Skip main navigation
Sold for $729,500
  • Tax assessed value
    $729,500

    12416 Oakland Hills Trl, Louisville, KY 40291

    5beds
    4,833sqft
    Single Family Residence
    Built in 2012
    0.34 Acres Lot
    $794,600 Zestimate®
    $151/sqft
    $4,580 Estimated rent

    Home value

    $794,600

    $755,000 - $834,000

    $4,580/mo

    Zestimate® history
    Loading
    Loading...

    Owner options

    List your home for rent

    $4,580/mo

    Rent Zestimate®

    Find your next renter with Zillow Rental Manager. Plus, with online applications, you can quickly screen prospective tenants – for free.

    Learn more

    $4,580/mo

    Rent Zestimate®

    Refinance and save

    $4,087/mo

    Est. payment

    Refinancing to a lower rate could help reduce your monthly payments and save thousands over the life of the loan.

    See today's rates

    $4,087/mo

    Est. payment

    Explore your selling options

    Work with a Zillow partner agent

    Leverage their expertise and Zillow's premium Showcase listings to get your home seen by more buyers.

    Get started

    List with your own agent

    Get your home in front of millions of buyers by listing it on Zillow.

    Learn how to do it

    Sell it yourself

    Take full control of how buyers see your home on Zillow by listing For Sale by Owner (FSBO).

    List your home

    What's special

    Cozy fireplaceBrick exteriorLuxurious en-suite bathroomsEat-in spaceBuilt-in bookshelvesScreened-in porchLarge windows
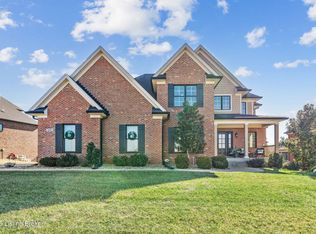
    Welcome to 12416 Oakland Hills Trail, a stunning home that offers a perfect blend of elegance and comfort. With five spacious bedrooms and 5.5 luxurious bathrooms, this residence presents an exceptional opportunity for refined living. As you arrive, you'll appreciate the circle driveway that adds a touch of sophistication to the brick exterior, while the inviting French doors warmly welcome you and your guests. The three-car garage ensures ample space for vehicles and storage, providing convenience and practicality. Step inside, and you'll be captivated by the grand stairway that makes a bold statement. The open concept design seamlessly connects the living room, dining room, kitchen, and eat-in space, creating a perfect setting for entertaining and socializing. Large windows bathe the rooms in natural light, and the built-in bookshelves and fireplace create a cozy ambiance, adding a touch of warmth and character. Escape to the screened-in porch, a delightful retreat where you can unwind on warm summer evenings or savor your morning coffee while enjoying the peaceful surroundings. Upstairs, three spacious bedrooms await, each showcasing its own unique charm. Two of the bedrooms boast luxurious en-suite bathrooms, ensuring privacy and convenience. The third bedroom provides access to a full bathroom in the hallway, catering to the needs of family and guests. All bedrooms offer ample closet space and large windows that invite abundant natural light. The finished walkout basement is an entertainment haven, providing endless possibilities for hosting gatherings or enjoying quality time with loved ones. A great room with a cozy fireplace and a convenient kitchenette is the ideal space for game nights or movie marathons. An additional bedroom and full bathroom offer flexibility for accommodating guests, while an office provides a serene environment for working from home. This home truly encompasses luxurious and comfortable living, presenting a harmonious blend of style, functionality, and relaxation. Don't miss the opportunity to make this exquisite property your own. Schedule a showing today and experience the allure of 12416 Oakland Hills Trail.

    Zillow last checked:

    Listing updated:

    Listed by:

    Heather Castro 502-627-0031,

    RE/MAX Properties East

    Bought with:

    Margot Lipinski, 219705

    Semonin Realtors

    Source: Metro Search Inc. LLC DBA Apex MLS,MLS#: 1640763MLS Logo

    Facts & features

    Interior

    Bedrooms & bathrooms
    • Bedrooms: 5
    • Bathrooms: 6
    • Full bathrooms: 5
    • 1/2 bathrooms: 1
    Primary bedroom
    • Level: First
    Bedroom
    • Description: full bathroom attached
    • Level: Second
    Bedroom
    • Description: full bathroom attached
    • Level: Second
    Bedroom
    • Level: Second
    Bedroom
    • Level: Basement
    Primary bathroom
    • Level: First
    Half bathroom
    • Level: First
    Full bathroom
    • Level: Second
    Full bathroom
    • Level: Second
    Full bathroom
    • Description: in the hallway
    • Level: Second
    Full bathroom
    • Level: Basement
    Dining room
    • Level: First
    Family room
    • Level: First
    Great room
    • Description: with kitchenette
    • Level: Basement
    Kitchen
    • Level: First
    Laundry
    • Level: First
    Office
    • Level: Basement
    Heating
    • Forced Air, Natural Gas
    Cooling
    • Central Air
    Features
    • Basement: Walkout Finished
    • Number of fireplaces: 2
    Interior area
    • Total structure area: 3,131
    • Total interior livable area: 4,833 sqft
    • Finished area above ground: 3,131
    • Finished area below ground: 1,702

    Property

    Parking
    • Total spaces: 3
    • Parking features: Attached, Entry Side
    • Attached garage spaces: 3
    Features
    • Stories: 2
    • Patio & porch: Screened Porch, Deck, Patio
    • Fencing: None
    Lot
    • Size: 0.34 Acres
    • Features: Cleared
    Details
    • Parcel number: 370700820000

    Construction

    Type & style
    • Home type: SingleFamily
    • Architectural style: Traditional
    • Property subtype: Single Family Residence
    Materials
    • Brick
    • Foundation: Concrete Perimeter
    • Roof: Shingle
    Condition
    • Year built: 2012

    Utilities & green energy

    • Sewer: Public Sewer
    • Water: Public

    Community & HOA

    Community
    • Subdivision: Oakland Hills
    HOA
    • Has HOA: Yes
    • HOA fee: $450 annually
    Location
    • Region: Louisville

    Financial & listing details

    • Price per square foot: $151/sqft
    • Tax assessed value: $729,500
    • Annual tax amount: $8,178
    • Date on market: 7/13/2023

    Price history

    DateEventPrice
    9/8/2023Sold$729,500-1.3%$151/sqft
    Source: Metro Search Inc. LLC DBA Apex MLS #1640763 Report a problem
    8/8/2023Contingent$739,000$153/sqft
    Source: Metro Search Inc. LLC DBA Apex MLS #1640763 Report a problem
    7/13/2023Listed for sale$739,000+43.5%$153/sqft
    Source: Metro Search Inc. LLC DBA Apex MLS #1640763 Report a problem
    1/30/2013Sold$515,000$107/sqft
    Source: Metro Search Inc. LLC DBA Apex MLS #1351324 Report a problem

    Public tax history

    YearProperty taxesTax assessment
    2025$8,178 -2.1%$729,500
    2024$8,353 +26.4%$729,500 +30.1%
    2023$6,606 -0.3%$560,760
    2022$6,628 -6.5%$560,760
    2021$7,092 +7.9%$560,760 +0.4%
    2020$6,574 $558,540
    2019$6,574 +9.9%$558,540
    2018$5,979 $558,540
    2017$5,979 +14.9%$558,540 +7.3%
    2013$5,203 +4290.8%$520,310 +4290.8%
    2011$119 $11,850
    2010$119 $11,850
    2009$119 $11,850
    2007-- $11,850
    2006-- $11,850
    Find assessor info on the county website

    Neighborhood: Fern Creek

    Nearby schools

    GreatSchools rating
    Sell for more on Zillow
    Get a Zillow Showcase℠ listing at no additional cost and you could sell for .
    $794,600
    2% more
    +$15,892
    With Zillow Showcase(estimated)
    $810,492
    Sell for more on Zillow
    Get a Zillow Showcase℠ listing at no additional cost and you could sell for .
    $794,600
    2% more
    +$15,892
    With Zillow Showcase(estimated)
    $810,492