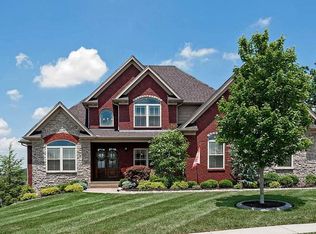
Turn-key two-story walkout home with open-plan living area in Oakland Hills Trail! A charming covered front porch welcomes you home and into a two-story foyer, where hardwood floors greet you and flow throughout the home. The vaulted great room, open to the eat-in kitchen, is perfect for relaxing or entertaining, with its cozy fireplace and built-ins. The eat-in kitchen combines modern and timeless features, including shaker-style cabinetry in a most charming shade of green, granite countertops, a classic subway tile backsplash, stainless steel appliances (including a full-size wine fridge), and a center island with breakfast bar seating and a farmhouse sink. Conveniently located between the kitchen and foyer, you'll find the formal dining room. The first floor primary suite offers a private retreat, featuring an en suite with a spa-like walk-in shower, eye-catching patterned tile floor, quartz-topped double vanity with green cabinetry matching the kitchen, and a large walk-in closet with custom built-ins. A second first-floor bedroom maintains privacy on the other side of the home. The laundry room and a second full bath complete the first floor. The upper level features three spacious bedrooms and a third full bath. The unfinished walkout level offers endless possibilities, awaiting your finishing touch. Enjoy the outdoors rain or shine from either the upper or lower-level covered deck, in addition to the front porch. A dual-zone HVAC system provides customizable comfort between the upper and lower levels.
Sold for $670,000
Zillow last checked:
Listing updated:
Bought with:
Emily Sackella, 216939
United Real Estate Louisville
Source: Metro Search Inc. LLC DBA Apex MLS,MLS#: 1674955
Price history
| Date | Event | Price |
|---|---|---|
| 12/12/2024 | Sold | $670,000-0.4%$262/sqft |
Source:  Metro Search Inc. LLC DBA Apex MLS #1674955 Report a problem Metro Search Inc. LLC DBA Apex MLS #1674955 Report a problem | ||
| 11/17/2024 | Pending sale | $672,500$263/sqft |
Source: Metro Search Inc. LLC DBA Apex MLS #1674955 Report a problem | ||
| 11/14/2024 | Listed for sale | $672,500$263/sqft |
Source: Metro Search Inc. LLC DBA Apex MLS #1674955 Report a problem | ||
| 11/11/2024 | Listing removed | $672,500$263/sqft |
Source: Metro Search Inc. LLC DBA Apex MLS #1669522 Report a problem | ||
| 11/4/2024 | Price change | $672,500-1.1%$263/sqft |
Source: Metro Search Inc. LLC DBA Apex MLS #1669522 Report a problem | ||
| 9/17/2024 | Listed for sale | $680,000$266/sqft |
Source: Metro Search Inc. LLC DBA Apex MLS #1669522 Report a problem | ||
| 9/8/2024 | Listing removed | $680,000$266/sqft |
Source: Metro Search Inc. LLC DBA Apex MLS #1669522 Report a problem | ||
| 9/3/2024 | Listed for sale | $680,000$266/sqft |
Source: Metro Search Inc. LLC DBA Apex MLS #1669522 Report a problem | ||
| 8/26/2024 | Listing removed | $680,000$266/sqft |
Source: Metro Search Inc. LLC DBA Apex MLS #1663214 Report a problem | ||
| 8/13/2024 | Price change | $680,000-1.4%$266/sqft |
Source: Metro Search Inc. LLC DBA Apex MLS #1663214 Report a problem | ||
| 7/25/2024 | Price change | $690,000-1.4%$270/sqft |
Source: Metro Search Inc. LLC DBA Apex MLS #1663214 Report a problem | ||
| 7/1/2024 | Price change | $700,000-0.7%$274/sqft |
Source: Metro Search Inc. LLC DBA Apex MLS #1663214 Report a problem | ||
| 6/13/2024 | Listed for sale | $705,000$275/sqft |
Source: Metro Search Inc. LLC DBA Apex MLS #1663214 Report a problem | ||
Nearby homes
- $657,000-- bd-- ba-- sqft12419 Oakland Hills Trl, Louisville, KY 40291Sold
- $50,0000.33 acres11608 Hickory Bend Holw LOT 33, Louisville, KY 40291Sold

- $697,2005 bd4 ba3.9k sqft12417 Oakland Hills Trl, Louisville, KY 40291Off Market

- $616,7004 bd3 ba2.8k sqft12501 Oakland Hills Trl, Louisville, KY 40291Off Market
Sell for more on Zillow
Get a Zillow Showcase℠ listing at no additional cost and you could sell for .
$675,400
2% more
+$13,508
With Zillow Showcase(estimated)
$688,908
