Welcome to this beautifully updated 4-bedroom home in Polo Fields, a highly sought-after neighborhood conveniently located near shopping, dining, schools, and other major amenities. The spacious, open floor plan features soaring vaulted ceilings and abundant natural light throughout. The main level offers a generous living area, dining area, formal dining room, private first-floor office, and an upgraded kitchen with quartz countertops, backsplash, remodeled cabinetry with soft-close hinges and a custom pantry. Upstairs, the oversized primary bedroom includes a private en-suite bath and custom closet, along with three additional bedrooms and a second full bath; a half bath is located on the main level. The finished basement provides exceptional additional living space with a large family/rec area, built-in wet bar, full bath, and an additional finished room ideal for a guest room, office or bedroom. Ample storage is found throughout the home. The attached 2-car garage offers plenty of room for vehicles plus additional uses such as a home gym. Major updates include roof, gutters & skylight in 2026, whole-home Generac generator in 2024, rebuilt deck in 2024, upstairs A/C in 2024, upstairs & downstairs furnaces in 2020, 75-gallon water heater in 2020, and 6-ft vinyl privacy fence in 2022. See Seller's Disclosure and attached list of home improvements for additional improvements and upgrades. Kitchen appliances to remain. * Monthly HOA fee of $65 is a 'social membership fee' (listed under maintenance fee) and is separate from a full golf membership. * The monthly fee includes use of clubhouse facilities, junior Olympic size pool, dining room, 2 tennis courts and playground and fitness center. Yearly HOA fee of $600 includes neighborhood / common area upkeep.
For sale
$630,000
11721 Hancock Trace Ct, Louisville, KY 40245
4beds
4,314sqft
Single Family Residence
Built in 1997
0.52 Acres Lot
$611,600 Zestimate®
$146/sqft
$50/mo HOA
What's special
Private en-suite bathKitchen appliances to remainBuilt-in wet barRebuilt deckSpacious open floor planSoaring vaulted ceilingsAbundant natural light throughout
- 22 hours |
- 593 |
- 33 |
Zillow last checked:
Listing updated:
Listed by:
Amanda C Brookshire 502-475-9219,
Red Edge Realty
Source: Metro Search Inc. LLC DBA Apex MLS,MLS#: 1726878
Facts & features
Interior
Bedrooms & bathrooms
- Bedrooms: 4
- Bathrooms: 4
- Full bathrooms: 3
- 1/2 bathrooms: 1
Primary bedroom
- Level: Second
Bedroom
- Level: Second
Bedroom
- Level: Second
Bedroom
- Level: Second
Bedroom
- Level: Basement
Primary bathroom
- Level: Second
Half bathroom
- Level: First
Full bathroom
- Level: Second
Full bathroom
- Level: Basement
Dining area
- Level: First
Dining room
- Level: First
Family room
- Level: Basement
Foyer
- Level: First
Kitchen
- Level: First
Laundry
- Level: Second
Living room
- Level: First
Office
- Level: First
Heating
- Forced Air, Natural Gas
Cooling
- Central Air
Features
- Basement: Partially Finished
- Number of fireplaces: 1
Interior area
- Total structure area: 2,961
- Total interior livable area: 4,314 sqft
- Finished area above ground: 2,961
- Finished area below ground: 1,353
Property
Parking
- Total spaces: 2
- Parking features: Attached, Entry Side
- Attached garage spaces: 2
Features
- Stories: 2
- Patio & porch: Deck, Porch
- Pool features: Association
- Fencing: Privacy,Wood
Lot
- Size: 0.52 Acres
- Features: Cul-De-Sac, Cleared
Details
- Parcel number: 21284600400000
Construction
Type & style
- Home type: SingleFamily
- Architectural style: Traditional
- Property subtype: Single Family Residence
Materials
- Brick Veneer
- Foundation: Concrete Perimeter
- Roof: Shingle
Condition
- Year built: 1997
Utilities & green energy
- Sewer: Public Sewer
- Water: Public
- Utilities for property: Electricity Connected, Natural Gas Connected
Community & HOA
Community
- Subdivision: Curry Crossing
HOA
- Has HOA: Yes
- Amenities included: Clubhouse, Golf Course, Playground, Pool
- HOA fee: $600 annually
Location
- Region: Louisville
Financial & listing details
- Price per square foot: $146/sqft
- Tax assessed value: $391,920
- Annual tax amount: $4,374
- Date on market: 8/20/2026
- Electric utility on property: Yes
Estimated market value
$611,600
$581,000 - $642,000
$2,966/mo
Price history
| Date | Event | Price |
|---|---|---|
| 8/20/2026 | Listed for sale | $630,000+100%$146/sqft |
Source:  Metro Search Inc. LLC DBA Apex MLS #1726878 Report a problem Metro Search Inc. LLC DBA Apex MLS #1726878 Report a problem | ||
| 8/3/2015 | Sold | $315,000$73/sqft |
Source: Metro Search Inc. LLC DBA Apex MLS #1418717 Report a problem | ||
Public tax history
| Year | Property taxes | Tax assessment |
|---|---|---|
| 2025 | $4,374 -1.9% | $391,920 |
| 2024 | $4,460 -1.7% | $391,920 |
| 2023 | $4,538 -0.3% | $391,920 |
| 2022 | $4,554 +15.2% | $391,920 +24.4% |
| 2021 | $3,953 +8.9% | $315,000 |
| 2020 | $3,629 | $315,000 |
| 2019 | $3,629 +7.6% | $315,000 |
| 2018 | $3,372 | $315,000 |
| 2017 | $3,372 +27.6% | $315,000 +19.2% |
| 2013 | $2,643 | $264,330 |
| 2011 | $2,643 -3.9% | $264,330 -3.9% |
| 2010 | $2,751 | $275,080 |
| 2009 | $2,751 | $275,080 |
| 2007 | -- | $275,080 |
| 2006 | -- | $275,080 +1.9% |
| 2005 | -- | $269,960 |
| 2004 | -- | $269,960 |
Find assessor info on the county website
Monthly payment
Est. payment
Payment breakdown
Explore the cost of this home by adjusting the details. Changes won't be saved.Climate risks
Neighborhood: Eastwood
Nearby schools
GreatSchools rating
- 8/10Stopher Elementary SchoolGrades: PK-5Distance: 2.9 mi
- 8/10Crosby Middle SchoolGrades: 6-8Distance: 6.9 mi
- 5/10Eastern High SchoolGrades: 9-12Distance: 5.4 mi
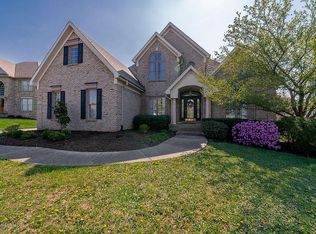
- $505,4004 bd4 ba3.2k sqft11719 Hancock Trace Ct, Louisville, KY 40245Off Market
- $495,4004 bd3 ba2.8k sqft11723 Hancock Trace Ct, Louisville, KY 40245Off Market

- $619,1004 bd4 ba4k sqft2630 Hedgepath Trl, Louisville, KY 40245Off Market

- $497,8004 bd3 ba1.7k sqft2628 Hedgepath Trl, Louisville, KY 40245Off Market
- $471,0004 bd3 ba2.5k sqft11717 Hancock Trace Ct, Louisville, KY 40245Off Market
- $485,0004 bd4 ba3.5k sqft2632 Hedgepath Trl, Louisville, KY 40245Sold
- $565,3006 bd5 ba4.1k sqft11724 Hancock Trace Ct, Louisville, KY 40245Off Market
- $522,2003 bd3 ba2.3k sqft2626 Hedgepath Trl, Louisville, KY 40245Off Market
A local agent can set up tours, give advice and negotiate with sellers.
Similar homes
- $595,0004 bd4 ba4k sqft800 Lake Forest Pkwy, Louisville, KY 40245For Sale

 MLS ID #1726836, Josh Arthurs, Semonin Realtors. Metro Search Inc. LLC DBA Apex MLS
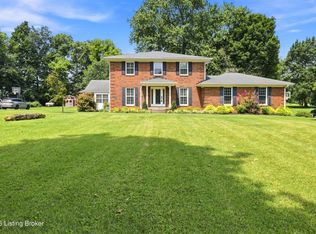
 - $599,9004 bd4 ba3.6k sqft14213 Aiken Rd, Louisville, KY 40245For Sale
 MLS ID #1726203, Ryan Harris, RE/MAX Premier Properties. Metro Search Inc. LLC DBA Apex MLS
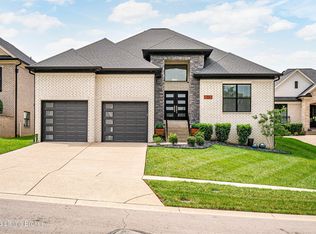
 - $649,0003 bd2 ba2.2k sqft114 Locust Park Pl, Louisville, KY 40245For Sale
 MLS ID #1726887, Amanda C Brookshire, Red Edge Realty. Metro Search Inc. LLC DBA Apex MLS
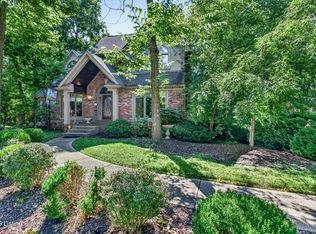
 - $609,9004 bd4 ba4.1k sqft14610 Woodstream Pl, Louisville, KY 40245For Sale
 MLS ID #1722862, Barrett Goff, Allodium Real Estate. Metro Search Inc. LLC DBA Apex MLS
 - $575,0004 bd4 ba5.2k sqft14626 Anderson Woods Trce, Louisville, KY 40245For SaleMLS ID #1725934, The Kidwells, Kentucky Select Properties. Metro Search Inc. LLC DBA Apex MLS
- $679,9005 bd3 ba4k sqft106 Cherry Hills Ln, Louisville, KY 40245For Sale By Owner
- $695,0005 bd4 ba5k sqft3907 Oakleigh Meadow Pl, Louisville, KY 40245For SaleMLS ID #1726425, Kathy Wolford, Homepage Realty. Metro Search Inc. LLC DBA Apex MLS
- $510,0005 bd3 ba2.9k sqft1924 Martingale Ln, Louisville, KY 40245For SaleMLS ID #1726895, Jay Pitts, RE/MAX Premier Properties. Metro Search Inc. LLC DBA Apex MLS
- $579,5004 bd3 ba4.9k sqft2011 Carabiner Way, Louisville, KY 40245For SaleMLS ID #1720699, Jay Pitts, RE/MAX Premier Properties. Metro Search Inc. LLC DBA Apex MLS
- $665,0004 bd3 ba4.8k sqft507 Standwick Way, Louisville, KY 40245For SaleMLS ID #1723354, English + Scott Group, Lenihan Sotheby's Int'l Realty. Metro Search Inc. LLC DBA Apex MLS
- $525,0004 bd3 ba2.9k sqft1201 Crosstimbers Dr, Louisville, KY 40245For SaleMLS ID #1725930, Daniel Wolf, Semonin Realtors. Metro Search Inc. LLC DBA Apex MLS
- $589,0005 bd4 ba3k sqft14211 Aiken Rd #0, Louisville, KY 40245For SaleMLS ID #1725279, Mark Waggoner, Keller Williams Louisville. Metro Search Inc. LLC DBA Apex MLS
- $515,9004 bd4 ba2.7k sqft17006 Piton Way, Louisville, KY 40245For SaleMLS ID #1723713, Geraldine G Santiago, New Era Real Estate. Metro Search Inc. LLC DBA Apex MLS
- $625,0005 bd5 ba4.3k sqft227 Belden Trl, Louisville, KY 40245For SaleMLS ID #1721779, Miriam C Castano Reyes, ZHomes Real Estate. Metro Search Inc. LLC DBA Apex MLS
- $539,9995 bd4 ba3.1k sqft17118 Piton Way, Louisville, KY 40245For SaleMLS ID #1721121, Jennifer O'Brien, EXP Realty LLC. Metro Search Inc. LLC DBA Apex MLS
- $639,9006 bd3 ba3k sqft15806 Stonehouse Ct, Louisville, KY 40245For SaleMLS ID #1723157, Darla Baldridge, The Breland Group. Metro Search Inc. LLC DBA Apex MLS
- $800,0005 bd4 ba4.8k sqft1541 Lincoln Hill Way, Louisville, KY 40245For SaleMLS ID #1726126, Kiley Jones, RE/MAX Premier Properties. Metro Search Inc. LLC DBA Apex MLS
- $650,0003 bd2 ba2.2k sqft18406 Standwick Dr, Louisville, KY 40245For SaleMLS ID #1724407, Jamie Wisley, 85W Real Estate. Metro Search Inc. LLC DBA Apex MLS
- $810,0005 bd5 ba4.1k sqft19120 Sturbridge Cir, Louisville, KY 40245For SaleMLS ID #1726208, Joseph E Simms, simpler.realestate. Metro Search Inc. LLC DBA Apex MLS
- $685,0003 bd4 ba4.8k sqft3311 Ridge Brook Cir, Louisville, KY 40245For SaleMLS ID #1725276, Janice M Alvey, JAG Realty, Inc.. Metro Search Inc. LLC DBA Apex MLS
