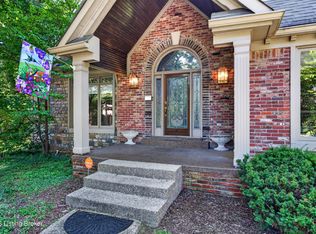
This stunning 4-bedroom, 3.5-bath Lake Forest home offers nearly 4,000 square feet of finished living space and one of the most desirable and functional floor plans in the community. Perfectly positioned between the community pool and park, the beauty of this home begins at the curb with a huge willow-oak tree for shade and meticulously maintained landscaping that continues to the private feel of the backyard. Step through the solid wood entry door and you are welcomed by real hardwood floors, abundant natural light, and detailed trim work that gives the home a sense of character and refinement. To the right, the formal dining room features a tray ceiling accented by double crown molding and chair rail. To the left, the front sitting room offers another beautifully detailed tray ceiling and tall windows that fill the space with natural light. Continuing through the main level, a stylish half bath features designer wallpaper and matte gold hardware. The kitchen offers Corian countertops, real wood cabinetry, and an adjoining breakfast room surrounded by windows, giving the space an almost sunroom-like feel. The laundry room is conveniently located just off this area. Across the home, the large step-down family room provides an inviting gathering space centered around a stone fireplace and accented by wainscoting and elegant built-ins. Upstairs, the thoughtfully designed floor plan provides excellent separation between the primary suite and the home's three additional bedrooms. The spacious primary bedroom features a vaulted ceiling and its own sitting room—an ideal space for reading, a home office, or nursery. The primary bath offers a large tiled walk-in shower, soaking tub, generous counter space, and an oversized walk-in closet that wraps around the corner and even features its own window. The remaining three bedrooms are positioned along the opposite side of the second floor, creating privacy and separation from the primary suite. Completing the upstairs is a recently updated full bath featuring marble tile, updated flooring and lighting, and a new quartz double vanity. The finished lower level adds another highly functional dimension to the home, with a comfortable living area ideal for movie nights, game days, or entertaining guests. An additional finished room with a closet has been utilized as guest space, while another full bathroom adds tremendous flexibility. Two sizeable storage areas provide plenty of room for seasonal decorations and everything you would rather keep neatly tucked away. Outdoor living is equally inviting. The wood deck connects directly to a screened, Amish-built gazebo complete with lighting and a ceiling fan, creating a fantastic setting for relaxing or entertaining. The rear driveway provides additional parking and doubles as an ideal recreation space. The sellers have especially appreciated the welcoming atmosphere and strong sense of community they have experienced while living here. And then there is Lake Forest itself. One of the area's premier neighborhoods, Lake Forest offers an impressive collection of amenities, including multiple pools, a community park, pickleball and tennis courts, walking trails, stocked ponds, and a full calendar of neighborhood events centered around the rentable lodge. Trash pickup and street snow removal are also included through the HOA. All of this is just minutes from shopping, restaurants, multiple golf courses, The Parklands, and convenient interstate access. With its exceptional floor plan, beautiful architectural details, abundant living space, outdoor entertaining areas, and outstanding Lake Forest location, this is a home that deserves to be experienced in person. Call me for your private tour.
Pending
$595,000
800 Lake Forest Pkwy, Louisville, KY 40245
4beds
4,001sqft
Single Family Residence
Built in 1988
0.27 Acres Lot
$-- Zestimate®
$149/sqft
$113/mo HOA
What's special
Detailed trim workWainscoting and elegant built-insStone fireplaceLarge step-down family roomMeticulously maintained landscapingAbundant natural lightReal hardwood floors
- 7 days |
- 1,661 |
- 67 |
Zillow last checked:
Listing updated:
Listed by:
Josh Arthurs 502-888-9257,
Semonin Realtors
Source: Metro Search Inc. LLC DBA Apex MLS,MLS#: 1726836
Facts & features
Interior
Bedrooms & bathrooms
- Bedrooms: 4
- Bathrooms: 4
- Full bathrooms: 3
- 1/2 bathrooms: 1
Primary bedroom
- Level: Second
Bedroom
- Level: Second
Bedroom
- Level: Second
Bedroom
- Level: Second
Primary bathroom
- Level: Second
Half bathroom
- Level: First
Full bathroom
- Level: Second
Breakfast room
- Level: First
Den
- Level: First
Dining room
- Level: First
Kitchen
- Level: First
Laundry
- Level: First
Living room
- Level: First
Other
- Description: Recreation Room
- Level: Basement
Other
- Description: Utility Room w/ closet
- Level: Basement
Sitting room
- Level: Second
Heating
- Forced Air, Natural Gas
Cooling
- Central Air
Features
- Basement: Finished
- Number of fireplaces: 1
Interior area
- Total structure area: 3,100
- Total interior livable area: 4,001 sqft
- Finished area above ground: 3,100
- Finished area below ground: 901
Property
Parking
- Total spaces: 2
- Parking features: Attached, Entry Rear, Driveway
- Attached garage spaces: 2
- Has uncovered spaces: Yes
Features
- Stories: 2
- Patio & porch: Deck
- Pool features: Association, Community
- Fencing: None
Lot
- Size: 0.27 Acres
- Features: Covt/Restr, Sidewalk
Details
- Parcel number: 21245403810000
Construction
Type & style
- Home type: SingleFamily
- Architectural style: Traditional
- Property subtype: Single Family Residence
Materials
- Vinyl Siding, Wood Frame, Brick
- Foundation: Concrete Perimeter
- Roof: Shingle
Condition
- Year built: 1988
Utilities & green energy
- Sewer: Public Sewer
- Water: Public
- Utilities for property: Electricity Connected, Natural Gas Connected
Community & HOA
Community
- Subdivision: Lake Forest Estates
HOA
- Has HOA: Yes
- Amenities included: Clubhouse, Golf Course, Playground, Pool
- HOA fee: $1,350 annually
Location
- Region: Louisville
Financial & listing details
- Price per square foot: $149/sqft
- Tax assessed value: $408,570
- Annual tax amount: $4,560
- Date on market: 8/20/2026
- Electric utility on property: Yes
Estimated market value
Not available
Estimated sales range
Not available
Not available
Price history
| Date | Event | Price |
|---|---|---|
| 8/21/2026 | Pending sale | $595,000$149/sqft |
Source:  Metro Search Inc. LLC DBA Apex MLS #1726836 Report a problem Metro Search Inc. LLC DBA Apex MLS #1726836 Report a problem | ||
| 8/20/2026 | Listed for sale | $595,000+53.7%$149/sqft |
Source: Metro Search Inc. LLC DBA Apex MLS #1726836 Report a problem | ||
| 8/12/2019 | Sold | $387,000-2.5%$97/sqft |
Source: Metro Search Inc. LLC DBA Apex MLS #1534311 Report a problem | ||
| 7/22/2019 | Listed for sale | $397,000$99/sqft |
Source: Semonin REALTORS #1534311 Report a problem | ||
| 7/22/2019 | Pending sale | $397,000$99/sqft |
Source: Semonin REALTORS #1534311 Report a problem | ||
| 6/7/2019 | Listed for sale | $397,000+48.1%$99/sqft |
Source: Semonin REALTORS #1534311 Report a problem | ||
| 12/14/1998 | Sold | $268,000$67/sqft |
Source: Agent Provided Report a problem | ||
Public tax history
| Year | Property taxes | Tax assessment |
|---|---|---|
| 2025 | $4,560 -1.9% | $408,570 |
| 2024 | $4,650 -1.7% | $408,570 |
| 2023 | $4,731 -0.3% | $408,570 |
| 2022 | $4,748 -2.2% | $408,570 +5.6% |
| 2021 | $4,856 +8.9% | $387,000 |
| 2020 | $4,458 | $387,000 +11.2% |
| 2019 | $4,458 +28.7% | $348,130 |
| 2018 | $3,464 | $348,130 |
| 2017 | $3,464 +20.3% | $348,130 +20.9% |
| 2013 | $2,879 | $287,930 |
| 2011 | $2,879 -3.7% | $287,930 -3.7% |
| 2010 | $2,990 | $299,000 |
| 2009 | $2,990 | $299,000 +3.8% |
| 2007 | -- | $287,970 |
| 2006 | -- | $287,970 |
| 2005 | -- | $287,970 |
| 2004 | -- | $287,970 |
Find assessor info on the county website
Monthly payment
Est. payment
Payment breakdown
Explore the cost of this home by adjusting the details. Changes won't be saved.Climate risks
Neighborhood: 40245
Nearby schools
GreatSchools rating
- 8/10Stopher Elementary SchoolGrades: PK-5Distance: 1.2 mi
- 8/10Crosby Middle SchoolGrades: 6-8Distance: 4 mi
- 5/10Eastern High SchoolGrades: 9-12Distance: 2.4 mi
- $543,0002 bd2 ba3.1k sqft808 Lake Forest Pkwy, Louisville, KY 40245Off Market
- $479,300-- bd2 ba2.8k sqft714 Lake Forest Pkwy, Louisville, KY 40245Off Market
- $615,0004 bd4 ba4.8k sqft800 Deercross Ct, Louisville, KY 40245Sold

- $561,3003 bd3 ba2.9k sqft810 Lake Forest Pkwy, Louisville, KY 40245Off Market
- $703,0005 bd4 ba5.4k sqft712 Lake Forest Pkwy, Louisville, KY 40245Off Market
- $631,0004 bd4 ba4.4k sqft801 Deercross Ct, Louisville, KY 40245Sold
- $557,0005 bd5 ba3.5k sqft801 Lake Forest Pkwy, Louisville, KY 40245Sold
- $532,7003 bd2 ba3.3k sqft812 Lake Forest Pkwy, Louisville, KY 40245Off Market
A local agent can set up tours, give advice and negotiate with sellers.
Similar homes
- $599,9004 bd4 ba4.1k sqft14610 Woodstream Pl, Louisville, KY 40245For Sale
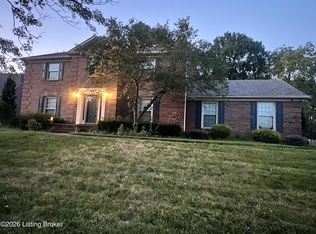
 MLS ID #1727562, Barrett Goff, Allodium Real Estate. Metro Search Inc. LLC DBA Apex MLS
 - $589,0004 bd4 ba3.9k sqft506 Davenport Dr, Louisville, KY 40245For Sale
 MLS ID #1727454, Gregory W Virgin, First Saturday Real Estate. Metro Search Inc. LLC DBA Apex MLS
 - $535,0004 bd3 ba2.5k sqft15005 Bircham Rd, Louisville, KY 40245For Sale
 MLS ID #1727255, Jill K Schloemer, Kentucky Select Properties. Metro Search Inc. LLC DBA Apex MLS
 - $589,0005 bd4 ba3k sqft14211 Aiken Rd #0, Louisville, KY 40245For Sale
 MLS ID #1725279, Mark Waggoner, Keller Williams Louisville. Metro Search Inc. LLC DBA Apex MLS
 - $625,0004 bd3 ba3.6k sqft305 Gablewood Cir, Louisville, KY 40245For SaleMLS ID #1723046, Stephanie Stewart, Homepage Realty. Metro Search Inc. LLC DBA Apex MLS
- $535,0004 bd3 ba3.7k sqft412 Lake Forest Pkwy, Louisville, KY 40245For SaleMLS ID #1720215, Barrett Goff, Allodium Real Estate. Metro Search Inc. LLC DBA Apex MLS
- $649,5005 bd3 ba3.4k sqft510 Academy Ridge Pl, Louisville, KY 40245For SaleMLS ID #1726751, Jason Farabee, The Agency Louisville. Metro Search Inc. LLC DBA Apex MLS
- $699,9005 bd5 ba4.9k sqft15425 Timmons Way, Louisville, KY 40245For SaleMLS ID #1726997, Kimberly Rankin, Rankin Luxe Realty Group LLC. Metro Search Inc. LLC DBA Apex MLS
- $525,0004 bd3 ba2.9k sqft1201 Crosstimbers Dr, Louisville, KY 40245For SaleMLS ID #1725930, Daniel Wolf, Semonin Realtors. Metro Search Inc. LLC DBA Apex MLS
- $625,0005 bd5 ba4.3k sqft227 Belden Trl, Louisville, KY 40245For SaleMLS ID #1721779, Miriam C Castano Reyes, ZHomes Real Estate. Metro Search Inc. LLC DBA Apex MLS
- $565,4224 bd3 ba2.6k sqft14101 Kings Chapel Way, Louisville, KY 40245New ConstructionMetro Search Inc. LLC DBA Apex MLS
- $424,9004 bd3 ba2.4k sqft16815 Summit Vista Way, Louisville, KY 40245For SaleMLS ID #1727470, Amanda C Brookshire, Red Edge Realty. Metro Search Inc. LLC DBA Apex MLS
- $639,9006 bd3 ba3k sqft15806 Stonehouse Ct, Louisville, KY 40245For SaleMLS ID #1723157, Darla Baldridge, The Breland Group. Metro Search Inc. LLC DBA Apex MLS
- $724,9004 bd3 ba3.4k sqft1922 Scenic Lakes Dr, Louisville, KY 40245For SaleMLS ID #1725109, Finley A McArthur, 1 Percent Lists Purple Door. Metro Search Inc. LLC DBA Apex MLS
- $849,7005 bd5 ba5.6k sqft14713 Forest Creek Way, Louisville, KY 40245For SaleMLS ID #1721305, Kim Greenwalt, Semonin Realtors. Metro Search Inc. LLC DBA Apex MLS
- from $537,9504 bd4 ba3.5k sqftWheeler Plan, Bellingham Park, Louisville, KY 40245New ConstructionBall Homes
- from $541,9504 bd3 ba3.4k sqftHudson II Plan, Bellingham Park, Louisville, KY 40245New ConstructionBall Homes
- from $595,9904 bd2 ba3k sqftBlair Plan, The Estates and Meadows at Floyds Fork, Louisville, KY 40245New ConstructionFischer Homes
- $565,0002 bd3 ba2.6k sqft16033 Carefree Pl, Louisville, KY 40245For SaleMLS ID #1721752, Lisa M French, Semonin Realtors. Metro Search Inc. LLC DBA Apex MLS
- $458,8504 bd3 ba2.3k sqft16813 Asher Ct, Louisville, KY 40245New ConstructionMetro Search Inc. LLC DBA Apex MLS
