Welcome home to 506 Davenport Dr., a stunning brick beauty in Louisville's sought-after Glen Lakes neighborhood. From the moment you arrive, mature landscaping, a covered front porch, and timeless brick exterior set the tone. Step inside to a dramatic two-story foyer with soaring ceilings, an elegant staircase, and gleaming hardwoods flowing throughout the main level. The open living space is anchored by a cozy gas fireplace with custom built-ins, flowing into a chef's kitchen with granite counters, stainless steel appliances, and a spacious island — all open for easy entertaining. A formal dining room with elegant wainscoting, a convenient main-level half bath, and a main-level laundry room round out the first floor. The first-floor primary suite offers a tray ceiling and a spa-like en-suite with dual vanities, a freestanding soaking tub, and heated floors for a true retreat feel. Upstairs, three additional bedrooms share a full bathroom, plus a versatile bonus space offers flexibility for family or a home office. Bathrooms throughout have been beautifully renovated with updated finishes. The finished basement adds even more living space with a custom bar, pool table area, a fifth bedroom, full bath, and home gym. A brand new roof offers peace of mind for the new owners. But the true showstopper is out back. Step into your own private resort: a sparkling in-ground pool surrounded by a spacious patio, a covered deck with pergola strung with café lights, and room to lounge, dine, and entertain long after the sun goes down. Whether it's a quiet morning coffee poolside or a summer night gathering with friends, this backyard is built for making memories. This is more than a home — it's a lifestyle. Welcome to 506 Davenport Dr.
Under contract
$620,000
506 Davenport Dr, Louisville, KY 40245
4beds
3,999sqft
Single Family Residence
Built in 2008
9,583 Square Feet Lot
$587,500 Zestimate®
$155/sqft
$54/mo HOA
What's special
Sparkling in-ground poolMature landscapingSpacious islandSpacious patioMain-level half bathBrand new roofTimeless brick exterior
- 6 days
- 3,192
- 242
Likely to sell faster than
Zillow last checked:
Listing updated:
Listed by:
Gregory W Virgin 502-208-5770,
First Saturday Real Estate
Source: Metro Search Inc. LLC DBA Apex MLS,MLS#: 1727454
Facts & features
Interior
Bedrooms & bathrooms
- Bedrooms: 4
- Bathrooms: 4
- Full bathrooms: 3
- 1/2 bathrooms: 1
Primary bedroom
- Level: First
Bedroom
- Level: Second
Bedroom
- Level: Second
Bedroom
- Level: Second
Primary bathroom
- Level: First
Half bathroom
- Level: First
Full bathroom
- Level: Second
Full bathroom
- Level: Basement
Dining room
- Level: First
Family room
- Level: Basement
Kitchen
- Level: First
Laundry
- Level: First
Living room
- Level: First
Other
- Description: could be 5th nonconforming bedroom
- Level: Basement
Heating
- Forced Air, Natural Gas
Cooling
- Central Air
Features
- Basement: Partially Finished
- Has fireplace: No
Interior area
- Total structure area: 2,707
- Total interior livable area: 3,999 sqft
- Finished area above ground: 2,707
- Finished area below ground: 1,292
Property
Parking
- Total spaces: 2
- Parking features: Attached
- Attached garage spaces: 2
Features
- Stories: 2
- Patio & porch: Deck, Patio
- Has private pool: Yes
- Pool features: In Ground
- Fencing: Other,Full
Lot
- Size: 9,583 Square Feet
Details
- Additional structures: Pergola
- Parcel number: 21379100480000
Construction
Type & style
- Home type: SingleFamily
- Architectural style: Traditional
- Property subtype: Single Family Residence
Materials
- Brick
- Foundation: Concrete Perimeter
- Roof: Shingle
Condition
- Year built: 2008
Utilities & green energy
- Sewer: Public Sewer
- Water: Public
- Utilities for property: Electricity Connected
Community & HOA
Community
- Subdivision: Glen Lakes
HOA
- Has HOA: Yes
- HOA fee: $653 annually
Location
- Region: Louisville
Financial & listing details
- Price per square foot: $155/sqft
- Tax assessed value: $413,110
- Annual tax amount: $4,610
- Date on market: 8/27/2026
- Electric utility on property: Yes
Estimated market value
$587,500
$558,000 - $617,000
$2,756/mo
Price history
| Date | Event | Price |
|---|---|---|
| 8/30/2026 | Contingent | $589,000$147/sqft |
Source:  Metro Search Inc. LLC DBA Apex MLS #1727454 Report a problem Metro Search Inc. LLC DBA Apex MLS #1727454 Report a problem | ||
| 8/27/2026 | Listed for sale | $589,000+75.6%$147/sqft |
Source: Metro Search Inc. LLC DBA Apex MLS #1727454 Report a problem | ||
| 8/25/2008 | Sold | $335,465$84/sqft |
Source: Public Record Report a problem | ||
Public tax history
| Year | Property taxes | Tax assessment |
|---|---|---|
| 2025 | $4,610 -1.9% | $413,110 |
| 2024 | $4,701 -1.7% | $413,110 |
| 2023 | $4,784 -0.3% | $413,110 |
| 2022 | $4,800 +12.1% | $413,110 +21% |
| 2021 | $4,283 +8.9% | $341,330 |
| 2020 | $3,932 | $341,330 |
| 2019 | $3,932 +7.6% | $341,330 |
| 2018 | $3,654 | $341,330 |
| 2017 | $3,654 +8.9% | $341,330 +1.7% |
| 2013 | $3,355 | $335,470 |
| 2011 | $3,355 | $335,470 |
| 2010 | $3,355 | $335,470 |
| 2009 | $3,355 | $335,470 +499.1% |
| 2007 | -- | $56,000 +329.4% |
| 2006 | -- | $13,040 |
Find assessor info on the county website
Monthly payment
Est. payment
Payment breakdown
Explore the cost of this home by adjusting the details. Changes won't be saved.Climate risks
Neighborhood: Eastwood
Similar homes
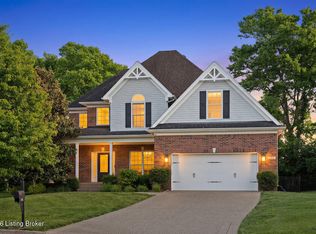
- $625,0005 bd5 ba4.3k sqft227 Belden Trl, Louisville, KY 40245For Sale

 MLS ID #1721779, Miriam C Castano Reyes, ZHomes Real Estate. Metro Search Inc. LLC DBA Apex MLS
 - $510,0004 bd3 ba2.9k sqft1201 Crosstimbers Dr, Louisville, KY 40245For Sale
 MLS ID #1727780, Daniel Wolf, Semonin Realtors. Metro Search Inc. LLC DBA Apex MLS
 - $625,0004 bd3 ba3.6k sqft305 Gablewood Cir, Louisville, KY 40245For Sale
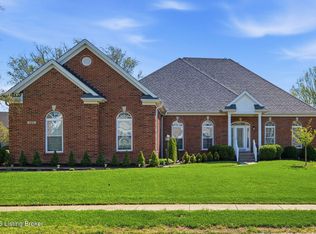 MLS ID #1723046, Stephanie Stewart, Homepage Realty. Metro Search Inc. LLC DBA Apex MLS
 - $500,0004 bd3 ba2.4k sqft1107 Crossings Cove Ct, Louisville, KY 40245For Sale
 MLS ID #1727979, Patrick Pollard, Pollard Realty. Metro Search Inc. LLC DBA Apex MLS
 - $725,0004 bd4 ba2.6k sqft2002 N Beckley Station Rd, Louisville, KY 40245For SaleMLS ID #1727666, David Yunker, simpler.realestate. Metro Search Inc. LLC DBA Apex MLS
- $699,0005 bd3 ba3.7k sqft106 Cherry Hills Ln, Louisville, KY 40245For SaleMLS ID #1727518, Charlie Hall, simpler.realestate. Metro Search Inc. LLC DBA Apex MLS
- $650,0004 bd4 ba3.5k sqft17216 Shakes Creek Dr, Fisherville, KY 40023For SaleMLS ID #1727520, Josh Arthurs, Semonin Realtors. Metro Search Inc. LLC DBA Apex MLS
- $589,0005 bd4 ba3k sqft14211 Aiken Rd #0, Louisville, KY 40245For SaleMLS ID #1725279, Mark Waggoner, Keller Williams Louisville. Metro Search Inc. LLC DBA Apex MLS
- $575,0004 bd4 ba5.2k sqft14626 Anderson Woods Trce, Louisville, KY 40245For SaleMLS ID #1725934, The Kidwells, Kentucky Select Properties. Metro Search Inc. LLC DBA Apex MLS
- $789,9005 bd5 ba4.1k sqft3313 Meadow Bluff Way, Louisville, KY 40245For SaleMLS ID #1727825, Carrie King, Homepage Realty. Metro Search Inc. LLC DBA Apex MLS
- $679,0005 bd4 ba5k sqft3907 Oakleigh Meadow Pl, Louisville, KY 40245For SaleMLS ID #1726425, Kathy Wolford, Homepage Realty. Metro Search Inc. LLC DBA Apex MLS
- $709,9004 bd3 ba3.4k sqft1922 Scenic Lakes Dr, Louisville, KY 40245For SaleMLS ID #1725109, Finley A McArthur, 1 Percent Lists Purple Door. Metro Search Inc. LLC DBA Apex MLS
- $799,0005 bd5 ba4.1k sqft19120 Sturbridge Cir, Louisville, KY 40245For SaleMLS ID #1726208, Joseph E Simms, simpler.realestate. Metro Search Inc. LLC DBA Apex MLS
- $539,0005 bd4 ba3.1k sqft17118 Piton Way, Louisville, KY 40245For SaleMLS ID #1721121, Jennifer O'Brien, EXP Realty LLC. Metro Search Inc. LLC DBA Apex MLS
- $664,9004 bd4 ba3.4k sqft17403 Shakes Creek Dr, Fisherville, KY 40023For SaleMLS ID #1721693, Blake Edwards, THE FIRM REALTORS LLC. Metro Search Inc. LLC DBA Apex MLS
- $529,9005 bd3 ba3.3k sqft18683 Mila Marie Dr, Louisville, KY 40245For SaleMLS ID #1718763, Dana L Sansbury, BERKSHIRE HATHAWAY HomeServices, Parks & Weisberg Realtors. Metro Search Inc. LLC DBA Apex MLS
- $800,0005 bd4 ba4.8k sqft1541 Lincoln Hill Way, Louisville, KY 40245For SaleMLS ID #1726126, Kiley Jones, RE/MAX Premier Properties. Metro Search Inc. LLC DBA Apex MLS
- $629,9004 bd4 ba3.8k sqft4308 Pleasant Glen Dr, Louisville, KY 40299For SaleMLS ID #1724582, Michelle L Schnell-Gammons, 1 Percent Lists Purple Door. Metro Search Inc. LLC DBA Apex MLS
- $709,9005 bd4 ba4k sqft17300 Shakes Creek Dr, Fisherville, KY 40023For SaleMLS ID #1726477, Sally S Totten, Edelen & Edelen REALTORS. Metro Search Inc. LLC DBA Apex MLS
- $650,0004 bd4 ba4k sqft609 Berwyn Dr, Louisville, KY 40223For SaleMLS ID #1724417, Anne Wegert, Keller Williams Collective. Metro Search Inc. LLC DBA Apex MLS
