Skip main navigation
Sold for $645,000
  • Tax assessed value
    $645,000

    13201 Blackberry Dr, Goshen, KY 40026

    6beds
    3,249sqft
    Single Family Residence
    Built in 2023
    0.28 Acres Lot
    $697,400 Zestimate®
    $199/sqft
    $4,794 Estimated rent

    Home value

    $697,400

    $663,000 - $732,000

    $4,794/mo

    Zestimate® history
    Loading
    Loading...

    Owner options

    List your home for rent

    $4,794/mo

    Rent Zestimate®

    Find your next renter with Zillow Rental Manager. Plus, with online applications, you can quickly screen prospective tenants – for free.

    Learn more

    $4,794/mo

    Rent Zestimate®

    Refinance and save

    $3,461/mo

    Est. payment

    Refinancing to a lower rate could help reduce your monthly payments and save thousands over the life of the loan.

    See today's rates

    $3,461/mo

    Est. payment

    Explore your selling options

    Work with a Zillow partner agent

    Leverage their expertise and Zillow's premium Showcase listings to get your home seen by more buyers.

    Get started

    List with your own agent

    Get your home in front of millions of buyers by listing it on Zillow.

    Learn how to do it

    Sell it yourself

    Take full control of how buyers see your home on Zillow by listing For Sale by Owner (FSBO).

    List your home

    What's special

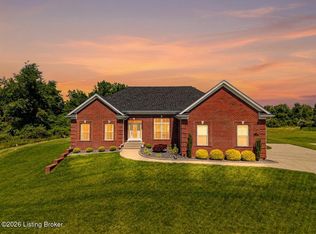
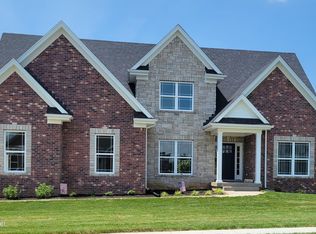
    **Newer Construction, Built in 2023** Looking for a modern home with a blend of luxurious style and comfort? You've found it with this 6 bedroom, 4.5 bath home on a nice lot in desirable Pond Creek, across from Award-Winning North Oldham Campus and Creasey Mahan Nature Preserve. Through a covered front porch, you will be greeted by beautiful flooring and earthy tones with stylish touches of blue throughout the design. The family room provides a spacious living area with cool corner fireplace and flows into the dining area, a layout that lends perfectly to entertaining guests. Open to the great room is a gourmet kitchen, exquisitely designed with custom cabinetry, granite countertops, farmhouse sink, modern white appliances with pops of gold, and a breakfast bar area with extra seating. Nearby is access to an inviting screened-in porch, allowing for easy flow inside and out while entertaining dinner guests. Adjacent to the kitchen, you have a half bath and a convenient laundry room with a sink, along with access to your attached, 2-car garage that opens to the backyard and a large parking pad. Upstairs, you will find a spacious primary bedroom and gorgeous ensuite bathroom with separate shower and soaking tub, double vanities, and a large walk-in closet. Three additional bedrooms (one currently set up as an office) and a full bathroom with stunning tilework complete your second level. Your finished basement provides the perfect place for additional bedrooms with loads of natural light and two full bathrooms. These could easily become home offices, fitness rooms, or craft rooms, depending on your lifestyle. On this level, you have a huge storage room with easy access to mechanicals, offering a place to optimize organization. Outdoors and from your relaxing screened-in porch, you can enjoy a nice greenspace with a portion of it combining the large parking pad and yard, and another portion is fenced-in, providing peace of mind with little ones or your furry friends. The quiet and peaceful community of Pond Creek is perfectly situated just across the street from Creasey Mahan Nature Preserve which has wonderful hiking trails, a nature center, playground, gazebo, and picnic area. You are also just minutes from dining, retail, and entertainment in Springhurst and the Summit. Don't miss out on this impressive home, schedule a private tour today!

    Zillow last checked:

    Listing updated:

    Listed by:

    J. Exum Group,

    Keller Williams Collective,

    Jackie Exum

    Bought with:

    Mark Waggoner, 247753

    Semonin Realtors

    Source: Metro Search Inc. LLC DBA Apex MLS,MLS#: 1670325MLS Logo

    Facts & features

    Interior

    Bedrooms & bathrooms
    • Bedrooms: 6
    • Bathrooms: 5
    • Full bathrooms: 4
    • 1/2 bathrooms: 1
    Primary bedroom
    • Level: Second
    • Area: 256
    • Dimensions: 16.00 x 16.00
    Bedroom
    • Level: Second
    • Area: 196
    • Dimensions: 14.00 x 14.00
    Bedroom
    • Level: Second
    • Area: 144
    • Dimensions: 12.00 x 12.00
    Bedroom
    • Level: Second
    • Area: 130
    • Dimensions: 10.00 x 13.00
    Bedroom
    • Level: Basement
    • Area: 160
    • Dimensions: 10.00 x 16.00
    Bedroom
    • Level: Basement
    • Area: 176
    • Dimensions: 11.00 x 16.00
    Half bathroom
    • Level: First
    Full bathroom
    • Level: Second
    Full bathroom
    • Level: Second
    Full bathroom
    • Level: Basement
    Full bathroom
    • Level: Basement
    Dining area
    • Level: First
    • Area: 120
    • Dimensions: 10.00 x 12.00
    Great room
    • Level: First
    • Area: 320
    • Dimensions: 16.00 x 20.00
    Kitchen
    • Level: First
    • Area: 168
    • Dimensions: 12.00 x 14.00
    Laundry
    • Level: First
    • Area: 65
    • Dimensions: 13.00 x 5.00
    Other
    • Description: Screened-In Porch
    • Level: First
    • Area: 180
    • Dimensions: 12.00 x 15.00
    Sitting room
    • Level: First
    • Area: 120
    • Dimensions: 10.00 x 12.00
    Heating
    • Natural Gas, Heat Pump
    Cooling
    • Central Air
    Features
    • Basement: Partially Finished,Finished
    • Number of fireplaces: 1
    Interior area
    • Total structure area: 2,474
    • Total interior livable area: 3,249 sqft
    • Finished area above ground: 2,474
    • Finished area below ground: 775

    Property

    Parking
    • Total spaces: 2
    • Parking features: Attached, Entry Rear
    • Attached garage spaces: 2
    Features
    • Stories: 2
    • Patio & porch: Screened Porch, Porch
    • Exterior features: See Remarks
    • Fencing: Partial,Wood
    Lot
    • Size: 0.28 Acres
    Details
    • Parcel number: 0501A0465

    Construction

    Type & style
    • Home type: SingleFamily
    • Property subtype: Single Family Residence
    Materials
    • Brick Veneer, Brick
    • Roof: Shingle
    Condition
    • Year built: 2023

    Utilities & green energy

    • Sewer: Public Sewer
    • Water: Public

    Community & HOA

    Community
    • Subdivision: Pond Creek
    HOA
    • Has HOA: Yes
    • HOA fee: $250 annually
    Location
    • Region: Goshen

    Financial & listing details

    • Price per square foot: $199/sqft
    • Tax assessed value: $645,000
    • Annual tax amount: $7,986
    • Date on market: 9/12/2024

    Price history

    DateEventPrice
    11/1/2024Sold$645,000-3%$199/sqft
    Source: Metro Search Inc. LLC DBA Apex MLS #1670325 Report a problem
    9/14/2024Pending sale$665,000$205/sqft
    Source: Metro Search Inc. LLC DBA Apex MLS #1670325 Report a problem
    9/12/2024Listed for sale$665,000+22.3%$205/sqft
    Source: Metro Search Inc. LLC DBA Apex MLS #1670325 Report a problem
    1/30/2023Sold$543,875$167/sqft
    Source: Public Record Report a problem

    Public tax history

    YearProperty taxesTax assessment
    2025$7,986 +18.6%$645,000 +18.6%
    2024$6,736 -0.5%$543,875
    2023$6,769 +1122%$543,875 +1108.6%
    2022$554 +0.7%$45,000
    2021$550 $45,000
    Find assessor info on the county website

    Neighborhood: 40026

    Nearby schools

    GreatSchools rating
    Get pre-qualified for a loan
    At Zillow Home Loans, we can pre-qualify you in as little as 5 minutes with no impact to your credit score.

    An equal housing lender. NMLS #10287.

    Sell for more on Zillow
    Get a Zillow Showcase℠ listing at no additional cost and you could sell for .
    $697,400
    2% more
    +$13,948
    With Zillow Showcase(estimated)
    $711,348