Priced below appraised value! Nestled on a quiet cul-de-sac and bordered by peaceful forest on two sides, this home, with level back yard, offers rare privacy and a serene, natural setting. Welcome to your dream home in the highly desirable Pond Creek neighborhood! Built in 2020, this stunning 3,500 sq ft ranch-style home offers the perfect blend of modern luxury, comfort, and thoughtful design—all located within the top-rated Oldham County School District, just minutes from North Oldham Schools. Step inside to a bright, open floor plan featuring 4 spacious bedrooms and 3 full baths. The heart of the home is the gourmet kitchen, showcasing leather-textured granite countertops, abundant prep space, and elegant finishes—perfect for both everyday cooking and entertaining... The primary suite is a relaxing retreat with a spacious, cozy layout and a walk-in closet just steps away. Enjoy the spa-like primary bath complete with luxurious finishes to melt your stress away. The finished lower level is an entertainer's dream, featuring a custom bar area, game and media zones, plus a large guest bedroom with a full bath-ideal for hosting friends or extended family. Step outside to a private backyard designed for outdoor living. A large patio and a screened-in porch offer the perfect spots for enjoying peaceful evenings or weekend gatherings. AND your own natural retreat just steps from your door! Additional highlights include a new roof, offering peace of mind and long-term value. Don't miss your chance to own this beautifully maintained, move-in-ready home in one of Oldham County's most popular communities. Schedule your private showing today!
Sold for $639,000
$639,000
1622 Church Side Dr, Goshen, KY 40026
4beds
3,530sqft
Single Family Residence
Built in 2020
0.32 Acres Lot
$638,600 Zestimate®
$181/sqft
$4,486 Estimated rent
Home value
$638,600
$607,000 - $671,000
$4,486/mo
Zestimate® history
Owner options
List your home for rent
$4,486/mo
Rent Zestimate®
Find your next renter with Zillow Rental Manager. Plus, with online applications, you can quickly screen prospective tenants – for free.
$4,486/mo
Rent Zestimate®
Refinance and save
$4,199/mo
Est. payment
Refinancing to a lower rate could help reduce your monthly payments and save thousands over the life of the loan.
$4,199/mo
Est. payment
Explore your selling options
Work with a Zillow partner agent
Leverage their expertise and Zillow's premium Showcase listings to get your home seen by more buyers.
Get startedList with your own agent
Get your home in front of millions of buyers by listing it on Zillow.
Learn how to do itSell it yourself
Take full control of how buyers see your home on Zillow by listing For Sale by Owner (FSBO).
List your homeWhat's special
Zillow last checked:
Listing updated:
Listed by:
Mark Waggoner,
Keller Williams Louisville
Bought with:
Taylor M Maupin, 222121
Segrest Flaherty Realtors LLC
Source: Metro Search Inc. LLC DBA Apex MLS,MLS#: 1717801
Facts & features
Interior
Bedrooms & bathrooms
- Bedrooms: 4
- Bathrooms: 3
- Full bathrooms: 3
Bedroom
- Level: First
Bedroom
- Level: First
Bedroom
- Level: First
Bedroom
- Level: Basement
Full bathroom
- Level: First
Full bathroom
- Level: First
Full bathroom
- Level: Basement
Breakfast room
- Level: First
Dining room
- Level: First
Family room
- Level: First
Family room
- Level: Basement
Game room
- Level: Basement
Kitchen
- Level: First
Laundry
- Level: First
Other
- Description: Bar Area
- Level: Basement
Heating
- Electric
Cooling
- Central Air
Features
- Basement: Finished
- Number of fireplaces: 1
Interior area
- Total structure area: 2,130
- Total interior livable area: 3,530 sqft
- Finished area above ground: 2,130
- Finished area below ground: 1,400
Property
Parking
- Total spaces: 2
- Parking features: Attached, Entry Side, Driveway
- Attached garage spaces: 2
- Has uncovered spaces: Yes
Features
- Stories: 1
- Patio & porch: Screened Porch, Patio, Porch
Lot
- Size: 0.32 Acres
- Features: Easement, Sidewalk, Dead End, Level
Details
- Parcel number: 0501A0348
Construction
Type & style
- Home type: SingleFamily
- Architectural style: Ranch
- Property subtype: Single Family Residence
Materials
- Brick
- Foundation: Concrete Perimeter
- Roof: Shingle
Condition
- Year built: 2020
Utilities & green energy
- Sewer: Public Sewer
- Water: Public
- Utilities for property: Electricity Connected
Community & HOA
Community
- Subdivision: Pond Creek
HOA
- Has HOA: Yes
- HOA fee: $250 annually
Location
- Region: Goshen
Financial & listing details
- Price per square foot: $181/sqft
- Tax assessed value: $480,000
- Annual tax amount: $5,951
- Date on market: 5/25/2026
- Electric utility on property: Yes
Price history
| Date | Event | Price |
|---|---|---|
| 7/21/2026 | Sold | $639,000-0.1%$181/sqft |
Source:  Metro Search Inc. LLC DBA Apex MLS #1717801 Report a problem Metro Search Inc. LLC DBA Apex MLS #1717801 Report a problem | ||
| 7/6/2026 | Pending sale | $639,900$181/sqft |
Source: Metro Search Inc. LLC DBA Apex MLS #1717801 Report a problem | ||
| 5/27/2026 | Contingent | $639,900$181/sqft |
Source: Metro Search Inc. LLC DBA Apex MLS #1717801 Report a problem | ||
| 5/25/2026 | Listed for sale | $639,900-0.9%$181/sqft |
Source: Metro Search Inc. LLC DBA Apex MLS #1717801 Report a problem | ||
| 12/17/2025 | Listing removed | $645,900$183/sqft |
Source:  Semonin Realtors #1689809 Report a problem Semonin Realtors #1689809 Report a problem | ||
| 11/21/2025 | Price change | $645,900-0.6%$183/sqft |
Source: Metro Search Inc. LLC DBA Apex MLS #1689809 Report a problem | ||
| 11/19/2025 | Price change | $649,900-1.4%$184/sqft |
Source: Metro Search Inc. LLC DBA Apex MLS #1689809 Report a problem | ||
| 11/12/2025 | Price change | $658,900-0.2%$187/sqft |
Source: Metro Search Inc. LLC DBA Apex MLS #1689809 Report a problem | ||
| 10/28/2025 | Price change | $659,900-0.8%$187/sqft |
Source: Metro Search Inc. LLC DBA Apex MLS #1689809 Report a problem | ||
| 9/16/2025 | Price change | $664,959-1.5%$188/sqft |
Source: Metro Search Inc. LLC DBA Apex MLS #1689809 Report a problem | ||
| 8/20/2025 | Price change | $674,950-0.4%$191/sqft |
Source: Metro Search Inc. LLC DBA Apex MLS #1689809 Report a problem | ||
| 6/16/2025 | Listed for sale | $677,896+51.3%$192/sqft |
Source: Metro Search Inc. LLC DBA Apex MLS #1689809 Report a problem | ||
| 12/1/2020 | Sold | $448,000$127/sqft |
Source: Metro Search Inc. LLC DBA Apex MLS #1565914 Report a problem | ||
Public tax history
| Year | Property taxes | Tax assessment |
|---|---|---|
| 2024 | $5,951 +6.6% | $480,000 +7.1% |
| 2023 | $5,585 +0.6% | $448,000 |
| 2022 | $5,549 +0.7% | $448,000 |
| 2021 | $5,513 +1698.7% | $448,000 +1692% |
| 2020 | $307 +1% | $25,000 |
| 2019 | $304 | $25,000 |
Find assessor info on the county website
Neighborhood: 40026
Nearby homes
- $582,0004 bd3 ba2.7k sqft1702 Jaxon Way, Goshen, KY 40026Sold

- $691,0004 bd4 ba3k sqft13113 Pond Creek Dr, Goshen, KY 40026Sold

- $615,9004 bd2 ba2.5k sqft1714 Jaxon Way, Goshen, KY 40026Off Market
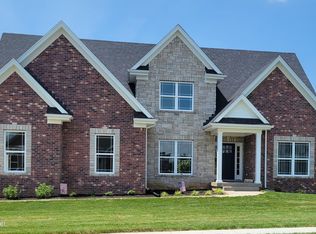
- $645,0006 bd5 ba3.2k sqft13201 Blackberry Dr, Goshen, KY 40026Sold
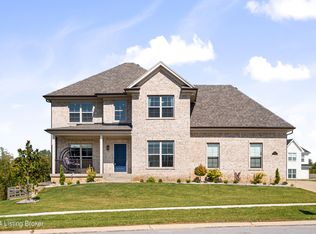
- $640,0005 bd5 ba3.2k sqft13116 Pond Creek Dr, Goshen, KY 40026Sold
- $603,3004 bd3 ba2.6k sqft1717 Jaxon Way, Goshen, KY 40026Off Market
- $574,5004 bd4 ba2.5k sqft1620 Church Side Dr, Goshen, KY 40026Off Market
- $518,600-- bd-- ba-- sqft1715 Jaxon Way, Goshen, KY 40026Off Market
Nearby schools
GreatSchools rating
- 8/10Harmony Elementary SchoolGrades: K-5Distance: 0.7 mi
- 9/10North Oldham Middle SchoolGrades: 6-8Distance: 0.6 mi
- 10/10North Oldham High SchoolGrades: 9-12Distance: 0.6 mi


Get pre-qualified for a loan
At Zillow Home Loans, we can pre-qualify you in as little as 5 minutes with no impact to your credit score.An equal housing lender. NMLS #10287.
Sell for more on Zillow
Get a Zillow Showcase℠ listing at no additional cost and you could sell for .
$638,600
2% more
+$12,772
With Zillow Showcase(estimated)
$651,372
- Kentucky
- Oldham County
- Goshen
- 40026
- 1622 Church Side Dr
Nearby cities
Nearby zip codes
Other Goshen Topics
