Fantastic 4 Bedroom, 3 1/2 bath 1 1/2 story in desirable Pond Creek subdivision across from North Oldham campus & Creasey-Mahan Nature Preserve. Lot is private and wooded in the back. Beautiful 18' ceiling in the great room with transom windows open to the dining area and kitchen. Boot bench and laundry room right off the garage. Hardwood LVP on first floor and basement with carpet in the master bedroom, upstairs and downstairs bedroom.. Ceramic in all baths. Screened in porch off kitchen. Kitchen has large island, beautiful cabinets and backsplash, granite tops, and large pantry. There is a butlers pantry tucked in between the dining room and the half bath - so cute. First floor primary suite features large walk-in closet, double sinks, soaker tub, and ceramic shower. 2 more bedrooms on the 2nd floor have walk in closets. Up is a divided bath so those kids can brush their teeth while the other one bathes. Downstairs you'll find a large rec room, 4th bedroom and 3rd bath. Large patio off the downstairs great room to the lovely private wooded backyard. Garden room in basement for those yard equipment and toys. 2 heat systems, large garage and abundant storage space. Don't wait - this one won't last long. Come - pick out your LVP or hardwood and the carpet. This home won't last long.
Sold for $691,000
$691,000
13113 Pond Creek Dr, Goshen, KY 40026
4beds
3,092sqft
Single Family Residence
Built in 2025
0.41 Acres Lot
$715,000 Zestimate®
$223/sqft
$4,579 Estimated rent
Home value
$715,000
Estimated sales range
Not available
$4,579/mo
Zestimate® history
Owner options
List your home for rent
$4,579/mo
Rent Zestimate®
Find your next renter with Zillow Rental Manager. Plus, with online applications, you can quickly screen prospective tenants – for free.
$4,579/mo
Rent Zestimate®
Refinance and save
$3,690/mo
Est. payment
Refinancing to a lower rate could help reduce your monthly payments and save thousands over the life of the loan.
$3,690/mo
Est. payment
Explore your selling options
Work with a Zillow partner agent
Leverage their expertise and Zillow's premium Showcase listings to get your home seen by more buyers.
Get startedList with your own agent
Get your home in front of millions of buyers by listing it on Zillow.
Learn how to do itSell it yourself
Take full control of how buyers see your home on Zillow by listing For Sale by Owner (FSBO).
List your homeWhat's special
Garden room in basementLarge pantryBeautiful cabinets and backsplashBoot benchCeramic in all bathsPrivate wooded backyardTransom windows
Zillow last checked:
Listing updated:
Listed by:
Rita J Howard 502-228-3765,
Dennis A. Jones, REALTOR,
Verity Jones 502-432-1216
Bought with:
Kevin Kustes, 221930
TMK Realty Group
Source: Metro Search Inc. LLC DBA Apex MLS,MLS#: 1681229
Facts & features
Interior
Bedrooms & bathrooms
- Bedrooms: 4
- Bathrooms: 4
- Full bathrooms: 3
- 1/2 bathrooms: 1
Primary bedroom
- Level: First
Bedroom
- Level: Second
Bedroom
- Level: Second
Bedroom
- Level: Basement
Primary bathroom
- Level: First
Half bathroom
- Level: First
Full bathroom
- Level: Second
Full bathroom
- Level: Basement
Dining area
- Level: First
Dining room
- Level: First
Great room
- Level: First
Great room
- Level: Basement
Kitchen
- Level: First
Laundry
- Level: First
Heating
- Natural Gas, Heat Pump
Cooling
- Central Air
Features
- Basement: Exterior Entry,Walkout Part Fin
- Number of fireplaces: 1
Interior area
- Total structure area: 2,272
- Total interior livable area: 3,092 sqft
- Finished area above ground: 2,272
- Finished area below ground: 820
Property
Parking
- Total spaces: 2
- Parking features: Attached, Entry Side
- Attached garage spaces: 2
Features
- Stories: 2
- Patio & porch: Screened Porch
- Fencing: None
Lot
- Size: 0.41 Acres
- Features: Sidewalk, Wooded
Details
- Parcel number: 58
Construction
Type & style
- Home type: SingleFamily
- Architectural style: Traditional
- Property subtype: Single Family Residence
Materials
- Brick
- Foundation: Concrete Perimeter
- Roof: Shingle
Condition
- Year built: 2025
Utilities & green energy
- Sewer: Public Sewer
- Water: Public
- Utilities for property: Natural Gas Connected
Community & HOA
Community
- Subdivision: Pond Creek
HOA
- Has HOA: Yes
- HOA fee: $250 annually
Location
- Region: Goshen
Financial & listing details
- Price per square foot: $223/sqft
- Date on market: 3/6/2025
Price history
| Date | Event | Price |
|---|---|---|
| 5/30/2025 | Sold | $691,000$223/sqft |
Source:  Metro Search Inc. LLC DBA Apex MLS #1681229 Report a problem Metro Search Inc. LLC DBA Apex MLS #1681229 Report a problem | ||
| 3/12/2025 | Pending sale | $691,000$223/sqft |
Source: Metro Search Inc. LLC DBA Apex MLS #1681229 Report a problem | ||
| 3/6/2025 | Listed for sale | $691,000$223/sqft |
Source: Metro Search Inc. LLC DBA Apex MLS #1681229 Report a problem | ||
Public tax history
Tax history is unavailable.
Neighborhood: 40026
Nearby homes
- $582,0004 bd3 ba2.7k sqft1702 Jaxon Way, Goshen, KY 40026Sold

- $619,5004 bd2 ba2.5k sqft1714 Jaxon Way, Goshen, KY 40026Off Market
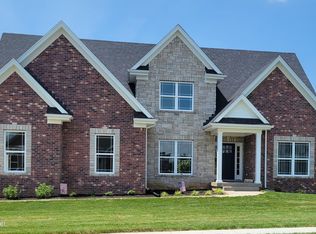
- $639,0004 bd3 ba3.5k sqft1622 Church Side Dr, Goshen, KY 40026Sold
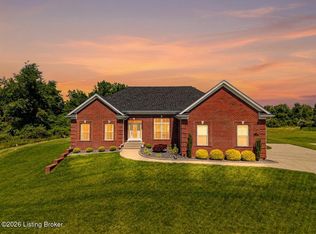
- $645,0006 bd5 ba3.2k sqft13201 Blackberry Dr, Goshen, KY 40026Sold
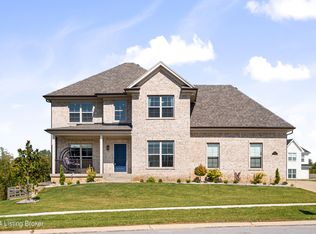
- $640,0005 bd5 ba3.2k sqft13116 Pond Creek Dr, Goshen, KY 40026Sold
- $812,00056.12 acres1793 South Hwy, Goshen, KY 40026Off Market
- $613,0004 bd3 ba2.6k sqft1717 Jaxon Way, Goshen, KY 40026Off Market
- $570,9004 bd4 ba2.5k sqft1620 Church Side Dr, Goshen, KY 40026Off Market
Nearby schools
GreatSchools rating
- 8/10Harmony Elementary SchoolGrades: K-5Distance: 0.7 mi
- 9/10North Oldham Middle SchoolGrades: 6-8Distance: 0.6 mi
- 10/10North Oldham High SchoolGrades: 9-12Distance: 0.6 mi


Get pre-qualified for a loan
At Zillow Home Loans, we can pre-qualify you in as little as 5 minutes with no impact to your credit score.An equal housing lender. NMLS #10287.
Sell for more on Zillow
Get a Zillow Showcase℠ listing at no additional cost and you could sell for .
$715,000
2% more
+$14,300
With Zillow Showcase(estimated)
$729,300
- Kentucky
- Oldham County
- Goshen
- 40026
- 13113 Pond Creek Dr
Nearby cities
Nearby zip codes
Other Goshen Topics
