Welcome to your new home! This newer-built 3-bedroom, 2-full-bath home offers modern comfort and thoughtful updates, making it an excellent opportunity for a first-time home buyer. The primary bedroom is conveniently located on the main level, providing easy accessibility and privacy. Inside, you'll find beautiful new luxury vinyl plank flooring and a bright kitchen featuring granite countertops and stainless-steel appliances. Step outside to enjoy the freshly painted deck overlooking the fenced-in backyard, perfect for relaxing, entertaining, or enjoying outdoor activities. With newer construction, modern updates, and an inviting outdoor space, this home is move-in ready and ready for its next owner!
For sale
$229,900
7714 Texlyn Ct, Louisville, KY 40258
3beds
1,100sqft
:
Get pre-qualified$1,539/mo
Single Family Residence
Built in 1996
6,098 Square Feet Lot
$229,000 Zestimate®
$209/sqft
$-- HOA
What's special
Freshly painted deckStainless-steel appliancesInviting outdoor spaceFenced-in backyard
- 11 days |
- 553 |
- 40 |
Likely to sell faster than
Zillow last checked:
Listing updated:
Listed by:
Keisha Ayers 502-718-0748,
The Collective Realty Co.
Source: Metro Search Inc. LLC DBA Apex MLS,MLS#: 1724470
Facts & features
Interior
Bedrooms & bathrooms
- Bedrooms: 3
- Bathrooms: 2
- Full bathrooms: 2
Primary bedroom
- Level: First
Bedroom
- Level: Second
Bedroom
- Level: Second
Primary bathroom
- Level: First
Full bathroom
- Level: Second
Kitchen
- Level: First
Living room
- Level: First
Heating
- Electric
Cooling
- Central Air
Features
- Basement: None
- Has fireplace: No
Interior area
- Total structure area: 1,100
- Total interior livable area: 1,100 sqft
- Finished area above ground: 1,100
- Finished area below ground: 0
Property
Parking
- Parking features: Driveway, None
- Has uncovered spaces: Yes
Features
- Stories: 2
- Patio & porch: Deck, Porch
- Fencing: Full,Chain Link
Lot
- Size: 6,098 Square Feet
- Features: Sidewalk
Details
- Parcel number: 282800560000
Construction
Type & style
- Home type: SingleFamily
- Architectural style: Cape Cod
- Property subtype: Single Family Residence
Materials
- Vinyl Siding, Brick
- Foundation: Crawl Space
- Roof: Shingle
Condition
- Year built: 1996
Utilities & green energy
- Sewer: Public Sewer
- Water: Public
- Utilities for property: Electricity Connected
Community & HOA
Community
- Subdivision: Rivergreen
HOA
- Has HOA: No
Location
- Region: Louisville
Financial & listing details
- Price per square foot: $209/sqft
- Tax assessed value: $175,000
- Annual tax amount: $2,039
- Date on market: 7/27/2026
- Electric utility on property: Yes
Estimated market value
$229,000
$218,000 - $240,000
$1,609/mo
Price history
| Date | Event | Price |
|---|---|---|
| 7/27/2026 | Listed for sale | $229,900+12.1%$209/sqft |
Source:  Metro Search Inc. LLC DBA Apex MLS #1724470 Report a problem Metro Search Inc. LLC DBA Apex MLS #1724470 Report a problem | ||
| 5/28/2024 | Listing removed | -- |
Source: Zillow Rentals Report a problem | ||
| 4/24/2024 | Price change | $1,700-2.9%$2/sqft |
Source: Zillow Rentals Report a problem | ||
| 4/16/2024 | Price change | $1,750-2.8%$2/sqft |
Source: Zillow Rentals Report a problem | ||
| 4/5/2024 | Listed for rent | $1,800$2/sqft |
Source: Zillow Rentals Report a problem | ||
| 3/7/2024 | Sold | $205,000$186/sqft |
Source: Metro Search Inc. LLC DBA Apex MLS #1654777 Report a problem | ||
| 2/19/2024 | Pending sale | $205,000$186/sqft |
Source: Metro Search Inc. LLC DBA Apex MLS #1654777 Report a problem | ||
| 2/16/2024 | Listed for sale | $205,000+17.1%$186/sqft |
Source: Metro Search Inc. LLC DBA Apex MLS #1654777 Report a problem | ||
| 9/10/2021 | Sold | $175,000+6.1%$159/sqft |
Source: Metro Search Inc. LLC DBA Apex MLS #1593571 Report a problem | ||
| 8/13/2021 | Pending sale | $165,000$150/sqft |
Source:  RE/MAX International #1593571 Report a problem RE/MAX International #1593571 Report a problem | ||
| 8/12/2021 | Listed for sale | $165,000+35.2%$150/sqft |
Source: RE/MAX International #1593571 Report a problem | ||
| 9/5/2017 | Sold | $122,000+22%$111/sqft |
Source: Public Record Report a problem | ||
| 3/23/2015 | Sold | $100,000+56.3%$91/sqft |
Source: Public Record Report a problem | ||
| 11/12/2014 | Sold | $64,000+10.3%$58/sqft |
Source: Public Record Report a problem | ||
| 7/24/2014 | Sold | $58,000-48.8%$53/sqft |
Source: Public Record Report a problem | ||
| 5/8/2006 | Sold | $113,200$103/sqft |
Source: Public Record Report a problem | ||
Public tax history
| Year | Property taxes | Tax assessment |
|---|---|---|
| 2024 | $2,039 -2.8% | $175,000 |
| 2023 | $2,097 -0.3% | $175,000 |
| 2022 | $2,104 +33.2% | $175,000 +43.4% |
| 2021 | $1,580 +11.9% | $122,000 |
| 2020 | $1,412 | $122,000 |
| 2019 | $1,412 +3.3% | $122,000 |
| 2018 | $1,367 | $122,000 +22% |
| 2017 | $1,367 +25.7% | $100,000 -8.1% |
| 2013 | $1,088 | $108,790 |
| 2011 | $1,088 -3.9% | $108,790 -3.9% |
| 2010 | $1,132 | $113,200 |
| 2009 | $1,132 | $113,200 |
| 2007 | -- | $113,200 +33.4% |
| 2006 | -- | $84,880 |
| 2005 | -- | $84,880 |
| 2004 | -- | $84,880 |
Find assessor info on the county website
Monthly payment
Est. payment
Payment breakdown
Explore the cost of this home by adjusting the details. Changes won't be saved.Climate risks
Neighborhood: Pleasure Ridge Park
Nearby schools
GreatSchools rating
- 3/10Sanders Elementary SchoolGrades: K-5Distance: 1 mi
- 3/10Conway Middle SchoolGrades: 6-8Distance: 1.5 mi
- 2/10Pleasure Ridge Park High SchoolGrades: 9-12Distance: 1.3 mi
- $210,4003 bd2 ba1k sqft7712 Texlyn Ct, Louisville, KY 40258Off Market
- $208,600-- bd2 ba1k sqft7716 Texlyn Ct, Louisville, KY 40258Off Market
- $232,500-- bd-- ba-- sqft7511 Cane Run Rd, Louisville, KY 40258Off Market
- $17,510-- bd-- ba-- sqft7511 Cane Run Rd, Louisville, KY 40258Off Market
- $6,310-- bd-- ba-- sqft7511 Cane Run Rd, Louisville, KY 40258Off Market
- $233,400-- bd2 ba1.4k sqft7800 Texlyn Ct, Louisville, KY 40258Off Market
- $232,0023 bd2 ba1.3k sqft7710 Texlyn Ct, Louisville, KY 40258Sold
- $235,0003 bd2 ba1.8k sqft7715 Texlyn Ct, Louisville, KY 40258Sold
A local agent can set up tours, give advice and negotiate with sellers.
Similar homes
- $220,0003 bd1 ba1k sqft7400 Terry Rd, Louisville, KY 40258For Sale
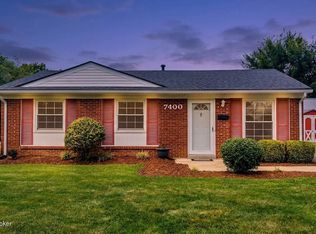
 MLS ID #1725562, The Ryan Cecil Group, Collective Roots Agency. Metro Search Inc. LLC DBA Apex MLS
 - $250,0003 bd2 ba1.4k sqft6815 Currington Cir, Louisville, KY 40258For Sale
 MLS ID #1725433, Anthony Reddington, EXP Realty LLC. Metro Search Inc. LLC DBA Apex MLS
 - $225,0003 bd2 ba1.1k sqft9603 Brooks Bend Rd, Louisville, KY 40258For Sale
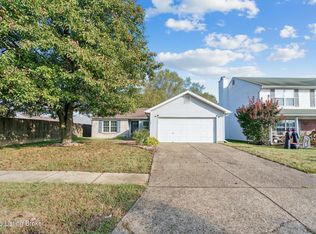 MLS ID #1719933, Brian Stocker, PML Real Estate Group LLC. Metro Search Inc. LLC DBA Apex MLS
 - $235,0003 bd3 ba1.3k sqft6519 Hunters Creek Blvd, Louisville, KY 40258For Sale
 MLS ID #1724291, Drew Perkins, Perkins Realty Group. Metro Search Inc. LLC DBA Apex MLS
 - $235,5002 bd3 ba1.3k sqft6314 Maravian Dr, Louisville, KY 40258For SaleMLS ID #1719208, Alonzo Mitchell, Re/Max Five Star Properties. Metro Search Inc. LLC DBA Apex MLS
- $215,0003 bd1 ba980 sqft9115 Thompson Ln, Louisville, KY 40258For SaleMLS ID #1721424, Mare N Muccigrosso, Knob & Key Realty, LLC. Metro Search Inc. LLC DBA Apex MLS
- $245,0003 bd3 ba1.5k sqft6319 Maravian Dr, Louisville, KY 40258For SaleMLS ID #1718096, Jay Pitts, RE/MAX Premier Properties. Metro Search Inc. LLC DBA Apex MLS
- $255,0004 bd2 ba1.4k sqft3112 Pine Trace Ct, Louisville, KY 40272For SaleMLS ID #1725300, Jeanitra Moore, Trueblood Real Estate. Metro Search Inc. LLC DBA Apex MLS
- $235,0003 bd2 ba1.3k sqft9821 East Ave, Louisville, KY 40272For SaleMLS ID #1724772, Yenny Mendoza Molina, New Era Real Estate. Metro Search Inc. LLC DBA Apex MLS
- $239,7503 bd2 ba1.4k sqft5316 Oak Lea Dr, Louisville, KY 40216For SaleMLS ID #1724750, Melanie Murphy, Epique Realty. Metro Search Inc. LLC DBA Apex MLS
- $219,9002 bd2 ba1.2k sqft6713 Eagle Wood Dr, Louisville, KY 40272For SaleMLS ID #1725435, Lavell Jackson, Re/Max Five Star Properties. Metro Search Inc. LLC DBA Apex MLS
- $229,0004 bd2 ba1.1k sqft10906 Milwaukee Way, Louisville, KY 40272For SaleMLS ID #1722608, Ben J Bass, THRIVE Realty. Metro Search Inc. LLC DBA Apex MLS
- $205,0002 bd2 ba1.2k sqft7005 James Madison Way, Louisville, KY 40272For SaleMLS ID #1725556, Sara Carpenter, Schuler Bauer Real Estate Services ERA Powered. Metro Search Inc. LLC DBA Apex MLS
- $214,9004 bd2 ba1.3k sqft305 Kilmory Ave, Louisville, KY 40214For SaleMLS ID #1725526, Jon Karlen, Finish Line Realty LLC. Metro Search Inc. LLC DBA Apex MLS
- $225,0003 bd1 ba1.2k sqft2011 Nocturne Dr, Louisville, KY 40272For SaleMLS ID #1719965, Mare N Muccigrosso, Knob & Key Realty, LLC. Metro Search Inc. LLC DBA Apex MLS
- $263,9003 bd2 ba1.3k sqft7712 3rd Street Rd, Louisville, KY 40214For SaleMLS ID #1725038, Jose A Ortiz, 85W Real Estate. Metro Search Inc. LLC DBA Apex MLS
- $234,5003 bd2 ba1.1k sqft4919 Warbler Way, Lynnview, KY 40213For SaleMLS ID #1725350, Yurima Fernandez Perez, ZHomes Real Estate. Metro Search Inc. LLC DBA Apex MLS
- $265,0003 bd2 ba1.5k sqft7621 Greenfield Ave, Louisville, KY 40214For SaleMLS ID #1725043, The Kidwells, Kentucky Select Properties. Metro Search Inc. LLC DBA Apex MLS
- $244,9003 bd1 ba1.2k sqft1006 Meadow Hill Rd, Louisville, KY 40219For SaleMLS ID #1725397, Gena Castillo Garcia, ZHomes Real Estate. Metro Search Inc. LLC DBA Apex MLS
- $229,9003 bd1 ba1k sqft4004 Melda Ln, Louisville, KY 40219For SaleMLS ID #1725396, Keisha Ayers, The Collective Realty Co.. Metro Search Inc. LLC DBA Apex MLS
