Stop scrolling—this is the one! This well-maintained home has everything you're looking for. It features three bedrooms, one full bath, and two half baths. An extended driveway leads to a 1.5-car garage. Inside, you'll find wood floors, a tiled bath, and a finished basement. The fenced-in backyard includes a large shed and a spacious deck perfect for relaxing evenings. Located in the desirable Timothy Hills Subdivision, this move-in-ready home is truly a standout.
For sale
Price increase: $8.1K (8/22)
$248,000
9005 Wooddale Dr, Louisville, KY 40272
3beds
1,947sqft
Single Family Residence
Built in 1964
10,454 Square Feet Lot
$247,600 Zestimate®
$127/sqft
$25/mo HOA
What's special
Finished basementLarge shedExtended drivewayWood floorsThree bedroomsFenced-in backyardTwo half baths
- 139 days
- 253
- 17
Zillow last checked:
Listing updated:
Listed by:
Greg Dietz 502-807-7894,
Parkside Realty
Source: Metro Search Inc. LLC DBA Apex MLS,MLS#: 1714548
Facts & features
Interior
Bedrooms & bathrooms
- Bedrooms: 3
- Bathrooms: 3
- Full bathrooms: 1
- 1/2 bathrooms: 2
Primary bedroom
- Level: First
Bedroom
- Level: First
Bedroom
- Level: First
Full bathroom
- Level: First
Half bathroom
- Level: First
Half bathroom
- Level: Basement
Great room
- Level: Basement
Kitchen
- Level: First
Laundry
- Level: Basement
Living room
- Level: First
Heating
- Forced Air
Cooling
- Central Air
Features
- Basement: Partially Finished,Walkout Part Fin
- Has fireplace: No
Interior area
- Total structure area: 1,347
- Total interior livable area: 1,947 sqft
- Finished area above ground: 1,347
- Finished area below ground: 600
Property
Parking
- Total spaces: 1
- Parking features: Attached, Entry Front, Driveway
- Attached garage spaces: 1
- Has uncovered spaces: Yes
Features
- Stories: 1
- Patio & porch: Deck
- Fencing: Privacy,Wood
Lot
- Size: 10,454 Square Feet
- Features: Sidewalk, Cleared
Details
- Parcel number: 24129800390000
Construction
Type & style
- Home type: SingleFamily
- Architectural style: Ranch
- Property subtype: Single Family Residence
Materials
- Vinyl Siding, Wood Frame, Brick
- Foundation: Concrete Perimeter
- Roof: Shingle
Condition
- Year built: 1964
Utilities & green energy
- Sewer: Public Sewer
- Water: Public
- Utilities for property: Electricity Connected
Community & HOA
Community
- Subdivision: Timothy Hills
HOA
- Has HOA: Yes
- HOA fee: $300 annually
Location
- Region: Louisville
Financial & listing details
- Price per square foot: $127/sqft
- Tax assessed value: $186,690
- Annual tax amount: $2,130
- Date on market: 8/22/2026
- Electric utility on property: Yes
Estimated market value
$247,600
$235,000 - $260,000
$1,999/mo
Price history
| Date | Event | Price |
|---|---|---|
| 8/22/2026 | Price change | $248,000+3.4%$127/sqft |
Source:  Metro Search Inc. LLC DBA Apex MLS #1714548 Report a problem Metro Search Inc. LLC DBA Apex MLS #1714548 Report a problem | ||
| 6/4/2026 | Pending sale | $239,900$123/sqft |
Source: Metro Search Inc. LLC DBA Apex MLS #1714548 Report a problem | ||
| 5/20/2026 | Price change | $239,900-4%$123/sqft |
Source: Metro Search Inc. LLC DBA Apex MLS #1714548 Report a problem | ||
| 4/16/2026 | Listed for sale | $249,900+89.3%$128/sqft |
Source: Metro Search Inc. LLC DBA Apex MLS #1714548 Report a problem | ||
| 10/7/2014 | Sold | $132,000-4.3%$68/sqft |
Source: Metro Search Inc. LLC DBA Apex MLS #1400052 Report a problem | ||
| 9/3/2014 | Listed for sale | $137,999-1.1%$71/sqft |
Source: Dream J P Pirtle Realtors #1400052 Report a problem | ||
| 11/22/2012 | Listing removed | $139,500$72/sqft |
Source: Dream J P Pirtle Realtors #1339949 Report a problem | ||
| 8/17/2012 | Listed for sale | $139,500$72/sqft |
Source: J.P. Pirtle #1339949 Report a problem | ||
Public tax history
| Year | Property taxes | Tax assessment |
|---|---|---|
| 2025 | $2,130 +26.1% | $186,690 +28.8% |
| 2024 | $1,689 -2.8% | $145,000 |
| 2023 | $1,737 -0.3% | $145,000 |
| 2022 | $1,743 -15.8% | $145,000 -9.9% |
| 2021 | $2,070 +34.1% | $160,940 +20.7% |
| 2020 | $1,543 | $133,390 |
| 2019 | $1,543 +3.3% | $133,390 |
| 2018 | $1,495 | $133,390 |
| 2017 | $1,495 +18.8% | $133,390 +6% |
| 2013 | $1,259 | $125,850 |
| 2011 | $1,259 -3.9% | $125,850 -3.9% |
| 2010 | $1,310 | $130,950 |
| 2009 | $1,310 | $130,950 |
| 2007 | -- | $130,950 |
| 2006 | -- | $130,950 |
| 2005 | -- | $130,950 |
| 2004 | -- | $130,950 |
Find assessor info on the county website
Monthly payment
Est. payment
Payment breakdown
Explore the cost of this home by adjusting the details. Changes won't be saved.Climate risks
Neighborhood: Valley Station
Similar homes
- $250,0003 bd2 ba2k sqft4906 Paramount Dr, Louisville, KY 40258For Sale
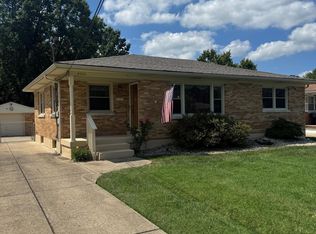
 MLS ID #1725330, Ron W Arnold, Semonin Realtors. Metro Search Inc. LLC DBA Apex MLS
 - $234,0003 bd1 ba1.2k sqft2024 Dixie Garden Dr, Louisville, KY 40272For Sale
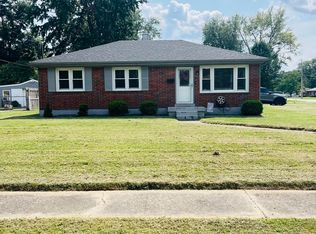 MLS ID #1725817, Amy M Higdon, Epique Realty. Metro Search Inc. LLC DBA Apex MLS
 - $280,0004 bd3 ba2.3k sqft2618 Windsor Forest Dr, Louisville, KY 40272For Sale
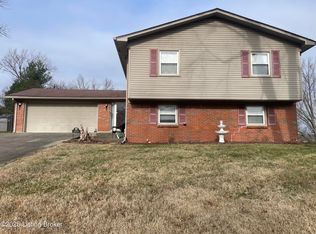 MLS ID #1705790, Amy M Higdon, Epique Realty. Metro Search Inc. LLC DBA Apex MLS
 - $239,0003 bd1 ba1.1k sqft8001 Daffodil Dr, Louisville, KY 40258For Sale
 MLS ID #1727210, Shane Chapman, Bob Hayes Realty Company. Metro Search Inc. LLC DBA Apex MLS
 - $283,5003 bd3 ba2k sqft11615 Semillon Ln, Louisville, KY 40272For SaleMLS ID #1716344, Sandra Ceballos, Kentucky Life Realty. Metro Search Inc. LLC DBA Apex MLS
- $215,0004 bd1 ba1.4k sqft3403 Lees Ln, Louisville, KY 40216For SaleMLS ID #1727893, Tamara Gillenwaters, Above & Beyond Real Estate, LLC. Metro Search Inc. LLC DBA Apex MLS
- $213,0003 bd1 ba1k sqft10306 Grafton Hall Rd, Louisville, KY 40272For SaleMLS ID #1724587, Trish Brown, Real Estate Unlimited. Metro Search Inc. LLC DBA Apex MLS
- $230,0003 bd2 ba1.3k sqft13900 S Lyons Ave, Louisville, KY 40272For SaleMLS ID #1720913, Sandra Ceballos, Kentucky Life Realty. Metro Search Inc. LLC DBA Apex MLS
- $259,0003 bd3 ba2k sqft7102 Brook Garden Pl, Louisville, KY 40258For SaleMLS ID #1724071, Joni Melloan, Melloan Real Estate. Metro Search Inc. LLC DBA Apex MLS
- $249,0003 bd1 ba1.5k sqft2323 Ecton Ln, Shively, KY 40216For SaleMLS ID #1726189, David M Vincent, Hasty REALTORS. Metro Search Inc. LLC DBA Apex MLS
- $225,0003 bd2 ba1.4k sqft1009 Andle Ct, Louisville, KY 40214For SaleMLS ID #1717658, Justin Hunsucker, Front Runner Real Estate. Metro Search Inc. LLC DBA Apex MLS
- $265,0003 bd1 ba1.1k sqft5509 Mary Layne Rd, Louisville, KY 40219For SaleMLS ID #1727891, Giovanni Duarte, 85W Real Estate. Metro Search Inc. LLC DBA Apex MLS
- $214,9993 bd2 ba1.4k sqft6901 Waller Ln, Louisville, KY 40258For SaleMLS ID #1720241, Todd A Weihe, DREAM J P Pirtle REALTORS. Metro Search Inc. LLC DBA Apex MLS
- $291,0004 bd2 ba1.9k sqft7416 Colt Dr, Louisville, KY 40214For SaleMLS ID #1712104, Kelly Schoeffler, Green Team Real Estate Services. Metro Search Inc. LLC DBA Apex MLS
- $235,0003 bd1 ba1k sqft2318 Mary Catherine Dr, Shively, KY 40216For SaleMLS ID #1727070, Laura Kampschaefer, 85W Real Estate. Metro Search Inc. LLC DBA Apex MLS
- $247,9503 bd2 ba1.4k sqft6145 Overhill Dr, Louisville, KY 40229For SaleMLS ID #1722370, LeaAnn Baldon, United Real Estate Louisville. Metro Search Inc. LLC DBA Apex MLS
- $233,0002 bd2 ba1.7k sqft4404 Charlotte Ann Dr, Louisville, KY 40216For SaleMLS ID #1722126, Rita Prada, Watson Realty. Metro Search Inc. LLC DBA Apex MLS
- $257,5003 bd2 ba1.2k sqft6702 Moorhaven Dr, Louisville, KY 40228For SaleMLS ID #1727557, Kimberly J Rosenblatt, Ramey And Associates, Inc.. Metro Search Inc. LLC DBA Apex MLS
- $223,0003 bd1 ba1k sqft2403 Mercer Ave, Louisville, KY 40216For SaleMLS ID #1717265, Anne W Mc Afee, Housing Associates. Metro Search Inc. LLC DBA Apex MLS
