Charming and impeccably maintained, this three bedroom residence showcases stylish updates, a maintenance-free exterior, a brand new roof on both the home and garage, replacement windows, and a spacious 2-1/2 car garage with a double driveway. This property offers exceptional quality and peace of mind. Enjoy serene mornings on the covered front porch and effortless outdoor entertaining on the covered rear deck overlooking beautiful fenced back yard. Inside, hardwood floors grace the inviting living room, while the thoughtfully designed kitchen features sleek off-white cabinetry accented with black hardware. The space is fully equipped with a gas range, refrigerator, dishwasher and microwave, with a separate dining area. The bathroom has been renovated with a stunning new floor, refined tile work, a modern vanity and accessories. Each of the three bedrooms offers enhanced comfort with ceiling fans, plantation blinds and hardwood floors. One bedroom has a versatile secondary closet which provides discreet washer and dryer hookups along with a built-in ironing station, both practical and functional. The professionally waterproofed basement extends the living space with brand new flooring, glass block windows for enhanced light and security and an expansive laundry area. A stand out feature is the custom corrugated steel bar in the spacious family area, perfect for entertaining and creating a stylish, inviting atmosphere. Located close to expressways, restaurants and shopping for easy commute to Fort Knox, downtown or beyond. This move-in ready home delivers a rare combination of quality craftsmanship, thoughtful upgrades and comfortable living — an exceptional opportunity not to be missed.
Sold for $250,000
$250,000
6324 Krause Ave, Louisville, KY 40216
3beds
1,554sqft
Single Family Residence
Built in 1961
0.26 Acres Lot
$248,800 Zestimate®
$161/sqft
$1,539 Estimated rent
Home value
$248,800
$236,000 - $261,000
$1,539/mo
Zestimate® history
Owner options
List your home for rent
$1,539/mo
Rent Zestimate®
Find your next renter with Zillow Rental Manager. Plus, with online applications, you can quickly screen prospective tenants – for free.
$1,539/mo
Rent Zestimate®
Refinance and save
$1,625/mo
Est. payment
Refinancing to a lower rate could help reduce your monthly payments and save thousands over the life of the loan.
$1,625/mo
Est. payment
Explore your selling options
Work with a Zillow partner agent
Leverage their expertise and Zillow's premium Showcase listings to get your home seen by more buyers.
Get startedList with your own agent
Get your home in front of millions of buyers by listing it on Zillow.
Learn how to do itSell it yourself
Take full control of how buyers see your home on Zillow by listing For Sale by Owner (FSBO).
List your homeWhat's special
Replacement windowsSeparate dining areaMaintenance-free exteriorThoughtfully designed kitchenThree bedroom residenceExpansive laundry area
Zillow last checked:
Listing updated:
Listed by:
Robin Frazier 502-773-8326,
Coldwell Banker McMahan,
Wanda Mackin 502-773-1779
Bought with:
Alonso Espinosa, 246038
EXP Realty LLC
Source: Metro Search Inc. LLC DBA Apex MLS,MLS#: 1714611
Facts & features
Interior
Bedrooms & bathrooms
- Bedrooms: 3
- Bathrooms: 1
- Full bathrooms: 1
Bedroom
- Level: First
Bedroom
- Level: First
Bedroom
- Level: First
Full bathroom
- Level: First
Dining area
- Level: First
Family room
- Level: Basement
Kitchen
- Level: First
Laundry
- Level: Basement
Living room
- Level: First
Other
- Level: Basement
Heating
- Forced Air, Natural Gas
Cooling
- Central Air
Features
- Basement: Partially Finished
- Has fireplace: No
Interior area
- Total structure area: 1,050
- Total interior livable area: 1,554 sqft
- Finished area above ground: 1,050
- Finished area below ground: 504
Property
Parking
- Total spaces: 2
- Parking features: Detached, Driveway
- Garage spaces: 2
- Has uncovered spaces: Yes
Features
- Stories: 1
- Patio & porch: Deck, Porch
- Exterior features: See Remarks
- Fencing: Chain Link
Lot
- Size: 0.26 Acres
- Dimensions: 81 x 138
- Features: Level
Details
- Additional structures: Garage(s)
- Parcel number: 25120901420035
Construction
Type & style
- Home type: SingleFamily
- Architectural style: Ranch
- Property subtype: Single Family Residence
Materials
- Brick Veneer
- Foundation: Concrete Perimeter
- Roof: Shingle
Condition
- Year built: 1961
Utilities & green energy
- Sewer: Public Sewer
- Water: Public
- Utilities for property: Electricity Connected, Natural Gas Connected
Community & HOA
Community
- Subdivision: Greenview
HOA
- Has HOA: No
Location
- Region: Louisville
Financial & listing details
- Price per square foot: $161/sqft
- Tax assessed value: $215,000
- Annual tax amount: $2,505
- Date on market: 4/16/2026
- Electric utility on property: Yes
Price history
| Date | Event | Price |
|---|---|---|
| 6/12/2026 | Sold | $250,000$161/sqft |
Source:  Metro Search Inc. LLC DBA Apex MLS #1714611 Report a problem Metro Search Inc. LLC DBA Apex MLS #1714611 Report a problem | ||
| 4/28/2026 | Pending sale | $250,000$161/sqft |
Source: Metro Search Inc. LLC DBA Apex MLS #1714611 Report a problem | ||
| 4/21/2026 | Price change | $250,000-3.8%$161/sqft |
Source: Metro Search Inc. LLC DBA Apex MLS #1714611 Report a problem | ||
| 4/16/2026 | Listed for sale | $260,000+20.9%$167/sqft |
Source: Metro Search Inc. LLC DBA Apex MLS #1714611 Report a problem | ||
| 1/27/2023 | Sold | $215,000-2.2%$138/sqft |
Source: Metro Search Inc. LLC DBA Apex MLS #1625997 Report a problem | ||
| 12/29/2022 | Pending sale | $219,900$142/sqft |
Source: Metro Search Inc. LLC DBA Apex MLS #1625997 Report a problem | ||
| 11/17/2022 | Price change | $219,900-2.2%$142/sqft |
Source: Metro Search Inc. LLC DBA Apex MLS #1625997 Report a problem | ||
| 11/11/2022 | Listed for sale | $224,900+90.6%$145/sqft |
Source: Metro Search Inc. LLC DBA Apex MLS #1625997 Report a problem | ||
| 5/4/2015 | Sold | $118,000-1.7%$76/sqft |
Source: Public Record Report a problem | ||
| 1/20/2015 | Listing removed | $120,000$77/sqft |
Source: Schuler Bauer Real Estate ERA Powered #1403694 Report a problem | ||
| 10/21/2014 | Listed for sale | $120,000$77/sqft |
Source: Schuler Bauer Real Estate ERA Powered #1403694 Report a problem | ||
Public tax history
| Year | Property taxes | Tax assessment |
|---|---|---|
| 2024 | $2,505 +30.4% | $215,000 +34.1% |
| 2023 | $1,921 +34% | $160,370 +34.4% |
| 2022 | $1,434 -7.2% | $119,310 |
| 2021 | $1,545 +11.9% | $119,310 |
| 2020 | $1,380 | $119,310 |
| 2019 | $1,380 +4.4% | $119,310 +1.1% |
| 2018 | $1,322 | $118,000 |
| 2017 | $1,322 +27.6% | $118,000 +13.9% |
| 2013 | $1,036 | $103,580 |
| 2011 | $1,036 -3.8% | $103,580 -3.8% |
| 2010 | $1,077 | $107,660 |
| 2009 | $1,077 | $107,660 |
| 2007 | -- | $107,660 +7.4% |
| 2006 | -- | $100,240 |
| 2005 | -- | $100,240 |
| 2004 | -- | $100,240 |
Find assessor info on the county website
Neighborhood: Pleasure Ridge Park
Nearby homes
- $247,700-- bd1 ba1.1k sqft6322 Krause Ave, Louisville, KY 40216Off Market
- $228,100-- bd1 ba1k sqft6326 Krause Ave, Louisville, KY 40216Off Market
- $235,600-- bd1 ba1k sqft6320 Krause Ave, Louisville, KY 40216Off Market
- $259,0003 bd2 ba2.6k sqft6328 Krause Ave, Louisville, KY 40216Off Market
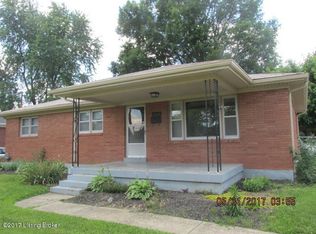
- $199,9993 bd1 ba925 sqft6325 Krause Ave, Louisville, KY 40216For Sale
- $220,5003 bd1 ba1.2k sqft6318 Krause Ave, Louisville, KY 40216Off Market
- $19,430-- bd-- ba-- sqft2317 Lower Hunters Trce, Louisville, KY 40216Off Market
- $241,2003 bd1 ba1.8k sqft6330 Krause Ave, Louisville, KY 40216Off Market
Nearby schools
GreatSchools rating
- 2/10Shacklette Elementary SchoolGrades: PK-5Distance: 0.3 mi
- 3/10Conway Middle SchoolGrades: 6-8Distance: 0.9 mi
- 1/10Western High SchoolGrades: 9-12Distance: 1.2 mi


Get pre-qualified for a loan
At Zillow Home Loans, we can pre-qualify you in as little as 5 minutes with no impact to your credit score.An equal housing lender. NMLS #10287.
Sell for more on Zillow
Get a Zillow Showcase℠ listing at no additional cost and you could sell for .
$248,800
2% more
+$4,976
With Zillow Showcase(estimated)
$253,776
- Kentucky
- Jefferson County
- Louisville
- 40216
- Pleasure Ridge Park
- 6324 Krause Ave
Nearby cities
Nearby neighborhoods
Nearby zip codes
Other Louisville Topics
