Welcome Home to this beautifully maintained 3-bedroom 2.5 bathroom contemporary home in highly sought-after Stony Brook Woods! Flooded with natural light from a stunning 2-story palladium window, this 3-bedroom, 2.5 bathroom home boasts 2,172 sq ft of distinct architectural flair, including angled walls and dramatic vaulted ceiling. The main level features a convenient primary suite, first floor laundry, and a beautiful open stairway. Enjoy privacy in your fenced-in backyard, relax on the patio, or soak in the hot tub! Complete with an attached 2-car garage and unfinished basement, this move in ready home is the perfect blend of style and comfort
For sale
$420,000
8408 Biggin Hill Ln, Louisville, KY 40220
3beds
2,172sqft
Single Family Residence
Built in 1998
6,534 Square Feet Lot
$407,700 Zestimate®
$193/sqft
$31/mo HOA
What's special
Relax on the patioConvenient primary suiteDistinct architectural flairFlooded with natural lightDramatic vaulted ceilingAngled wallsFirst floor laundry
- 37 days |
- 429 |
- 17 |
Zillow last checked:
Listing updated:
Listed by:
Karen Arvig,
Keller Williams Realty
Source: Metro Search Inc. LLC DBA Apex MLS,MLS#: 1722647
Facts & features
Interior
Bedrooms & bathrooms
- Bedrooms: 3
- Bathrooms: 3
- Full bathrooms: 2
- 1/2 bathrooms: 1
Primary bedroom
- Level: First
Bedroom
- Level: Second
Bedroom
- Level: Second
Primary bathroom
- Level: First
Half bathroom
- Level: First
Full bathroom
- Level: Second
Dining room
- Level: First
Great room
- Level: First
Kitchen
- Level: First
Laundry
- Level: First
Office
- Description: flex space
- Level: First
Heating
- Forced Air, Natural Gas
Cooling
- Central Air
Features
- Basement: Unfinished
- Number of fireplaces: 1
Interior area
- Total structure area: 2,172
- Total interior livable area: 2,172 sqft
- Finished area above ground: 2,172
- Finished area below ground: 0
Property
Parking
- Total spaces: 2
- Parking features: Attached, Entry Front, Driveway
- Attached garage spaces: 2
- Has uncovered spaces: Yes
Features
- Stories: 2
- Patio & porch: Patio
- Has spa: Yes
- Spa features: Heated
- Fencing: Privacy,Wood
Lot
- Size: 6,534 Square Feet
- Features: Cul-De-Sac, Cleared, Level
Details
- Parcel number: 22257700480000
Construction
Type & style
- Home type: SingleFamily
- Architectural style: Contemporary
- Property subtype: Single Family Residence
Materials
- Synthetic Stucco
- Foundation: Concrete Perimeter
- Roof: Shingle
Condition
- Year built: 1998
Utilities & green energy
- Sewer: Public Sewer
- Water: Public
- Utilities for property: Electricity Connected, Natural Gas Connected
Community & HOA
Community
- Subdivision: Stony Brook Woods
HOA
- Has HOA: Yes
- HOA fee: $375 annually
Location
- Region: Louisville
Financial & listing details
- Price per square foot: $193/sqft
- Tax assessed value: $320,000
- Annual tax amount: $3,091
- Date on market: 7/8/2026
- Electric utility on property: Yes
Estimated market value
$407,700
$387,000 - $428,000
$2,765/mo
Price history
| Date | Event | Price |
|---|---|---|
| 7/8/2026 | Listed for sale | $420,000$193/sqft |
Source:  Metro Search Inc. LLC DBA Apex MLS #1722647 Report a problem Metro Search Inc. LLC DBA Apex MLS #1722647 Report a problem | ||
| 6/25/2026 | Listing removed | $420,000$193/sqft |
Source:  Semonin Realtors #1719505 Report a problem Semonin Realtors #1719505 Report a problem | ||
| 6/4/2026 | Listed for sale | $420,000+31.3%$193/sqft |
Source: Metro Search Inc. LLC DBA Apex MLS #1719505 Report a problem | ||
| 3/3/2022 | Sold | $320,000+1.6%$147/sqft |
Source: Metro Search Inc. LLC DBA Apex MLS #1603273 Report a problem | ||
| 1/11/2022 | Contingent | $315,000$145/sqft |
Source: Metro Search Inc. LLC DBA Apex MLS #1603273 Report a problem | ||
| 1/3/2022 | Listed for sale | $315,000+82%$145/sqft |
Source: Metro Search Inc. LLC DBA Apex MLS #1603273 Report a problem | ||
| 5/15/1998 | Sold | $173,050$80/sqft |
Source: Agent Provided Report a problem | ||
Public tax history
| Year | Property taxes | Tax assessment |
|---|---|---|
| 2025 | $3,091 -14.9% | $320,000 |
| 2024 | $3,632 -2.8% | $320,000 |
| 2023 | $3,738 +15% | $320,000 +13.4% |
| 2022 | $3,250 -7% | $282,140 |
| 2021 | $3,496 +20.6% | $282,140 +12.6% |
| 2020 | $2,900 | $250,630 |
| 2019 | $2,900 +3.3% | $250,630 |
| 2018 | $2,808 | $250,630 |
| 2017 | $2,808 +25.6% | $250,630 +12.1% |
| 2013 | $2,236 | $223,580 |
| 2011 | $2,236 | $223,580 |
| 2010 | $2,236 | $223,580 |
| 2009 | $2,236 | $223,580 |
| 2007 | -- | $223,580 |
| 2006 | -- | $223,580 +12.6% |
| 2005 | -- | $198,600 |
| 2004 | -- | $198,600 |
Find assessor info on the county website
Monthly payment
Est. payment
Payment breakdown
Explore the cost of this home by adjusting the details. Changes won't be saved.Climate risks
Neighborhood: Jeffersontown
Nearby schools
GreatSchools rating
- 5/10Alex R. Kennedy Elementary SchoolGrades: PK-5Distance: 0.7 mi
- 4/10Carrithers Middle SchoolGrades: 6-8Distance: 2.5 mi
- 2/10Jeffersontown High SchoolGrades: 9-12Distance: 1.3 mi
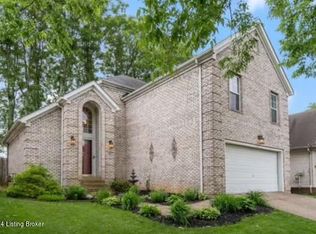
- $370,0003 bd3 ba2.6k sqft8406 Biggin Hill Ln, Louisville, KY 40220Sold
- $387,1004 bd3 ba1.9k sqft8410 Biggin Hill Ln, Louisville, KY 40220Off Market
- $348,0003 bd2 ba1.8k sqft8404 Biggin Hill Ln, Louisville, KY 40220Off Market

- $361,7003 bd2 ba1.7k sqft8412 Biggin Hill Ln, Louisville, KY 40220Off Market
- $345,400-- bd2 ba1.6k sqft8323 Lacevine Rd, Louisville, KY 40220Off Market
- $351,300-- bd2 ba1.8k sqft8321 Lacevine Rd, Louisville, KY 40220Off Market
- $345,200-- bd2 ba1.7k sqft8325 Lacevine Rd, Louisville, KY 40220Off Market
- $423,7005 bd4 ba3.2k sqft8402 Biggin Hill Ln, Louisville, KY 40220Off Market
A local agent can set up tours, give advice and negotiate with sellers.
Similar homes
- $399,9994 bd3 ba2.2k sqft1118 Silvercrest Ln, Louisville, KY 40223For Sale

 MLS ID #1721450, Mark G Hall, Parklands Realty. Metro Search Inc. LLC DBA Apex MLS
 - $422,0004 bd3 ba3k sqft6912 Beckingham Blvd, Louisville, KY 40299For Sale
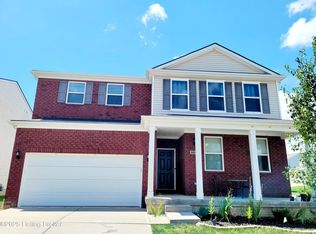 MLS ID #1726217, Siva R Boya, HomeDeals Realty. Metro Search Inc. LLC DBA Apex MLS
 - $420,0003 bd3 ba2.3k sqft484 New Christman Ln, Shepherdsville, KY 40165For Sale
 MLS ID #1725926, Ashley Reynolds, Inspire Realty LLC. Metro Search Inc. LLC DBA Apex MLS
 - $429,0003 bd2 ba1.6k sqft133 Stevenson Ave, Louisville, KY 40206For Sale
 MLS ID #1725907, Megan Quigley, Six Degrees Real Estate, LLC. Metro Search Inc. LLC DBA Apex MLS
 - $--3 bd3 ba1.7k sqft11906 Anoka Ct, Louisville, KY 40245AuctionAuction.com 2
- $--3 bd3 ba2.1k sqft12630 Spring Haven Ct, Louisville, KY 40229AuctionMLS ID #1725889, Chris Barr, Barr Realty & Auction. Metro Search Inc. LLC DBA Apex MLS
- $348,0003 bd2 ba2.6k sqft4201 Sunny Crossing Dr, Louisville, KY 40291For SaleMLS ID #1724579, Walter L Collins, Realty Advanced. Metro Search Inc. LLC DBA Apex MLS
- $290,0003 bd2 ba1.4k sqft3208 Brightside Ct, Louisville, KY 40220For SaleMLS ID #1717140, Teri Hall, Robert Massey Company. Metro Search Inc. LLC DBA Apex MLS
- $359,5004 bd3 ba2.5k sqft7115 Orchard Lake Blvd, Louisville, KY 40218For SaleMLS ID #1721238, Walter L Collins, Realty Advanced. Metro Search Inc. LLC DBA Apex MLS
- $360,0004 bd3 ba1.9k sqft615 Rymer Way, Louisville, KY 40223For SaleMLS ID #1720498, Heather Irish, simpler.realestate. Metro Search Inc. LLC DBA Apex MLS
- $305,0003 bd3 ba3k sqft3707 Montclair Ave, Louisville, KY 40218For SaleMLS ID #1725134, Papa N Gueye, Master Keer Realty. Metro Search Inc. LLC DBA Apex MLS
- $439,0004 bd3 ba2.4k sqft3909 Jenica Way, Louisville, KY 40241For SaleMLS ID #1722237, Martin L Shuck, MLSCO Realty. Metro Search Inc. LLC DBA Apex MLS
- $545,0003 bd3 ba2.6k sqft502 Dorsey Way, Louisville, KY 40223For SaleMLS ID #1725500, Karen Hilkert-Dunn, Forman, Jones & Associates REALTORS. Metro Search Inc. LLC DBA Apex MLS
- $400,0005 bd3 ba2.5k sqft6107 Ledgerock Cove Pl, Louisville, KY 40219For SaleMLS ID #1723865, Mary Bishop, Action First Realty, Inc.. Metro Search Inc. LLC DBA Apex MLS
- $485,0003 bd3 ba2.2k sqft354 Deacon Trace Rd, Taylorsville, KY 40071For SaleMLS ID #1725829, Bailey R Mashburn, Area One Realty, LLC. Metro Search Inc. LLC DBA Apex MLS
- $340,0003 bd3 ba2k sqft7001 Woodhaven Place Dr, Louisville, KY 40228For SaleMLS ID #1716139, Maria D Cruz, EXP Realty LLC. Metro Search Inc. LLC DBA Apex MLS
- $350,0004 bd3 ba2.7k sqft8810 Meadow Sweet Way, Louisville, KY 40228For SaleMLS ID #1725053, Andy Dabney, Semonin Realtors. Metro Search Inc. LLC DBA Apex MLS
- $404,0004 bd3 ba2.6k sqft11720 Beacon Ct, Louisville, KY 40299For SaleMLS ID #1722357, Alhagy Cham, EXP Realty LLC. Metro Search Inc. LLC DBA Apex MLS
- $369,9003 bd3 ba2.5k sqft5113 Middlesex Dr, Coldstream, KY 40245For SaleMLS ID #1725777, Hom N Mainali, United Real Estate Louisville. Metro Search Inc. LLC DBA Apex MLS
- $430,0003 bd2 ba2.2k sqft1225 Hollendale Way, Goshen, KY 40026For SaleMLS ID #1725786, Austyn Cheatham, Real Broker, LLC. Metro Search Inc. LLC DBA Apex MLS
