Enjoy more free time and less upkeep in this beautifully updated, stand-alone condo in the Village at Indian Falls. Offering 3 bedrooms, 2.5 baths, an attached 2-car garage, and flexible living spaces, this home combines the privacy of a detached residence with the convenience of low-maintenance living. A covered front porch welcomes you into the spacious living room, where a gas fireplace with an updated surround creates a warm and inviting focal point. Durable LVP flooring flows throughout the first floor, leading to an eat-in kitchen with a stylish backsplash and plenty of room for cooking, dining, and gathering. A sliding glass door opens to the extended back patio, an ideal spot for grilling, outdoor dining, or simply unwinding at the end of the day. A conveniently located laundry room and half bath add everyday functionality to the main level. Upstairs, the primary suite features a private bath and 2 walk-in closets. Two additional bedrooms offer flexibility for guests, a home office, or additional living space, while a second full bath completes the upper level. The spacious 2-car garage is easily accessible from the widened rear driveway and provides plenty of room for storage. Recent improvements include a new air conditioner and water heater in 2025, along with first-floor LVP flooring, second-floor carpet, fresh interior paint, and an updated fireplace surround in 2023. The $85 monthly HOA fee covers lawn care, trash service, road maintenance, and snow removal, giving you more time to enjoy your home and the surrounding area. Conveniently located near shopping, dining, major expressways, and the trails, fishing, and golf course at McNeely Lake Park, this move-in-ready home offers comfort, convenience, and exceptional value. Schedule your private tour today!
For sale
$257,500
9619 Riverwalk Ave, Louisville, KY 40229
3beds
1,612sqft
Single Family Residence
Built in 2005
-- sqft lot
$254,900 Zestimate®
$160/sqft
$-- HOA
What's special
Updated fireplace surroundFresh interior paintCovered front porch
- 12 days |
- 433 |
- 33 |
Zillow last checked:
Listing updated:
Listed by:
Maggie N Terry maggie@maggieterry.com,
Keller Williams Collective
Source: Metro Search Inc. LLC DBA Apex MLS,MLS#: 1725564
Facts & features
Interior
Bedrooms & bathrooms
- Bedrooms: 3
- Bathrooms: 3
- Full bathrooms: 2
- 1/2 bathrooms: 1
Primary bedroom
- Level: Second
- Area: 189.54
- Dimensions: 13.00 x 14.58
Bedroom
- Level: Second
- Area: 163.65
- Dimensions: 11.42 x 14.33
Bedroom
- Level: Second
- Area: 109.4
- Dimensions: 11.42 x 9.58
Primary bathroom
- Level: Second
- Area: 66.64
- Dimensions: 8.00 x 8.33
Half bathroom
- Level: First
- Area: 24.15
- Dimensions: 4.83 x 5.00
Full bathroom
- Level: Second
- Area: 38.35
- Dimensions: 5.00 x 7.67
Kitchen
- Description: Eat in Kitchen
- Level: First
- Area: 128.37
- Dimensions: 11.00 x 11.67
Laundry
- Level: First
Living room
- Level: First
- Area: 254.43
- Dimensions: 15.42 x 16.50
Heating
- Forced Air, Natural Gas
Cooling
- Central Air
Features
- Basement: None
- Number of fireplaces: 1
Interior area
- Total structure area: 1,612
- Total interior livable area: 1,612 sqft
- Finished area above ground: 1,612
- Finished area below ground: 0
Property
Parking
- Total spaces: 2
- Parking features: Attached, Driveway
- Attached garage spaces: 2
- Has uncovered spaces: Yes
Features
- Stories: 2
- Patio & porch: Patio, Porch
- Fencing: None
Details
- Parcel number: 361200630000
Construction
Type & style
- Home type: Condo
- Property subtype: Single Family Residence
Materials
- Vinyl Siding
- Foundation: Slab
- Roof: Shingle
Condition
- Year built: 2005
Utilities & green energy
- Sewer: Public Sewer
- Water: Public
- Utilities for property: Electricity Connected, Natural Gas Connected
Community & HOA
Community
- Subdivision: Village At Indian Falls
HOA
- Has HOA: Yes
Location
- Region: Louisville
Financial & listing details
- Price per square foot: $160/sqft
- Tax assessed value: $190,000
- Annual tax amount: $1,565
- Date on market: 8/6/2026
- Electric utility on property: Yes
Estimated market value
$254,900
$242,000 - $268,000
$2,082/mo
Price history
| Date | Event | Price |
|---|---|---|
| 8/6/2026 | Listed for sale | $257,500+134.1%$160/sqft |
Source:  Metro Search Inc. LLC DBA Apex MLS #1725564 Report a problem Metro Search Inc. LLC DBA Apex MLS #1725564 Report a problem | ||
| 3/10/2021 | Listing removed | -- |
Source: Owner Report a problem | ||
| 3/20/2012 | Sold | $110,000-6.4%$68/sqft |
Source: Public Record Report a problem | ||
| 9/29/2011 | Listed for sale | $117,500-5.9%$73/sqft |
Source: Owner Report a problem | ||
| 9/18/2010 | Listing removed | $124,900$77/sqft |
Source: May Team Realtors #1271255 Report a problem | ||
| 3/13/2010 | Price change | $124,900-3.8%$77/sqft |
Source: May Team Realtors #1238703 Report a problem | ||
| 12/23/2009 | Listed for sale | $129,900-1.6%$81/sqft |
Source: May Team Realtors #1238703 Report a problem | ||
| 6/13/2009 | Listing removed | $132,000$82/sqft |
Source: TourFactory #1238703 Report a problem | ||
| 5/23/2009 | Price change | $132,000-2.1%$82/sqft |
Source: TourFactory #1238703 Report a problem | ||
| 12/14/2008 | Listed for sale | $134,900-3.6%$84/sqft |
Source: TourFactory #1238703 Report a problem | ||
| 7/24/2008 | Listing removed | $139,900$87/sqft |
Source: Number1Expert #1203580 Report a problem | ||
| 5/7/2008 | Listed for sale | $139,900+40%$87/sqft |
Source: Number1Expert #1203580 Report a problem | ||
| 2/27/2008 | Sold | $99,900$62/sqft |
Source: Public Record Report a problem | ||
Public tax history
| Year | Property taxes | Tax assessment |
|---|---|---|
| 2025 | $1,565 +11.7% | $190,000 +11.9% |
| 2024 | $1,402 -2.8% | $169,860 |
| 2023 | $1,443 -27.5% | $169,860 |
| 2022 | $1,991 +43.1% | $169,860 +54.4% |
| 2021 | $1,391 +7.5% | $110,000 |
| 2020 | $1,295 | $110,000 |
| 2019 | $1,295 +9.9% | $110,000 |
| 2018 | $1,178 | $110,000 |
| 2017 | $1,178 +7.1% | $110,000 |
| 2013 | $1,100 +10.1% | $110,000 +10.1% |
| 2011 | $999 | $99,900 |
| 2010 | $999 | $99,900 |
| 2009 | $999 | $99,900 -26.2% |
| 2007 | -- | $135,450 |
| 2006 | -- | $135,450 |
Find assessor info on the county website
Monthly payment
Est. payment
Payment breakdown
Explore the cost of this home by adjusting the details. Changes won't be saved.Climate risks
Neighborhood: Okolona
Nearby schools
GreatSchools rating
- 5/10Laukhuf Elementary SchoolGrades: PK-5Distance: 0.8 mi
- 3/10Knight Middle SchoolGrades: 6-8Distance: 1.7 mi
- 1/10Southern High SchoolGrades: 9-12Distance: 1.6 mi
- $234,2003 bd2 ba1.5k sqft9617 Riverwalk Ave #64, Louisville, KY 40229Off Market
- $239,0002 bd3 ba1.3k sqft9631 Riverwalk Ave, Louisville, KY 40229Sold
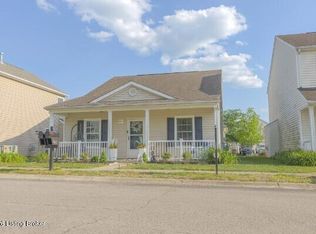
- $276,0004 bd3 ba2.1k sqft10221 Winding River Way, Louisville, KY 40229Sold
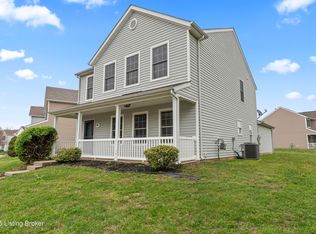
- $255,0003 bd3 ba1.5k sqft10219 Winding River Way, Louisville, KY 40229Sold

- $204,5003 bd2 ba1.2k sqft9617 Riverwalk Ave, Louisville, KY 40229Off Market
- $250,0004 bd3 ba1.8k sqft9621 Riverwalk Ave, Louisville, KY 40229Sold
- $224,0003 bd2 ba1.2k sqft9623 Riverwalk Ave, Louisville, KY 40229Sold
- $309,3003 bd2 ba1.6k sqft9630 Riverwalk Ave, Louisville, KY 40229Off Market
A local agent can set up tours, give advice and negotiate with sellers.
Similar homes
- $250,0003 bd2 ba1.1k sqft10115 Lancewood Rd, Louisville, KY 40229For Sale

 MLS ID #1724360, Christe E Davis, United Real Estate Louisville. Metro Search Inc. LLC DBA Apex MLS
 - $280,0003 bd1 ba1.7k sqft8803 William Penn Way, Louisville, KY 40228For Sale
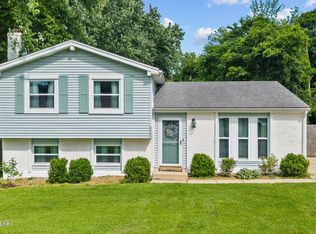 MLS ID #1726589, Shaun S Wallace, 1 Percent Lists Purple Door. Metro Search Inc. LLC DBA Apex MLS
 - $333,0003 bd3 ba1.9k sqft10308 Arbor Oak Dr, Louisville, KY 40229For Sale
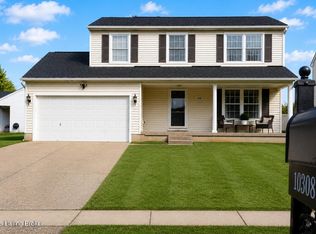 MLS ID #1724578, Team Toste, Elite KY Homes, LLC. Metro Search Inc. LLC DBA Apex MLS
 - $330,0004 bd3 ba1.8k sqft11817 Reality Trl, Louisville, KY 40229For Sale
 MLS ID #1726212, Andrew Parker, EXP Realty LLC. Metro Search Inc. LLC DBA Apex MLS
 - $253,9005 bd2 ba1.4k sqft11308 Nez Perce Way, Louisville, KY 40229For SaleMLS ID #1724199, Lauren Michal, Totally About Houses. Metro Search Inc. LLC DBA Apex MLS
- $300,0003 bd2 ba1.3k sqft10917 Hidden Trail Ct, Louisville, KY 40229For SaleMLS ID #1724712, Bobby Harding, Nest Realty. Metro Search Inc. LLC DBA Apex MLS
- $275,0003 bd2 ba1.1k sqft4703 Tivis Ct, Louisville, KY 40218For SaleMLS ID #1726253, Rhonda S Roberts, Keller Williams Collective. Metro Search Inc. LLC DBA Apex MLS
- $238,5004 bd2 ba1.4k sqft3821 Hillcross Dr, Louisville, KY 40229For SaleMLS ID #1721486, Lauren Michal, Totally About Houses. Metro Search Inc. LLC DBA Apex MLS
- $330,0003 bd2 ba1.5k sqft11513 Top Walnut Loop, Louisville, KY 40229For SaleMLS ID #1725612, Tammy E Stokes, United Real Estate Louisville. Metro Search Inc. LLC DBA Apex MLS
- $225,0003 bd3 ba1.6k sqft8622 Grand Neptune Dr, Louisville, KY 40228For SaleMLS ID #1721933, Jimmy Welch Team, Keller Williams Collective. Metro Search Inc. LLC DBA Apex MLS
- $212,0002 bd2 ba1.1k sqft7250 Briscoe Vista Way, Louisville, KY 40228For SaleMLS ID #1726277, John A Rahm, simpler.realestate. Metro Search Inc. LLC DBA Apex MLS
- $287,0003 bd2 ba1.5k sqft6211 Lynnchester Dr, Louisville, KY 40219For SaleMLS ID #1725766, Kirsten L Burden, RE/MAX Results. Metro Search Inc. LLC DBA Apex MLS
- $259,7503 bd2 ba1.3k sqft7010 Bartlett Rd, Louisville, KY 40218For SaleMLS ID #1724311, Garrett Ackles, Semonin Realtors. Metro Search Inc. LLC DBA Apex MLS
- $250,0003 bd2 ba1.5k sqft1616 Gardiner Ln APT 211, Louisville, KY 40205For SaleMLS ID #1724499, Jeremy Allen, Weichert Realtors-ABG. Metro Search Inc. LLC DBA Apex MLS
- $355,0004 bd3 ba2k sqft7113 Alma June Way, Louisville, KY 40228For SaleMLS ID #1726316, Mary Jarrett, EnVesta. Metro Search Inc. LLC DBA Apex MLS
- $310,0003 bd3 ba1.7k sqft9303 Colonel Cummins Rd, Louisville, KY 40228For SaleMLS ID #1724324, Christine R Lindsey, simpler.realestate. Metro Search Inc. LLC DBA Apex MLS
- $264,9003 bd2 ba1.1k sqft8401 Silver Fox Rd, Louisville, KY 40291For SaleMLS ID #1720729, Josh Arthurs, Semonin Realtors. Metro Search Inc. LLC DBA Apex MLS
- $295,0003 bd3 ba1.5k sqft6030 Woodhaven Place Cir, Louisville, KY 40228For SaleMLS ID #1725494, Trevor Gill, simpler.realestate. Metro Search Inc. LLC DBA Apex MLS
- $229,0003 bd1 ba1.1k sqft3501 Bonaventure Blvd, Louisville, KY 40219For SaleMLS ID #1725996, Makayla James, Keller Williams Collective. Metro Search Inc. LLC DBA Apex MLS
- $255,0003 bd2 ba2k sqft6501 Cady Dr, Louisville, KY 40258For SaleMLS ID #1726471, Daniel Pierce, EXP Realty LLC. Metro Search Inc. LLC DBA Apex MLS
