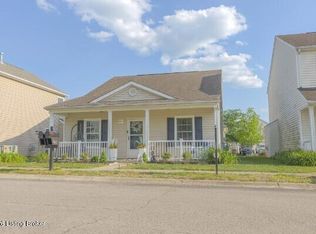
Welcome to this spacious 3-bedroom, 2.5 bath stand-alone condo in The Village at Indian Falls, perfectly situated in a stellar location within the highly desirable Indian Falls neighborhood. With generous living space and a warm, welcoming feel, this home is ready for its new owner. The inviting covered front porch sets the tone as you step inside to a large living room featuring a cozy fireplace and beautiful double windows overlooking the front yard. The main level also offers a convenient laundry area, half bath, eat-in kitchen, attached 2-car garage, and access to a private back patio and driveway with no through traffic. With newer kitchen appliances, a new roof installed in 2024, and a new furnace in 2025, peace of mind is built right in. Upstairs, you'll find two additional generously sized bedrooms along with a huge primary suite featuring new carpet, an en suite bath, and a large walk-in closet. Storage is abundant throughout the home. Located close to great restaurants, shopping, and everyday conveniences, yet tucked away enough to feel private and peaceful, this home offers the best of both comfort and location. Come see all this wonderful property has to offer and make it yours today!
Sold for $255,000
$255,000
10219 Winding River Way, Louisville, KY 40229
3beds
1,510sqft
Single Family Residence
Built in 2006
-- sqft lot
$253,500 Zestimate®
$169/sqft
$1,870 Estimated rent
Home value
$253,500
$241,000 - $266,000
$1,870/mo
Zestimate® history
Owner options
List your home for rent
$1,870/mo
Rent Zestimate®
Find your next renter with Zillow Rental Manager. Plus, with online applications, you can quickly screen prospective tenants – for free.
$1,870/mo
Rent Zestimate®
Refinance and save
$2,291/mo
Est. payment
Refinancing to a lower rate could help reduce your monthly payments and save thousands over the life of the loan.
$2,291/mo
Est. payment
Explore your selling options
Work with a Zillow partner agent
Leverage their expertise and Zillow's premium Showcase listings to get your home seen by more buyers.
Get startedList with your own agent
Get your home in front of millions of buyers by listing it on Zillow.
Learn how to do itSell it yourself
Take full control of how buyers see your home on Zillow by listing For Sale by Owner (FSBO).
List your homeWhat's special
Cozy fireplaceLarge walk-in closetNew carpetEat-in kitchenNewer kitchen appliancesConvenient laundry areaInviting covered front porch
Zillow last checked:
Listing updated:
Listed by:
Tracy N French 502-384-5944,
RE/MAX Premier Properties,
Jennifer R Edelen 502-648-9524
Bought with:
Jean-David M Nsilulu, 265625
85W Real Estate
Source: Metro Search Inc. LLC DBA Apex MLS,MLS#: 1711692
Facts & features
Interior
Bedrooms & bathrooms
- Bedrooms: 3
- Bathrooms: 3
- Full bathrooms: 2
- 1/2 bathrooms: 1
Primary bedroom
- Level: Second
Bedroom
- Level: Second
Bedroom
- Level: Second
Primary bathroom
- Level: Second
Half bathroom
- Level: First
Full bathroom
- Level: Second
Kitchen
- Level: First
Laundry
- Level: First
Living room
- Level: First
Heating
- Forced Air, Natural Gas
Cooling
- Central Air
Features
- Basement: None
- Number of fireplaces: 1
Interior area
- Total structure area: 1,510
- Total interior livable area: 1,510 sqft
- Finished area above ground: 1,510
- Finished area below ground: 0
Property
Parking
- Total spaces: 2
- Parking features: Attached
- Attached garage spaces: 2
Features
- Stories: 2
- Patio & porch: Patio, Porch
- Fencing: None
Lot
- Size: 1,742 Square Feet
- Features: Covt/Restr
Details
- Parcel number: 361200750000
Construction
Type & style
- Home type: Condo
- Property subtype: Single Family Residence
Materials
- Vinyl Siding, Wood Frame
- Foundation: Slab
- Roof: Shingle
Condition
- Year built: 2006
Utilities & green energy
- Sewer: Public Sewer
- Water: Public
- Utilities for property: Electricity Connected, Natural Gas Connected
Community & HOA
Community
- Subdivision: Village At Indian Falls
HOA
- Has HOA: Yes
- HOA fee: $1,020 annually
Location
- Region: Louisville
Financial & listing details
- Price per square foot: $169/sqft
- Tax assessed value: $168,020
- Annual tax amount: $1,907
- Date on market: 3/18/2026
- Electric utility on property: Yes
Price history
| Date | Event | Price |
|---|---|---|
| 5/26/2026 | Sold | $255,000+2%$169/sqft |
Source:  Metro Search Inc. LLC DBA Apex MLS #1711692 Report a problem Metro Search Inc. LLC DBA Apex MLS #1711692 Report a problem | ||
| 4/20/2026 | Pending sale | $250,000$166/sqft |
Source: Metro Search Inc. LLC DBA Apex MLS #1711692 Report a problem | ||
| 3/30/2026 | Contingent | $250,000$166/sqft |
Source: Metro Search Inc. LLC DBA Apex MLS #1711692 Report a problem | ||
| 3/18/2026 | Listed for sale | $250,000+61.3%$166/sqft |
Source: Metro Search Inc. LLC DBA Apex MLS #1711692 Report a problem | ||
| 12/23/2019 | Sold | $155,000+3.3%$103/sqft |
Source: Metro Search Inc. LLC DBA Apex MLS #1548121 Report a problem | ||
| 11/19/2019 | Pending sale | $150,000$99/sqft |
Source: RE/MAX First #2019012167 Report a problem | ||
| 11/18/2019 | Listed for sale | $150,000$99/sqft |
Source: RE/MAX FIRST #1548121 Report a problem | ||
| 11/18/2019 | Pending sale | $150,000$99/sqft |
Source: RE/MAX First #2019012167 Report a problem | ||
| 11/15/2019 | Listed for sale | $150,000+7.2%$99/sqft |
Source: RE/MAX FIRST #1548121 Report a problem | ||
| 3/27/2017 | Listing removed | $139,900$93/sqft |
Source: RE/MAX FIRST (JEFFERSONVILLE NEW ALBANY) #1470506 Report a problem | ||
| 3/23/2017 | Listed for sale | $139,900+23.3%$93/sqft |
Source: RE/MAX FIRST (JEFFERSONVILLE NEW ALBANY) #1470506 Report a problem | ||
| 9/3/2013 | Sold | $113,500$75/sqft |
Source: Public Record Report a problem | ||
| 7/13/2013 | Listed for sale | $113,500$75/sqft |
Source: Kentucky Select Properties #1365808 Report a problem | ||
Public tax history
| Year | Property taxes | Tax assessment |
|---|---|---|
| 2024 | $1,907 -2.8% | $168,020 |
| 2023 | $1,962 -0.3% | $168,020 |
| 2022 | $1,969 +0.4% | $168,020 +8.4% |
| 2021 | $1,961 +7.5% | $155,000 |
| 2020 | $1,824 | $155,000 +36.6% |
| 2019 | $1,824 +50.1% | $113,500 |
| 2018 | $1,215 | $113,500 |
| 2017 | $1,215 -12.1% | $113,500 -17.9% |
| 2013 | $1,382 | $138,180 |
| 2011 | $1,382 | $138,180 |
| 2010 | $1,382 | $138,180 |
| 2009 | $1,382 | $138,180 |
| 2007 | -- | $138,180 |
Find assessor info on the county website
Neighborhood: Okolona
Nearby homes
- $235,1003 bd2 ba1.5k sqft9617 Riverwalk Ave #64, Louisville, KY 40229Off Market
- $239,0002 bd3 ba1.3k sqft9631 Riverwalk Ave, Louisville, KY 40229Sold
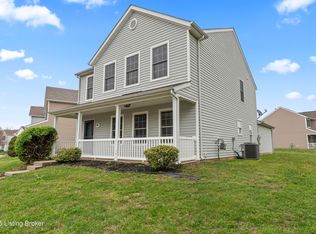
- $257,5003 bd3 ba1.6k sqft9619 Riverwalk Ave, Louisville, KY 40229For Sale

- $276,0004 bd3 ba2.1k sqft10221 Winding River Way, Louisville, KY 40229Sold
- $216,1003 bd2 ba1.2k sqft9617 Riverwalk Ave, Louisville, KY 40229Off Market
- $250,0004 bd3 ba1.8k sqft9621 Riverwalk Ave, Louisville, KY 40229Sold
- $224,0003 bd2 ba1.2k sqft9623 Riverwalk Ave, Louisville, KY 40229Sold
- $307,3003 bd2 ba1.6k sqft9630 Riverwalk Ave, Louisville, KY 40229Off Market
Nearby schools
GreatSchools rating
- 5/10Laukhuf Elementary SchoolGrades: PK-5Distance: 0.8 mi
- 3/10Knight Middle SchoolGrades: 6-8Distance: 1.7 mi
- 1/10Southern High SchoolGrades: 9-12Distance: 1.6 mi


Get pre-qualified for a loan
At Zillow Home Loans, we can pre-qualify you in as little as 5 minutes with no impact to your credit score.An equal housing lender. NMLS #10287.
Sell for more on Zillow
Get a Zillow Showcase℠ listing at no additional cost and you could sell for .
$253,500
2% more
+$5,070
With Zillow Showcase(estimated)
$258,570
- Kentucky
- Jefferson County
- Louisville
- 40229
- Okolona
- 10219 Winding River Way
Nearby cities
Nearby neighborhoods
Nearby zip codes
Other Louisville Topics
