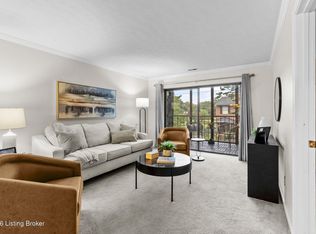
This updated 2nd floor unit has been thoughtfully reimagined and offers modern finishes and neutral colors throughout. The open concept living room features laminate flooring, vaulted ceilings, a built in bookcase and oversized patio doors which lead out to a screened porch. The adjoining dining area has ample space for a large table and sideboard. Overlooking the living space is a loft perfect for a home office, hobby space or guest quarters. The kitchen offers white cabinetry, butcherblock countertops and a subway tile backsplash. Laundry is conveniently located off the kitchen. (All kitchen appliances to remain). Off the living room there is a cozy space currently used as a den which has an electric fireplace. Down the hall there is an additional bedroom and full bath. The large primary suite is located at the end of the hallway and has an en suite bath and walk-in-closet. This secure building with elevator access includes two garage spaces and a storage unit as well as a pool and community center. Call today to schedule your private showing!
Under contract
Price cut: $10K (8/19)
$240,000
1616 Gardiner Ln APT 211, Louisville, KY 40205
3beds
1,500sqft
Condominium
Built in 1980
-- sqft lot
$235,600 Zestimate®
$160/sqft
$469/mo HOA
What's special
Modern finishesOversized patio doorsLaminate flooringNeutral colors throughoutSubway tile backsplashWhite cabinetryButcherblock countertops
- 28 days |
- 511 |
- 23 |
Zillow last checked:
Listing updated:
Listed by:
Jeremy Allen 502-893-1900,
Weichert Realtors-ABG
Source: Metro Search Inc. LLC DBA Apex MLS,MLS#: 1724499
Facts & features
Interior
Bedrooms & bathrooms
- Bedrooms: 3
- Bathrooms: 2
- Full bathrooms: 2
Primary bedroom
- Level: First
Bedroom
- Level: First
Primary bathroom
- Level: First
Full bathroom
- Level: First
Den
- Level: First
Dining room
- Level: First
Kitchen
- Level: First
Laundry
- Level: First
Living room
- Level: First
Loft
- Level: Second
Heating
- Electric, Forced Air, Heat Pump
Cooling
- Central Air
Appliances
- Laundry: In Unit
Features
- Basement: None
- Number of fireplaces: 1
Interior area
- Total structure area: 1,500
- Total interior livable area: 1,500 sqft
- Finished area above ground: 1,500
- Finished area below ground: 0
Video & virtual tour
Property
Parking
- Total spaces: 2
- Parking features: Off Street, Attached, Lower Level
- Attached garage spaces: 2
- Has uncovered spaces: Yes
Features
- Stories: 1
- Exterior features: Balcony
- Has private pool: Yes
- Pool features: Association, Community, In Ground
Details
- Parcel number: 13087W02110000
Construction
Type & style
- Home type: Condo
- Architectural style: Ranch
- Property subtype: Condominium
Materials
- Vinyl Siding, Wood Frame, Brick Veneer
- Foundation: Concrete Perimeter
- Roof: Shingle
Condition
- Year built: 1980
Utilities & green energy
- Sewer: Public Sewer
- Water: Public
- Utilities for property: Electricity Connected
Community & HOA
Community
- Subdivision: 1616 Gardiner Ct
HOA
- Has HOA: Yes
- Amenities included: Storage, Fitness Center, Pool
- Services included: Maintenance Grounds, Sewer, Snow Removal, Trash, Water
- HOA fee: $5,630 annually
Location
- Region: Louisville
Financial & listing details
- Price per square foot: $160/sqft
- Date on market: 8/13/2026
- Electric utility on property: Yes
Estimated market value
$235,600
$224,000 - $247,000
$1,856/mo
Price history
| Date | Event | Price |
|---|---|---|
| 8/20/2026 | Contingent | $240,000$160/sqft |
Source:  Metro Search Inc. LLC DBA Apex MLS #1724499 Report a problem Metro Search Inc. LLC DBA Apex MLS #1724499 Report a problem | ||
| 8/19/2026 | Price change | $240,000-4%$160/sqft |
Source: Metro Search Inc. LLC DBA Apex MLS #1724499 Report a problem | ||
| 8/13/2026 | Listed for sale | $250,000$167/sqft |
Source: Metro Search Inc. LLC DBA Apex MLS #1724499 Report a problem | ||
| 8/5/2026 | Pending sale | $250,000$167/sqft |
Source: Metro Search Inc. LLC DBA Apex MLS #1724499 Report a problem | ||
| 7/27/2026 | Listed for sale | $250,000+28.2%$167/sqft |
Source: Metro Search Inc. LLC DBA Apex MLS #1724499 Report a problem | ||
| 8/16/2022 | Sold | $195,000-7.1%$130/sqft |
Source: Metro Search Inc. LLC DBA Apex MLS #1613869 Report a problem | ||
| 6/28/2022 | Pending sale | $209,900$140/sqft |
Source: Metro Search Inc. LLC DBA Apex MLS #1613869 Report a problem | ||
| 6/19/2022 | Price change | $209,900-4.5%$140/sqft |
Source: Metro Search Inc. LLC DBA Apex MLS #1613869 Report a problem | ||
| 6/3/2022 | Listed for sale | $219,900+25.7%$147/sqft |
Source: Metro Search Inc. LLC DBA Apex MLS #1613869 Report a problem | ||
| 3/2/2020 | Sold | $175,000-2%$117/sqft |
Source: Metro Search Inc. LLC DBA Apex MLS #1551263 Report a problem | ||
| 2/19/2020 | Pending sale | $178,500$119/sqft |
Source: RE/MAX 100 #1551263 Report a problem | ||
| 1/17/2020 | Price change | $178,500-2.2%$119/sqft |
Source: RE/MAX 100 #1551263 Report a problem | ||
| 10/30/2019 | Listed for sale | $182,500+1.4%$122/sqft |
Source: RE/MAX 100 #1546929 Report a problem | ||
| 6/7/2019 | Sold | $179,900$120/sqft |
Source: Agent Provided Report a problem | ||
| 5/28/2019 | Pending sale | $179,900$120/sqft |
Source: Rainey, Allen & Shaw REALTORS #1533156 Report a problem | ||
| 5/28/2019 | Listed for sale | $179,900$120/sqft |
Source: Rainey, Allen & Shaw REALTORS #1533156 Report a problem | ||
Public tax history
Tax history is unavailable.
Monthly payment
Est. payment
Payment breakdown
Explore the cost of this home by adjusting the details. Changes won't be saved.Climate risks
Neighborhood: Hayfield Dundee
Nearby schools
GreatSchools rating
- 8/10Hawthorne Elementary SchoolGrades: PK-5Distance: 1.3 mi
- 5/10Highland Middle SchoolGrades: 6-8Distance: 1.7 mi
- 8/10Atherton High SchoolGrades: 9-12Distance: 0.7 mi
- $350,0004 bd4 ba3.4k sqft28 Gardiner Ct, Louisville, KY 40205Sold

- $195,0003 bd2 ba1.4k sqft1616 Gardiner Ln APT 103, Louisville, KY 40205For Sale
- $199,0002 bd2 ba1.6k sqft1612 Gardiner Ln APT 221, Louisville, KY 40205Sold

- $206,0002 bd2 ba1.4k sqft1612 Gardiner Ln APT 115, Louisville, KY 40205Sold

- $195,9003 bd2 ba1.4k sqft1612 Gardiner Ln APT 119, Louisville, KY 40205Sold
- $233,0002 bd3 ba1.8k sqft140 Gardiner Lake Rd, Louisville, KY 40205Sold
- $207,8002 bd2 ba1.6k sqft19 Gardiner Ct, Louisville, KY 40205Off Market
- $205,0003 bd2 ba1.3k sqft1612 Gardiner Ln APT 204, Louisville, KY 40205Sold
A local agent can set up tours, give advice and negotiate with sellers.
Similar homes
- $265,0002 bd2 ba1.3k sqft1971 Bardstown Rd APT 7, Louisville, KY 40205For Sale

 MLS ID #1713099, Jennifer Ditty Kang, Homepage Realty. Metro Search Inc. LLC DBA Apex MLS
 - $142,9002 bd1 ba837 sqft1935 Gardiner Ln APT E80, Louisville, KY 40205For Sale
 MLS ID #1726699, Deborah S Cox, RE/MAX Results. Metro Search Inc. LLC DBA Apex MLS
 - $259,9003 bd2 ba1.1k sqft1037 S Hancock St, Louisville, KY 40203For Sale
 MLS ID #1727104, Morgan Bauer Brown, Schuler Bauer Real Estate Services ERA Powered. Metro Search Inc. LLC DBA Apex MLS
 - $234,9003 bd2 ba1.4k sqft5910 Gloria Ln, Louisville, KY 40213For Sale
 MLS ID #1724655, Danny R Gulley, Keller Williams Collective. Metro Search Inc. LLC DBA Apex MLS
 - $275,0003 bd2 ba1.1k sqft4703 Tivis Ct, Louisville, KY 40218For SaleMLS ID #1726253, Rhonda S Roberts, Keller Williams Collective. Metro Search Inc. LLC DBA Apex MLS
- $246,5003 bd2 ba1.1k sqft640 Ervay Ave, Louisville, KY 40217For SaleMLS ID #1725876, Allison D Bartholomew, Weichert Realtors-ABG. Metro Search Inc. LLC DBA Apex MLS
- $149,9002 bd2 ba989 sqft1815 Gardiner Ln APT F52, Louisville, KY 40205For SaleMLS ID #1721530, Jennifer R Bunker, Gant Hill & Associates, LLC. Metro Search Inc. LLC DBA Apex MLS
- $255,0003 bd2 ba1.1k sqft4218 Sherman Ave, Louisville, KY 40213For SaleMLS ID #1711605, Becky L Lusch, Keller Williams Collective. Metro Search Inc. LLC DBA Apex MLS
- $239,9992 bd2 ba1k sqft8510 Ambrosse Ln Unit 207, Louisville, KY 40299For SaleMLS ID #1722473, Brandie D Underwood, Homepage Realty. Metro Search Inc. LLC DBA Apex MLS
- $179,0002 bd2 ba1k sqft2454 Glenmary Ave APT 13, Louisville, KY 40204For SaleMLS ID #1726006, Mary Gerstle, Homepage Realty. Metro Search Inc. LLC DBA Apex MLS
- $215,0002 bd2 ba1.3k sqft2706 Bradford Commons Dr Unit 202, Louisville, KY 40299For SaleMLS ID #1726344, L. Michael Mudd, Homepage Realty. Metro Search Inc. LLC DBA Apex MLS
- $230,0003 bd1 ba1.3k sqft2720 Tregaron Ave, Jeffersontown, KY 40299For SaleMLS ID #1720747, Tracy N French, RE/MAX Premier Properties. Metro Search Inc. LLC DBA Apex MLS
- $289,9003 bd2 ba1.6k sqft152 N Ewing Ave, Louisville, KY 40206For SaleMLS ID #1725024, Christy Webster, United Real Estate Louisville. Metro Search Inc. LLC DBA Apex MLS
- $239,9003 bd1 ba925 sqft716 Glengarry Dr, Fairdale, KY 40118For SaleMLS ID #1726024, Nihada Razic, Semonin Realtors. Metro Search Inc. LLC DBA Apex MLS
- $175,0002 bd2 ba1.6k sqft2845 Hikes Ln APT 102, Louisville, KY 40218For SaleMLS ID #1726157, Leah Plush-Ches, Keller Williams Collective. Metro Search Inc. LLC DBA Apex MLS
- $255,0003 bd2 ba1.1k sqft2753 Coral Ridge Rd, Brooks, KY 40109For SaleMLS ID #1726061, Jay Pitts, RE/MAX Premier Properties. Metro Search Inc. LLC DBA Apex MLS
- $289,0002 bd2 ba1.5k sqft5601 Coach Gate Wynde APT 24, Louisville, KY 40207For SaleMLS ID #1725675, Jay Pitts, RE/MAX Premier Properties. Metro Search Inc. LLC DBA Apex MLS
- $184,9003 bd2 ba925 sqft5605 Norton Ave, Louisville, KY 40213For SaleMLS ID #1726267, Sarah Gatewood, PorchLight Real Estate. Metro Search Inc. LLC DBA Apex MLS
- $245,0004 bd1 ba1.3k sqft1603 Iroquois Pkwy, Louisville, KY 40214For SaleMLS ID #1720049, Jay Pitts, RE/MAX Premier Properties. Metro Search Inc. LLC DBA Apex MLS
- $295,0002 bd3 ba1.5k sqft750 Zorn Ave APT 2, Louisville, KY 40206For SaleMLS ID #1723534, Jay Pitts, RE/MAX Premier Properties. Metro Search Inc. LLC DBA Apex MLS
