Completely remodeled with gorgeous finishes throughout! If you've been searching for a move-in ready home in a desirable location, this is the one for you. Located near the Highlands and Germantown at a price you will LOVE, it has been taken to the studs and beautifully rebuilt. You have 3 bedrooms, 1.5 baths, brand new flooring, fresh paint, updated bathroom, everything new in the kitchen, and a bright and cheerful atmosphere with sunlight filling the space. You have a 2-car detached garage and a scenic fully fenced-in yard with tons of greenery for gardening, creating your own entertainment space, and having little ones or furry friends run around. There is also a patio on the side of the home perfect for grilling out, surrounded by fresh landscaping. This quiet community also has a park a few blocks from the home with a playground, pool & splash pad. The location is top notch and not far from expressways, and just down Poplar Level a few miles, you have restaurants, shopping, and entertainment throughout the Highlands, Germantown & Schnitzelburg. Across the street, you have a new 7 Brew Coffee & Planet Fitness. Don't miss the opportunity to make this gem your new home!
For sale
Price cut: $5K (7/28)
$255,000
4218 Sherman Ave, Louisville, KY 40213
3beds
1,120sqft
:
Get pre-qualified$1,672/mo
Single Family Residence
Built in 1940
0.28 Acres Lot
$-- Zestimate®
$228/sqft
$-- HOA
What's special
Updated bathroomFresh landscapingFresh paintBrand new flooringGorgeous finishes throughout
- 140 days |
- 445 |
- 35 |
Zillow last checked:
Listing updated:
Listed by:
Becky L Lusch 502-639-9617,
Keller Williams Collective
Source: Metro Search Inc. LLC DBA Apex MLS,MLS#: 1711605
Facts & features
Interior
Bedrooms & bathrooms
- Bedrooms: 3
- Bathrooms: 2
- Full bathrooms: 1
- 1/2 bathrooms: 1
Bedroom
- Level: First
Bedroom
- Level: First
Bedroom
- Level: First
Dining area
- Level: First
Kitchen
- Level: First
Living room
- Level: First
Heating
- Natural Gas
Cooling
- Central Air
Features
- Basement: None
- Has fireplace: No
Interior area
- Total structure area: 1,120
- Total interior livable area: 1,120 sqft
- Finished area above ground: 1,120
- Finished area below ground: 0
Property
Parking
- Total spaces: 2
- Parking features: Detached
- Garage spaces: 2
Features
- Stories: 1
- Patio & porch: Patio
- Fencing: Privacy,Chain Link
Lot
- Size: 0.28 Acres
- Features: Cleared, Level
Details
- Parcel number: 085D01201140
Construction
Type & style
- Home type: SingleFamily
- Architectural style: Ranch
- Property subtype: Single Family Residence
Materials
- Vinyl Siding
- Roof: Metal
Condition
- Year built: 1940
Utilities & green energy
- Sewer: Public Sewer
- Water: Public
- Utilities for property: Electricity Connected, Natural Gas Connected
Community & HOA
Community
- Subdivision: Zachary Taylor
HOA
- Has HOA: No
- Amenities included: Playground
Location
- Region: Louisville
Financial & listing details
- Price per square foot: $228/sqft
- Tax assessed value: $131,310
- Date on market: 6/26/2026
- Electric utility on property: Yes
Estimated market value
Not available
Estimated sales range
Not available
$1,682/mo
Price history
| Date | Event | Price |
|---|---|---|
| 7/28/2026 | Price change | $255,000-1.9%$228/sqft |
Source:  Metro Search Inc. LLC DBA Apex MLS #1711605 Report a problem Metro Search Inc. LLC DBA Apex MLS #1711605 Report a problem | ||
| 6/26/2026 | Listed for sale | $260,000$232/sqft |
Source: Metro Search Inc. LLC DBA Apex MLS #1711605 Report a problem | ||
| 6/19/2026 | Contingent | $260,000$232/sqft |
Source: Metro Search Inc. LLC DBA Apex MLS #1711605 Report a problem | ||
| 5/3/2026 | Listed for sale | $260,000$232/sqft |
Source: Metro Search Inc. LLC DBA Apex MLS #1711605 Report a problem | ||
| 4/21/2026 | Contingent | $260,000$232/sqft |
Source: Metro Search Inc. LLC DBA Apex MLS #1711605 Report a problem | ||
| 4/4/2026 | Listed for sale | $260,000$232/sqft |
Source: Metro Search Inc. LLC DBA Apex MLS #1711605 Report a problem | ||
| 3/26/2026 | Contingent | $260,000$232/sqft |
Source: Metro Search Inc. LLC DBA Apex MLS #1711605 Report a problem | ||
| 3/17/2026 | Listed for sale | $260,000+584.2%$232/sqft |
Source: Metro Search Inc. LLC DBA Apex MLS #1711605 Report a problem | ||
| 9/24/1991 | Sold | $38,000$34/sqft |
Source: Agent Provided Report a problem | ||
Public tax history
| Year | Property taxes | Tax assessment |
|---|---|---|
| 2024 | -- | $131,310 +15% |
| 2023 | $1,533 -1.3% | $114,220 |
| 2022 | $1,553 -5.1% | $114,220 |
| 2021 | $1,637 +53.9% | $114,220 +47.5% |
| 2020 | $1,064 | $77,420 |
| 2019 | $1,064 +101.7% | $77,420 |
| 2018 | $527 | $77,420 |
| 2017 | $527 -37% | $77,420 -7.5% |
| 2013 | $837 | $83,730 |
| 2011 | $837 | $83,730 |
| 2010 | $837 | $83,730 |
| 2009 | $837 | $83,730 +22.3% |
| 2007 | -- | $68,480 |
| 2006 | -- | $68,480 |
| 2005 | -- | $68,480 |
| 2004 | -- | $68,480 |
Find assessor info on the county website
Monthly payment
Est. payment
Payment breakdown
Explore the cost of this home by adjusting the details. Changes won't be saved.Climate risks
Neighborhood: Camp Taylor
Nearby schools
GreatSchools rating
- 4/10Camp Taylor Elementary SchoolGrades: K-5Distance: 0.3 mi
- 3/10Thomas Jefferson Middle SchoolGrades: 6-8Distance: 2.5 mi
- 1/10Seneca High SchoolGrades: 9-12Distance: 3.4 mi
- $255,0002 bd2 ba2k sqft4220 Sherman Ave, Louisville, KY 40213Sold

- $100,0002 bd1 ba879 sqft4216 Sherman Ave, Louisville, KY 40213Sold
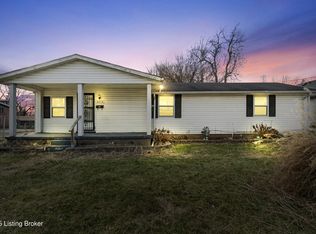
- $174,0001 bd1 ba1k sqft4222 Sherman Ave, Louisville, KY 40213Off Market
- $140,1001 bd1 ba736 sqft4210 Sherman Ave, Louisville, KY 40213Off Market
- $165,9001 bd1 ba860 sqft4208 Sherman Ave, Louisville, KY 40213Off Market
- $211,1003 bd1 ba1.2k sqft4215 Sherman Ave, Louisville, KY 40213Off Market
- $236,0002 bd2 ba1k sqft4217 Kenton Ave, Louisville, KY 40213Sold
- $109,0001 bd1 ba592 sqft4206 Sherman Ave, Louisville, KY 40213Off Market
A local agent can set up tours, give advice and negotiate with sellers.
Similar homes
- $234,5003 bd2 ba1.1k sqft4919 Warbler Way, Lynnview, KY 40213For Sale
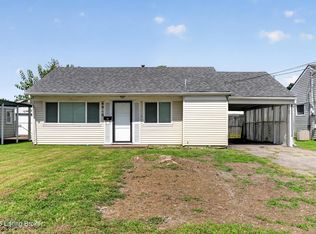
 MLS ID #1725350, Yurima Fernandez Perez, ZHomes Real Estate. Metro Search Inc. LLC DBA Apex MLS
 - $239,9003 bd2 ba1.4k sqft5910 Gloria Ln, Louisville, KY 40213For Sale
 MLS ID #1724655, Danny R Gulley, Keller Williams Collective. Metro Search Inc. LLC DBA Apex MLS
 - $248,0003 bd2 ba1.1k sqft640 Ervay Ave, Louisville, KY 40217For Sale
 MLS ID #1715795, Allison D Bartholomew, Weichert Realtors-ABG. Metro Search Inc. LLC DBA Apex MLS
 - $215,5002 bd1 ba768 sqft229 Carey Ave, Louisville, KY 40218For Sale
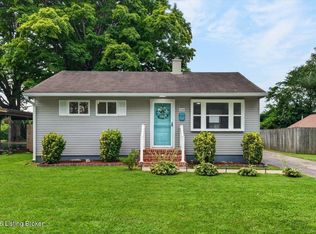 MLS ID #1724622, Steve Nichols, Keller Williams Collective. Metro Search Inc. LLC DBA Apex MLS
 - $230,0003 bd1 ba1.3k sqft6905 Homestead Dr, Louisville, KY 40214For SaleMLS ID #1724985, Crystal M Dries, simpler.realestate. Metro Search Inc. LLC DBA Apex MLS
- $229,0003 bd1 ba1.2k sqft229 Flamingo Dr, Louisville, KY 40218For SaleMLS ID #1724383, Shamus Greene, Real Estate Go To. Metro Search Inc. LLC DBA Apex MLS
- $265,0003 bd2 ba1.1k sqft1037 S Hancock St, Louisville, KY 40203For SaleMLS ID #1724304, Teresa Moody, simpler.realestate. Metro Search Inc. LLC DBA Apex MLS
- $279,9503 bd2 ba1.4k sqft1615 Texas Ave, Louisville, KY 40217For SaleMLS ID #1721812, Pam Ruckriegel, One Key Realty. Metro Search Inc. LLC DBA Apex MLS
- $225,0003 bd1 ba1.2k sqft3500 Stanton Blvd, Louisville, KY 40220For SaleMLS ID #1721226, Rhonda S Roberts, Keller Williams Collective. Metro Search Inc. LLC DBA Apex MLS
- $215,0003 bd1 ba960 sqft117 Alpha Ave, Louisville, KY 40218For SaleMLS ID #1724373, Shamus Greene, Real Estate Go To. Metro Search Inc. LLC DBA Apex MLS
- $259,9003 bd2 ba1.4k sqft6705 Old New Cut Rd, Fairdale, KY 40118For SaleMLS ID #1711298, Jake Kittle, Real Estate Go To. Metro Search Inc. LLC DBA Apex MLS
- $230,0003 bd1 ba1.2k sqft4517 S 3rd St, Louisville, KY 40214For SaleMLS ID #1718430, Lizzie Cohen, Homepage Realty. Metro Search Inc. LLC DBA Apex MLS
- $240,0003 bd1 ba1.1k sqft3501 Bonaventure Blvd, Louisville, KY 40219For SaleMLS ID #1722662, Makayla James, Keller Williams Collective. Metro Search Inc. LLC DBA Apex MLS
- $269,0004 bd2 ba1.4k sqft2634 Lindsay Ave, Louisville, KY 40206For SaleMLS ID #1720345, Zach Shively, Semonin Realtors. Metro Search Inc. LLC DBA Apex MLS
- $199,0003 bd1 ba1k sqft1855 Heaton Rd, Shively, KY 40216For SaleMLS ID #1724981, Larry W Baker, Realty Advanced. Metro Search Inc. LLC DBA Apex MLS
- $239,9003 bd1 ba951 sqft720 Gheens Ave, Louisville, KY 40214For SaleMLS ID #1715990, Tammy Cole, Genesis Realty LLC. Metro Search Inc. LLC DBA Apex MLS
- $260,0002 bd1 ba1.2k sqft1224 Hull St, Louisville, KY 40204For SaleMLS ID #1724064, Noah R Jemley, Kentucky Select Properties. Metro Search Inc. LLC DBA Apex MLS
- $250,0003 bd2 ba1.5k sqft1616 Gardiner Ln APT 211, Louisville, KY 40205For SaleMLS ID #1724499, Jeremy Allen, Weichert Realtors-ABG. Metro Search Inc. LLC DBA Apex MLS
- $245,0004 bd1 ba1.3k sqft1603 Iroquois Pkwy, Louisville, KY 40214For SaleMLS ID #1720049, Jay Pitts, RE/MAX Premier Properties. Metro Search Inc. LLC DBA Apex MLS
- $199,0003 bd2 ba1.1k sqft5334 Buckner Ave, Louisville, KY 40214For SaleMLS ID #1724345, Thomas R Jordan, Semonin Realtors. Metro Search Inc. LLC DBA Apex MLS
