Welcome home to this move-in-ready property in Indian Falls, where residents enjoy access to the neighborhood pool. With an attached two-car garage, a finished basement and a spacious fenced yard, this home offers comfort, flexibility and plenty of room to enjoy. A large covered front porch creates charming curb appeal and a welcoming place to relax. Out back, a brand-new deck leads to a covered pergola overlooking the private yard, surrounded by mature landscaping. Inside, fresh paint and thoughtful updates make the home feel bright and refreshed. The main level features hardwood flooring throughout the dining room, powder room, kitchen and breakfast area. The spacious living room has brand-new carpet and offers a comfortable gathering space. Upstairs, all-new carpet continues throughout. The primary bedroom includes a walk-in closet and private en-suite bathroom with a double vanity, new lighting and a walk-in shower. Two additional generously sized bedrooms share a full hall bathroom. The waterproofed finished basement features all-new LVP flooring and provides flexible bonus space for a family room, home office, playroom or workout area. The unfinished portion offers additional storage and a dedicated laundry space. Major updates include a roof less than three years old, an HVAC system less than one year old and a water heater less than six years old. The waterproofed basement also includes a transferable warranty, offering added peace of mind for the next owner.
Pending
$340,000
5121 Arbor Oak Ct, Louisville, KY 40229
3beds
2,032sqft
:
Get pre-qualified$2,269/mo
Single Family Residence
Built in 2003
6,534 Square Feet Lot
$339,600 Zestimate®
$167/sqft
$40/mo HOA
What's special
Finished basementSpacious fenced yardMature landscapingAttached two-car garageBrand-new deckLarge covered front porchFull hall bathroom
- 11 days |
- 651 |
- 57 |
Zillow last checked:
Listing updated:
Listed by:
Tiffany Welsh 502-727-3500,
Homepage Realty
Source: Metro Search Inc. LLC DBA Apex MLS,MLS#: 1724816
Facts & features
Interior
Bedrooms & bathrooms
- Bedrooms: 3
- Bathrooms: 3
- Full bathrooms: 2
- 1/2 bathrooms: 1
Primary bedroom
- Level: Second
Bedroom
- Level: Second
Bedroom
- Level: Second
Primary bathroom
- Level: Second
Half bathroom
- Level: First
Full bathroom
- Level: Second
Dining room
- Level: First
Family room
- Level: Basement
Kitchen
- Level: First
Laundry
- Level: Basement
Living room
- Level: First
Heating
- Forced Air, Natural Gas
Cooling
- Central Air
Features
- Basement: Finished
- Has fireplace: No
Interior area
- Total structure area: 1,557
- Total interior livable area: 2,032 sqft
- Finished area above ground: 1,557
- Finished area below ground: 475
Property
Parking
- Total spaces: 2
- Parking features: Attached, Entry Front
- Attached garage spaces: 2
Features
- Stories: 2
- Patio & porch: Deck
- Pool features: Association, Community
- Fencing: Privacy,Full
Lot
- Size: 6,534 Square Feet
- Features: Sidewalk
Details
- Parcel number: 351202560000
Construction
Type & style
- Home type: SingleFamily
- Architectural style: Traditional
- Property subtype: Single Family Residence
Materials
- Vinyl Siding, Brick
- Foundation: Concrete Perimeter
- Roof: Shingle
Condition
- Year built: 2003
Utilities & green energy
- Sewer: Public Sewer
- Water: Public
- Utilities for property: Natural Gas Connected
Community & HOA
Community
- Subdivision: Indian Falls
HOA
- Has HOA: Yes
- Amenities included: Pool
- HOA fee: $480 annually
Location
- Region: Louisville
Financial & listing details
- Price per square foot: $167/sqft
- Tax assessed value: $200,390
- Annual tax amount: $2,274
- Date on market: 7/30/2026
Estimated market value
$339,600
$323,000 - $357,000
$2,212/mo
Price history
| Date | Event | Price |
|---|---|---|
| 8/4/2026 | Pending sale | $340,000$167/sqft |
Source:  Metro Search Inc. LLC DBA Apex MLS #1724816 Report a problem Metro Search Inc. LLC DBA Apex MLS #1724816 Report a problem | ||
| 7/30/2026 | Listed for sale | $340,000+58.1%$167/sqft |
Source: Metro Search Inc. LLC DBA Apex MLS #1724816 Report a problem | ||
| 9/27/2019 | Sold | $215,000+0%$106/sqft |
Source: Metro Search Inc. LLC DBA Apex MLS #1540955 Report a problem | ||
| 9/1/2019 | Pending sale | $214,900$106/sqft |
Source: Keller Williams Realty Louisville #1540955 Report a problem | ||
| 8/22/2019 | Listed for sale | $214,900+52.4%$106/sqft |
Source: Keller Williams Realty- Louisville #1540955 Report a problem | ||
| 7/29/2008 | Sold | $141,000$69/sqft |
Source: Public Record Report a problem | ||
Public tax history
| Year | Property taxes | Tax assessment |
|---|---|---|
| 2024 | $2,274 -2.8% | $200,390 |
| 2023 | $2,341 -0.3% | $200,390 |
| 2022 | $2,349 -13.6% | $200,390 -6.8% |
| 2021 | $2,720 +7.5% | $215,000 |
| 2020 | $2,531 | $215,000 +25.3% |
| 2019 | $2,531 +37.7% | $171,650 |
| 2018 | $1,838 | $171,650 |
| 2017 | $1,838 +7.5% | $171,650 +0.4% |
| 2013 | $1,710 +21.3% | $171,000 +21.3% |
| 2011 | $1,410 | $141,000 |
| 2010 | $1,410 | $141,000 |
| 2009 | $1,410 | $141,000 -23.4% |
| 2007 | -- | $184,080 |
| 2006 | -- | $184,080 +7.6% |
| 2005 | -- | $171,000 |
| 2004 | -- | $171,000 |
Find assessor info on the county website
Monthly payment
Est. payment
Payment breakdown
Explore the cost of this home by adjusting the details. Changes won't be saved.Climate risks
Neighborhood: Okolona
Nearby schools
GreatSchools rating
- 5/10Laukhuf Elementary SchoolGrades: PK-5Distance: 0.7 mi
- 3/10Knight Middle SchoolGrades: 6-8Distance: 1.7 mi
- 1/10Southern High SchoolGrades: 9-12Distance: 1.6 mi
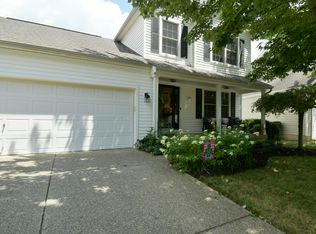
- $335,3003 bd3 ba2.1k sqft5119 Arbor Oak Ct, Louisville, KY 40229Off Market
- $275,0003 bd3 ba1.7k sqft5123 Arbor Oak Ct, Louisville, KY 40229Sold

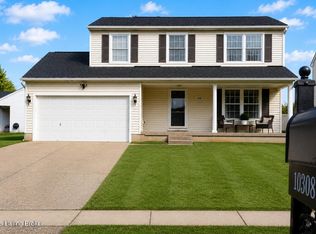
- $338,0003 bd3 ba1.9k sqft10308 Arbor Oak Dr, Louisville, KY 40229For Sale
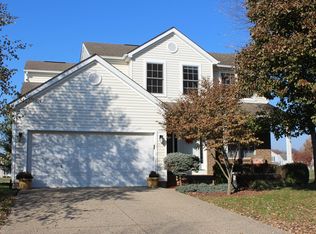
- $330,8004 bd3 ba1.8k sqft5115 Arbor Oak Ct, Louisville, KY 40229Off Market
- $295,8003 bd2 ba1.2k sqft10306 Arbor Oak Dr, Louisville, KY 40229Off Market
- $330,0003 bd2 ba2.1k sqft5118 Arbor Oak Ct, Louisville, KY 40229Off Market
- $353,7004 bd4 ba2.9k sqft10310 Arbor Oak Dr, Louisville, KY 40229Off Market
- $333,0003 bd3 ba1.9k sqft5113 Arbor Oak Ct, Louisville, KY 40229Off Market
A local agent can set up tours, give advice and negotiate with sellers.
Similar homes
- $345,0003 bd3 ba2.1k sqft6802 Tropic Ct, Louisville, KY 40219For Sale

 MLS ID #1725599, Yeilen Contreras, New Era Real Estate. Metro Search Inc. LLC DBA Apex MLS
 - $389,9003 bd4 ba2.7k sqft7022 Black Walnut Cir, Louisville, KY 40229For Sale
 MLS ID #1724970, Tiffany Welsh, Homepage Realty. Metro Search Inc. LLC DBA Apex MLS
 - $335,0003 bd3 ba2.3k sqft8404 Rodney Cir, Louisville, KY 40219For Sale
 MLS ID #1722944, Sydney N Donahue, Real Estate Go To. Metro Search Inc. LLC DBA Apex MLS
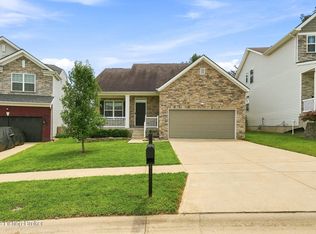
 - $350,0003 bd3 ba1.8k sqft10004 Creek View Estates Dr, Louisville, KY 40291For Sale
 MLS ID #1724785, Kyle Elmore, White Picket Real Estate. Metro Search Inc. LLC DBA Apex MLS
 - $359,5003 bd2 ba1.5k sqft515 Spring House Ln, Louisville, KY 40229For SaleMLS ID #1720556, Keren Benabou, RE/MAX Premier Properties. Metro Search Inc. LLC DBA Apex MLS
- $342,0004 bd3 ba2k sqft7113 Alma June Way, Louisville, KY 40228For SaleMLS ID #1714945, Althea Otis, simpler.realestate. Metro Search Inc. LLC DBA Apex MLS
- $345,0003 bd3 ba2.3k sqft8727 Cedar Creek Rd, Louisville, KY 40291For SaleMLS ID #1720100, Chasta L Knuettel, Keller Williams Collective. Metro Search Inc. LLC DBA Apex MLS
- $264,9003 bd1 ba2.2k sqft1301 Cherry Hill Ct, Louisville, KY 40229For SaleMLS ID #1719694, Jamie Reading, 85W Real Estate. Metro Search Inc. LLC DBA Apex MLS
- $335,0004 bd2 ba2.1k sqft5206 Cool Brook Rd, Louisville, KY 40291For SaleMLS ID #1724843, Caitlin S Griffee, White Picket Real Estate. Metro Search Inc. LLC DBA Apex MLS
- $339,9004 bd4 ba2.9k sqft10612 Evanwood Dr, Louisville, KY 40228For SaleMLS ID #1720570, Diaisha L Mitchell, Homepage Realty. Metro Search Inc. LLC DBA Apex MLS
- $345,0003 bd3 ba2.5k sqft8310 Delightful Ct, Louisville, KY 40291For SaleMLS ID #1720026, Roya Bedwell, First Saturday Real Estate. Metro Search Inc. LLC DBA Apex MLS
- $329,0003 bd3 ba1.9k sqft8813 Eli Dr, Louisville, KY 40228For SaleMLS ID #1717685, Nihada Razic, Semonin Realtors. Metro Search Inc. LLC DBA Apex MLS
- $340,0003 bd2 ba1.6k sqft168 Summers Cabin Ln, Shepherdsville, KY 40165For SaleMLS ID #1722257, Angie Riley, Knob & Key Realty, LLC. Metro Search Inc. LLC DBA Apex MLS
- $325,0003 bd2 ba1.4k sqft1714 Sheridan Ave, Louisville, KY 40213For SaleMLS ID #1725650, Crystal Johnston, RE/MAX Results. Metro Search Inc. LLC DBA Apex MLS
- $345,0004 bd2 ba2.4k sqft3902 San Marcos Rd, Jeffersontown, KY 40299For SaleMLS ID #1725167, Shaun S Wallace, 1 Percent Lists Purple Door. Metro Search Inc. LLC DBA Apex MLS
- $359,9004 bd3 ba2.8k sqft6425 Labor Ln, Louisville, KY 40291For SaleMLS ID #1721033, Shawna Smith, Real Broker, LLC. Metro Search Inc. LLC DBA Apex MLS
- $310,0003 bd2 ba1.4k sqft231 River Edge Dr, Shepherdsville, KY 40165For SaleMLS ID #1725481, Casey A Perkins, Real Estate Go To. Metro Search Inc. LLC DBA Apex MLS
- $284,9003 bd2 ba2.5k sqft5218 Famous Way, Louisville, KY 40219For SaleMLS ID #1723744, Judith N Gonzalez, ZHomes Real Estate. Metro Search Inc. LLC DBA Apex MLS
- $304,5003 bd2 ba1.5k sqft6215 Bay Pine Dr, Louisville, KY 40219For SaleMLS ID #1716231, Kenneth Kaiser, simpler.realestate. Metro Search Inc. LLC DBA Apex MLS
- $375,0004 bd4 ba2.7k sqft160 Cottonwood Dr, Shepherdsville, KY 40165PendingMLS ID #1722743, Gabrielle Dunaway, Totally About Houses. Metro Search Inc. LLC DBA Apex MLS
