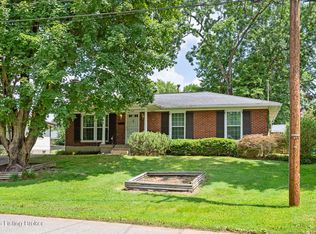
Welcome to 5003 Ginev Way! 3-bedroom, 2 full bath brick ranch in desirable Cedar Village. This home sits on a large corner lot and offers endless potential for its next owner. Two spacious living areas on the main floor in addition to the partially finished basement allows for plenty of room for entertaining. The unfinished area of the basement is great for all of your storage needs. A standout feature is the oversized 2-car garage, conveniently connected to the home by a breezeway, offering comfort and practicality year-round. With great bones, ample space, and a prime corner-lot location, this home is ready for your personal updates and vision. Whether you're looking for your forever home or an investment opportunity, this property offers tremendous potential!
Pending
Price cut: $10K (6/26)
$279,000
5003 Ginev Way, Louisville, KY 40219
3beds
2,009sqft
:
Get pre-qualified$1,847/mo
Single Family Residence
Built in 1965
0.43 Acres Lot
$274,500 Zestimate®
$139/sqft
$-- HOA
What's special
Partially finished basementLarge corner lotBrick ranchPrime corner-lot location
- 47 days |
- 861 |
- 43 |
Likely to sell faster than
Zillow last checked:
Listing updated:
Listed by:
The Breland Team 502-741-6826,
The Breland Group,
Kristina Breland 502-381-1452
Source: Metro Search Inc. LLC DBA Apex MLS,MLS#: 1720042
Facts & features
Interior
Bedrooms & bathrooms
- Bedrooms: 3
- Bathrooms: 2
- Full bathrooms: 2
Primary bedroom
- Level: First
Bedroom
- Level: First
Bedroom
- Level: First
Primary bathroom
- Level: First
Full bathroom
- Level: First
Den
- Level: First
Dining area
- Level: First
Kitchen
- Level: First
Laundry
- Level: Basement
Living room
- Level: First
Living room
- Level: Basement
Heating
- Electric, Forced Air, Natural Gas
Cooling
- Central Air
Features
- Basement: Partially Finished
- Number of fireplaces: 2
Interior area
- Total structure area: 1,604
- Total interior livable area: 2,009 sqft
- Finished area above ground: 1,604
- Finished area below ground: 405
Video & virtual tour
Property
Parking
- Total spaces: 2
- Parking features: Off Street, Detached, Entry Front, Driveway
- Garage spaces: 2
- Has uncovered spaces: Yes
Features
- Stories: 1
- Patio & porch: Patio, Porch
- Fencing: Partial,Chain Link
Lot
- Size: 0.43 Acres
- Features: Corner Lot
Details
- Additional structures: Garage(s)
- Parcel number: 086901020128
Construction
Type & style
- Home type: SingleFamily
- Architectural style: Ranch
- Property subtype: Single Family Residence
Materials
- Brick
- Foundation: Crawl Space, Concrete Perimeter
- Roof: Shingle
Condition
- Year built: 1965
Utilities & green energy
- Sewer: Public Sewer
- Water: Public
- Utilities for property: Electricity Connected
Community & HOA
Community
- Subdivision: Cedar Village
HOA
- Has HOA: No
Location
- Region: Louisville
Financial & listing details
- Price per square foot: $139/sqft
- Tax assessed value: $236,410
- Date on market: 6/10/2026
- Electric utility on property: Yes
Estimated market value
$274,500
$261,000 - $288,000
$1,994/mo
Price history
| Date | Event | Price |
|---|---|---|
| 7/15/2026 | Pending sale | $279,000$139/sqft |
Source:  Metro Search Inc. LLC DBA Apex MLS #1720042 Report a problem Metro Search Inc. LLC DBA Apex MLS #1720042 Report a problem | ||
| 7/3/2026 | Contingent | $279,000$139/sqft |
Source: Metro Search Inc. LLC DBA Apex MLS #1720042 Report a problem | ||
| 6/26/2026 | Price change | $279,000-3.5%$139/sqft |
Source: Metro Search Inc. LLC DBA Apex MLS #1720042 Report a problem | ||
| 6/19/2026 | Price change | $289,000-3.3%$144/sqft |
Source: Metro Search Inc. LLC DBA Apex MLS #1720042 Report a problem | ||
| 6/10/2026 | Listed for sale | $299,000$149/sqft |
Source: Metro Search Inc. LLC DBA Apex MLS #1720042 Report a problem | ||
Public tax history
| Year | Property taxes | Tax assessment |
|---|---|---|
| 2024 | -- | $236,410 |
| 2023 | $2,220 -3.3% | $236,410 |
| 2022 | $2,296 | $236,410 +39% |
| 2021 | -- | $170,090 |
| 2020 | $1,539 | $170,090 |
| 2019 | $1,539 +8.5% | $170,090 |
| 2018 | $1,418 | $170,090 |
| 2017 | $1,418 -8.3% | $170,090 +10% |
| 2013 | $1,547 | $154,670 |
| 2011 | $1,547 | $154,670 |
| 2010 | $1,547 | $154,670 |
| 2009 | $1,547 | $154,670 |
| 2007 | -- | $154,670 +8.4% |
| 2006 | -- | $142,740 |
| 2005 | -- | $142,740 |
| 2004 | -- | $142,740 |
Find assessor info on the county website
Monthly payment
Est. payment
Payment breakdown
Explore the cost of this home by adjusting the details. Changes won't be saved.Climate risks
Neighborhood: Okolona
Nearby schools
GreatSchools rating
- 2/10Hartstern Elementary SchoolGrades: PK-5Distance: 0.5 mi
- 3/10Marion C. Moore SchoolGrades: 6-12Distance: 1.6 mi
- $280,0003 bd2 ba1.9k sqft7908 Red Cedar Way, Louisville, KY 40219For Sale

- $257,6003 bd1 ba1.1k sqft7907 Cedar Brook Dr, Louisville, KY 40219Off Market

- $241,700-- bd1 ba1.2k sqft7909 Cedar Brook Dr, Louisville, KY 40219Off Market
- $259,100-- bd1 ba1.2k sqft8000 Red Cedar Way, Louisville, KY 40219Off Market
- $249,7003 bd1 ba2.6k sqft7905 Cedar Brook Dr, Louisville, KY 40219Off Market
- $278,1003 bd3 ba1.9k sqft7911 Cedar Brook Dr, Louisville, KY 40219Off Market
- $251,1003 bd1 ba1.1k sqft7906 Red Cedar Way, Louisville, KY 40219Off Market
- $241,100-- bd1 ba1.1k sqft7913 Red Cedar Way, Louisville, KY 40219Off Market
A local agent can set up tours, give advice and negotiate with sellers.
Similar homes
- $274,9003 bd2 ba1.8k sqft3820 Pinecroft Dr, Louisville, KY 40219For Sale

 MLS ID #1722958, George Green, Green Team Real Estate Services. Metro Search Inc. LLC DBA Apex MLS
 - $265,0003 bd2 ba2.1k sqft4207 Final Dr, Louisville, KY 40219For Sale
 MLS ID #1722334, Deon Reese, Polo Real Estate Group LLC. Metro Search Inc. LLC DBA Apex MLS
 - $289,5003 bd2 ba2.1k sqft6913 Norlynn Dr, Louisville, KY 40228For Sale
 MLS ID #1719301, Leidys Herrera, New Era Real Estate. Metro Search Inc. LLC DBA Apex MLS
 - $275,9003 bd3 ba1.7k sqft4820 Arroyo Trl, Louisville, KY 40229For Sale
 MLS ID #1724058, Walter L Collins, Realty Advanced. Metro Search Inc. LLC DBA Apex MLS
 - $319,9974 bd3 ba2.7k sqft4624 Settle Blvd, Louisville, KY 40219For SaleMLS ID #1721821, Carrie Shallcross, Semonin Realtors. Metro Search Inc. LLC DBA Apex MLS
- $255,0003 bd2 ba1.5k sqft3800 E Indian Trl, Louisville, KY 40213For SaleMLS ID #1721592, Lanay Washington, Infinite Homes Realty. Metro Search Inc. LLC DBA Apex MLS
- $287,0004 bd2 ba1.7k sqft5412 Westhall Ave, Louisville, KY 40214For SaleMLS ID #1723461, Darrell Defler, Southeast REALTORS Inc. Metro Search Inc. LLC DBA Apex MLS
- $290,0004 bd2 ba1.6k sqft6907 Woodrow Way, Louisville, KY 40228For SaleMLS ID #1716082, Simon Gurung, United Real Estate Louisville. Metro Search Inc. LLC DBA Apex MLS
- $215,0004 bd2 ba1.5k sqft4818 Raven Rd, Lynnview, KY 40213For SaleMLS ID #1724166, Amy Johnston, 1 Percent Lists Purple Door. Metro Search Inc. LLC DBA Apex MLS
- $289,0003 bd3 ba2k sqft7102 Brook Garden Pl, Louisville, KY 40258For SaleMLS ID #1724071, Joni Melloan, Melloan Real Estate. Metro Search Inc. LLC DBA Apex MLS
- $249,0004 bd3 ba1.5k sqft6801 Moorhampton Dr, Louisville, KY 40228For SaleMLS ID #1720038, Christopher Boehnlein, Family Realty LLC. Metro Search Inc. LLC DBA Apex MLS
- $299,9003 bd1 ba2.1k sqft7520 Saint Andrews Church Rd, Louisville, KY 40214For SaleMLS ID #1723004, Lois Bratcher, Coldwell Banker McMahan. Metro Search Inc. LLC DBA Apex MLS
- $320,0003 bd2 ba2k sqft7008 S Watterson Trl, Louisville, KY 40291For SaleMLS ID #1719349, Michael McWhorter, simpler.realestate. Metro Search Inc. LLC DBA Apex MLS
- $278,9003 bd2 ba1.6k sqft5705 Maryman Rd, Louisville, KY 40258For SaleMLS ID #1721062, Diana Davis, RE/MAX Results. Metro Search Inc. LLC DBA Apex MLS
- $289,9003 bd2 ba1.5k sqft4205 Wine Cellar Ct, Louisville, KY 40272For SaleMLS ID #1718370, Kelly Masterson, Keller Williams Louisville. Metro Search Inc. LLC DBA Apex MLS
- $275,0004 bd3 ba2.1k sqft6308 Flintlock Cir, Louisville, KY 40216For SaleMLS ID #1721271, Stephania Hernandez Perez, Americus Realty Group. Metro Search Inc. LLC DBA Apex MLS
- $285,0004 bd2 ba1.9k sqft4227 Hillbrook Dr, Louisville, KY 40220For SaleMLS ID #1718289, Luke Castleman, BERKSHIRE HATHAWAY HomeServices, Parks & Weisberg Realtors. Metro Search Inc. LLC DBA Apex MLS
- $260,0003 bd2 ba1k sqft4701 Haeringdon Ct, Jeffersontown, KY 40299For SaleMLS ID #1715042, Joe Barnett, PML Real Estate Group LLC. Metro Search Inc. LLC DBA Apex MLS
- $319,9004 bd3 ba2.2k sqft8809 Old Ironsides Dr, Louisville, KY 40228For SaleMLS ID #1719639, Diana C Tufaro, Coldwell Banker McMahan. Metro Search Inc. LLC DBA Apex MLS
- $280,0002 bd1 ba2k sqft2228 Gladstone Ave, Strathmoor Village, KY 40205For SaleMLS ID #1722782, Sal Rubino, Gant Hill & Associates, LLC. Metro Search Inc. LLC DBA Apex MLS
