Welcome home to this beautifully maintained 3-bedroom, 2-bath home featuring an attached 2-car garage and a desirable split-bedroom floor plan, ideally situated on a quiet court with minimal through traffic. The spacious primary suite offers a walk-in closet and a renovated primary bath. Two additional bedrooms and a full bath provide plenty of space for family or guests. The open-concept living area is filled with natural light and showcases updated flooring throughout, fresh paint, stylish light fixtures, and ceiling fans. The kitchen offers ample space for everyday living and entertaining. Charming wainscoting accents in the foyer and bathroom add character and style. Step outside to the patio and backyard, perfect for relaxing or hosting gatherings. Move-in ready for its new owner! Clubhouse is available for rental, and pool membership available for a fee
For sale
Price cut: $6.5K (6/26)
$298,500
124 Gadwall Ct, Shepherdsville, KY 40165
3beds
1,433sqft
:
Get pre-qualified$1,958/mo
Single Family Residence
Built in 2018
8,276 Square Feet Lot
$295,700 Zestimate®
$208/sqft
$13/mo HOA
What's special
- 52 days |
- 589 |
- 34 |
Zillow last checked:
Listing updated:
Listed by:
Trish Ford,
One Key Realty
Source: Metro Search Inc. LLC DBA Apex MLS,MLS#: 1719518
Facts & features
Interior
Bedrooms & bathrooms
- Bedrooms: 3
- Bathrooms: 2
- Full bathrooms: 2
Primary bedroom
- Description: Full en suite
- Level: First
Bedroom
- Level: First
Bedroom
- Level: First
Primary bathroom
- Description: Walk-in closet
- Level: First
Full bathroom
- Level: First
Kitchen
- Description: sliding doors lead to patio
- Level: First
Living room
- Description: Open concept to eat-in kitchen
- Level: First
Heating
- Electric
Cooling
- Central Air
Features
- Basement: None
- Has fireplace: No
Interior area
- Total structure area: 1,433
- Total interior livable area: 1,433 sqft
- Finished area above ground: 1,433
- Finished area below ground: 0
Property
Parking
- Total spaces: 2
- Parking features: Attached
- Attached garage spaces: 2
Features
- Stories: 1
- Patio & porch: Patio
- Pool features: Association
- Fencing: None
Lot
- Size: 8,276 Square Feet
- Features: Cleared
Details
- Parcel number: 036C0017049
Construction
Type & style
- Home type: SingleFamily
- Architectural style: Ranch
- Property subtype: Single Family Residence
Materials
- Vinyl Siding
- Foundation: Slab
- Roof: Shingle
Condition
- Year built: 2018
Utilities & green energy
- Sewer: Public Sewer
- Water: Public
- Utilities for property: Electricity Connected
Community & HOA
Community
- Subdivision: Mallard Pointe
HOA
- Has HOA: Yes
- Amenities included: Clubhouse, Playground, Pool
- HOA fee: $150 annually
Location
- Region: Shepherdsville
Financial & listing details
- Price per square foot: $208/sqft
- Tax assessed value: $184,900
- Annual tax amount: $2,196
- Date on market: 6/4/2026
- Electric utility on property: Yes
Estimated market value
$295,700
$281,000 - $310,000
$1,933/mo
Price history
| Date | Event | Price |
|---|---|---|
| 6/26/2026 | Price change | $298,500-2.1%$208/sqft |
Source:  Metro Search Inc. LLC DBA Apex MLS #1719518 Report a problem Metro Search Inc. LLC DBA Apex MLS #1719518 Report a problem | ||
| 6/4/2026 | Listed for sale | $305,000+65%$213/sqft |
Source: Metro Search Inc. LLC DBA Apex MLS #1719518 Report a problem | ||
| 5/1/2020 | Sold | $184,900$129/sqft |
Source: Metro Search Inc. LLC DBA Apex MLS #1556057 Report a problem | ||
| 10/2/2019 | Listing removed | $184,900$129/sqft |
Source: RE/MAX INTEGRITY #10049372 Report a problem | ||
| 8/26/2019 | Price change | $184,900-2.6%$129/sqft |
Source: RE/MAX INTEGRITY #10049372 Report a problem | ||
| 8/12/2019 | Listed for sale | $189,900+5.5%$133/sqft |
Source: RE/MAX INTEGRITY #10049372 Report a problem | ||
| 3/29/2019 | Sold | $180,000$126/sqft |
Source: Metro Search Inc. LLC DBA Apex MLS #1505278 Report a problem | ||
Public tax history
| Year | Property taxes | Tax assessment |
|---|---|---|
| 2024 | $2,196 +0.5% | $184,900 |
| 2023 | $2,185 -1% | $184,900 |
| 2022 | $2,207 -1.1% | $184,900 |
| 2021 | $2,231 | $184,900 +2.7% |
| 2020 | -- | $180,000 +13.5% |
| 2019 | $1,879 +730.6% | $158,590 +734.7% |
| 2018 | $226 | $19,000 |
Find assessor info on the county website
Monthly payment
Est. payment
Payment breakdown
Explore the cost of this home by adjusting the details. Changes won't be saved.Climate risks
Neighborhood: 40165
Nearby schools
GreatSchools rating
- 4/10Shepherdsville Elementary SchoolGrades: PK-5Distance: 0.7 mi
- 4/10Bullitt Lick Middle SchoolGrades: 6-8Distance: 0.6 mi
- 4/10Bullitt Central High SchoolGrades: 9-12Distance: 1.1 mi
- $279,5004 bd3 ba1.8k sqft112 Gadwall Ct, Shepherdsville, KY 40165Sold

- $338,0003 bd3 ba1.8k sqft136 Gadwall Ct, Shepherdsville, KY 40165Sold

- $375,800-- bd-- ba-- sqft523 Mallard Lake Blvd, Shepherdsville, KY 40165Off Market
- $323,6003 bd2 ba1.6k sqft148 Gadwall Ct, Shepherdsville, KY 40165Off Market
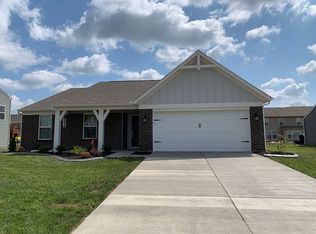
- $316,000-- bd-- ba-- sqft106 Gadwall Ct, Shepherdsville, KY 40165Off Market
- $389,200-- bd-- ba-- sqft509 Mallard Lake Blvd, Shepherdsville, KY 40165Off Market
- $330,2003 bd2 ba1.6k sqft537 Mallard Lake Blvd, Shepherdsville, KY 40165Off Market
- $328,1003 bd2 ba1.8k sqft111 Gadwall Ct, Shepherdsville, KY 40165Off Market
A local agent can set up tours, give advice and negotiate with sellers.
Similar homes
- $289,0003 bd2 ba1.4k sqft350 Jade Dr, Shepherdsville, KY 40165For Sale

 MLS ID #1719260, Lisa Smith, Keller Williams Collective. Metro Search Inc. LLC DBA Apex MLS
 - $320,0004 bd3 ba1.7k sqft227 Boulders West Dr, Shepherdsville, KY 40165For Sale
 MLS ID #1720916, Jean Claude Niyonshima, Zion Homes Realty, LLC. Metro Search Inc. LLC DBA Apex MLS
 - $252,0003 bd2 ba1.2k sqft585 River Oaks Dr, Shepherdsville, KY 40165For Sale
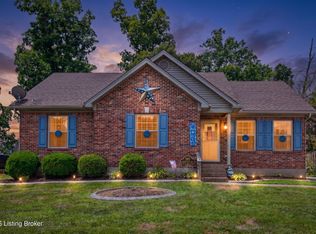 MLS ID #1723098, Crystal J Roberts, Knob & Key Realty, LLC. Metro Search Inc. LLC DBA Apex MLS
 - $255,0003 bd2 ba1.1k sqft472 Beechcliff Cir, Shepherdsville, KY 40165For Sale
 MLS ID #1722032, Susan Nichols, Brown Realty. Metro Search Inc. LLC DBA Apex MLS
 - $349,9003 bd2 ba1.7k sqft304 Madison Rae Blvd, Shepherdsville, KY 40165For SaleMLS ID #1721293, Shelley D Dunn, Segrest Flaherty Realtors LLC. Metro Search Inc. LLC DBA Apex MLS
- $340,0003 bd2 ba1.6k sqft168 Summers Cabin Ln, Shepherdsville, KY 40165For SaleMLS ID #1722257, Angie Riley, Knob & Key Realty, LLC. Metro Search Inc. LLC DBA Apex MLS
- $240,0003 bd2 ba1.1k sqft281 Madison Rae Blvd, Shepherdsville, KY 40165For SaleMLS ID #1721034, Whitney Hodges, Red Edge Realty. Metro Search Inc. LLC DBA Apex MLS
- $299,5003 bd2 ba1.2k sqft458 Harrison Cir, Mount Washington, KY 40047For SaleMLS ID #1723023, Amanda Midkiff, Reserve Realty Group. Metro Search Inc. LLC DBA Apex MLS
- $322,0003 bd3 ba2k sqft6783 Brittany Oak Dr, Louisville, KY 40229For SaleMLS ID #1724365, Mary Ann Ritsch, 85W Real Estate. Metro Search Inc. LLC DBA Apex MLS
- $285,0003 bd2 ba1.3k sqft111 Chesapeake Trl, Coxs Creek, KY 40013For SaleMLS ID #1724049, Kelsey Outlaw Ayala, First Saturday Real Estate. Metro Search Inc. LLC DBA Apex MLS
- $359,0003 bd2 ba1.9k sqft251 Colyer Ln, Shepherdsville, KY 40165For SaleMLS ID #1719560, Jessica Hernandez, ZHomes Real Estate. Metro Search Inc. LLC DBA Apex MLS
- $370,0003 bd2 ba1.6k sqft5942 Highway 44 E, Shepherdsville, KY 40165For SaleMLS ID #1713680, Renee Abner, Avenue Real Estate Group. Metro Search Inc. LLC DBA Apex MLS
- $355,0003 bd2 ba1.5k sqft172 Sienna Dr, Shepherdsville, KY 40165For SaleMLS ID #1720659, Team Panella, Keller Williams Collective. Metro Search Inc. LLC DBA Apex MLS
- $304,9003 bd2 ba1.2k sqft298 Eagle Feather St, Mount Washington, KY 40047For SaleMLS ID #1723055, Tracy N French, RE/MAX Premier Properties. Metro Search Inc. LLC DBA Apex MLS
- $255,0003 bd1 ba1.2k sqft370 Concord Dr, Mount Washington, KY 40047For SaleMLS ID #1724377, Anthony Meyer, Nest Realty. Metro Search Inc. LLC DBA Apex MLS
- $295,0003 bd3 ba1.4k sqft125 Bluegrass Way, Mount Washington, KY 40047For SaleMLS ID #1722718, The Weil Team, Coldwell Banker McMahan. Metro Search Inc. LLC DBA Apex MLS
- $325,0003 bd2 ba1.5k sqft11509 Creek Brook Dr, Louisville, KY 40229For SaleMLS ID #1722405, Tara M Hayden, Semonin Realtors. Metro Search Inc. LLC DBA Apex MLS
- $297,0004 bd2 ba1.7k sqft9208 Lethborough Dr, Jeffersontown, KY 40299For SaleMLS ID #1724066, Mare N Muccigrosso, Knob & Key Realty, LLC. Metro Search Inc. LLC DBA Apex MLS
- $234,9003 bd2 ba1.6k sqft186 Beechtree Ln, Mount Washington, KY 40047For SaleMLS ID #1724320, Nick E Novak, Knob & Key Realty, LLC. Metro Search Inc. LLC DBA Apex MLS
- $409,9003 bd2 ba1.6k sqft146 N Kristal Springs Dr, Shepherdsville, KY 40165New ConstructionMLS ID #1715317, Trish Ford, One Key Realty. Metro Search Inc. LLC DBA Apex MLS
