Skip main navigation
Sold for $338,000
  • $338,000

    136 Gadwall Ct, Shepherdsville, KY 40165

    3beds
    1,890sqft
    Single Family Residence
    Built in 2018
    8,712 Square Feet Lot
    $344,700 Zestimate®
    $179/sqft
    $2,334 Estimated rent

    Home value

    $344,700

    $303,000 - $393,000

    $2,334/mo

    Zestimate® history
    Loading
    Loading...

    Owner options

    List your home for rent

    $2,334/mo

    Rent Zestimate®

    Find your next renter with Zillow Rental Manager. Plus, with online applications, you can quickly screen prospective tenants – for free.

    Learn more

    $2,334/mo

    Rent Zestimate®

    Refinance and save

    $2,274/mo

    Est. payment

    Refinancing to a lower rate could help reduce your monthly payments and save thousands over the life of the loan.

    See today's rates

    $2,274/mo

    Est. payment

    Explore your selling options

    Work with a Zillow partner agent

    Leverage their expertise and Zillow's premium Showcase listings to get your home seen by more buyers.

    Get started

    List with your own agent

    Get your home in front of millions of buyers by listing it on Zillow.

    Learn how to do it

    Sell it yourself

    Take full control of how buyers see your home on Zillow by listing For Sale by Owner (FSBO).

    List your home

    What's special

    Electric built-in fireplaceStylish lightingEnsuite bathSpacious foyerSizeable front porchLots of natural lightBright and airy office
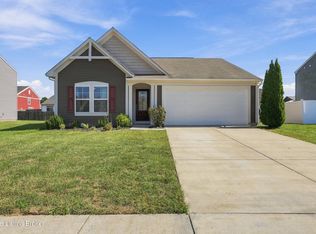
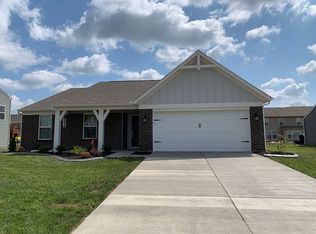
    Step into this meticulously upgraded 3-bedroom home and be greeted by an impressive entrance that sets the tone for the entire property. The sizeable front porch and upgraded front door design immediately make a lasting impression. Once inside, you'll find a spacious foyer featuring stylish lighting that welcomes you into a bright and airy office. With designer paint choices and elegant stained double-glass doors, this space is perfect for working from home or a quiet retreat. The open-concept living room and eat-in kitchen offer great flow and lots of natural light, while the electric built-in fireplace creates a cozy focal point for the room. The dining area features a gorgeous bay window/door bump-out, which adds both charm and functionality. The kitchen boasts 42" cabinetry, extending all the way to the ceiling, providing ample storage and an elegant feel perfect for entertaining. Speaking of entertaining, this home truly shines in its outdoor living space. The main living area flows seamlessly to an expanded back patio - doubled in size for ultimate relaxation and gatherings. A pergola completes the space, making it perfect for day-to-night enjoyment. A sidewalk was also added for convenient access from the backyard to the front of the home, creating easy flow throughout the property. The first floor also includes a recently remodeled laundry room, featuring an accent wall and shelving for added storage, as well as a convenient half bathroom. Upstairs, you'll find the loft area that provides versatile space for a secondary living area or media room. The primary bedroom is a true showstopper with intricate trim work, a spacious walk-in closet, and an ensuite bath with all the comforts you need. Two additional bedrooms share a full bathroom. Storage is plentiful in this home, with a spacious garage that includes an overhead area with sub flooring for added convenience, as well as a side extension for extra storage options. Plus, with its young age, the home's mechanical systems are worry-free and ready for years of service. This home is nestled in a wonderful neighborhood that offers a variety of amenities for outdoor fun and relaxation, including a playground, pavilion with picnic tables, a pool, and several stocked lakes perfect for fishing. The pool house is also available for rent, ideal for events or gatherings. Don't miss out - schedule your private showing today and check out the virtual tour to explore this exceptional home in person!

    Zillow last checked:

    Listing updated:

    Listed by:

    Stephan Van Treese,

    Semonin Realtors,

    Lara E Protenic

    Bought with:

    RE/MAX Executive Group, Inc.

    Source: Metro Search Inc. LLC DBA Apex MLS,MLS#: 1680171MLS Logo

    Facts & features

    Interior

    Bedrooms & bathrooms
    • Bedrooms: 3
    • Bathrooms: 3
    • Full bathrooms: 2
    • 1/2 bathrooms: 1
    Primary bedroom
    • Level: Second
    • Area: 226.72
    • Dimensions: 14.17 x 16.00
    Bedroom
    • Level: Second
    • Area: 155.65
    • Dimensions: 11.90 x 13.08
    Bedroom
    • Level: Second
    • Area: 168.84
    • Dimensions: 16.75 x 10.08
    Primary bathroom
    • Level: Second
    • Area: 52.93
    • Dimensions: 10.42 x 5.08
    Half bathroom
    • Level: First
    • Area: 22.2
    • Dimensions: 3.25 x 6.83
    Full bathroom
    • Level: Second
    • Area: 40.82
    • Dimensions: 8.33 x 4.90
    Dining area
    • Level: First
    • Area: 110.77
    • Dimensions: 12.08 x 9.17
    Family room
    • Level: Second
    • Area: 187.67
    • Dimensions: 14.25 x 13.17
    Kitchen
    • Level: First
    • Area: 170.38
    • Dimensions: 14.00 x 12.17
    Laundry
    • Level: First
    • Area: 35.05
    • Dimensions: 6.90 x 5.08
    Living room
    • Level: First
    • Area: 227.47
    • Dimensions: 13.58 x 16.75
    Office
    • Level: First
    • Area: 97.5
    • Dimensions: 9.75 x 10.00
    Heating
    • Forced Air, Natural Gas
    Cooling
    • Central Air
    Features
    • Basement: None
    • Number of fireplaces: 1
    Interior area
    • Total structure area: 1,890
    • Total interior livable area: 1,890 sqft
    • Finished area above ground: 1,890
    • Finished area below ground: 0

    Property

    Parking
    • Total spaces: 2
    • Parking features: Attached, Entry Front, Driveway
    • Attached garage spaces: 2
    • Has uncovered spaces: Yes
    Features
    • Stories: 2
    • Patio & porch: Patio, Porch
    • Pool features: Community
    • Fencing: None
    Lot
    • Size: 8,712 Square Feet
    • Features: Covt/Restr, Easement, Sidewalk, Cleared, Level
    Details
    • Parcel number: 036C0017050

    Construction

    Type & style
    • Home type: SingleFamily
    • Architectural style: Traditional
    • Property subtype: Single Family Residence
    Materials
    • Vinyl Siding
    • Foundation: Slab
    • Roof: Shingle
    Condition
    • Year built: 2018

    Utilities & green energy

    • Sewer: Public Sewer
    • Water: Public
    • Utilities for property: Electricity Connected, Natural Gas Connected

    Community & HOA

    Community
    • Subdivision: Mallard Pointe
    HOA
    • Has HOA: Yes
    • Amenities included: Clubhouse, Playground
    • HOA fee: $215 annually
    Location
    • Region: Shepherdsville

    Financial & listing details

    • Price per square foot: $179/sqft
    • Tax assessed value: $265,000
    • Annual tax amount: $3,132
    • Date on market: 2/19/2025
    • Electric utility on property: Yes

    Price history

    DateEventPrice
    3/31/2025Sold$338,000+0.9%$179/sqft
    Source: Metro Search Inc. LLC DBA Apex MLS #1680171 Report a problem
    3/3/2025Pending sale$335,000$177/sqft
    Source: Metro Search Inc. LLC DBA Apex MLS #1680171 Report a problem
    1/24/2025Listed for sale$335,000+26.4%$177/sqft
    Source: Metro Search Inc. LLC DBA Apex MLS #1678640 Report a problem
    3/1/2021Sold$265,000+2%$140/sqft
    Source: Metro Search Inc. LLC DBA Apex MLS #1578161 Report a problem
    1/29/2021Pending sale$259,900$138/sqft
    Source: Metro Search Inc. LLC DBA Apex MLS #1578161 Report a problem
    1/28/2021Listed for sale$259,900$138/sqft
    Source: Metro Search Inc. LLC DBA Apex MLS #1578161 Report a problem

    Public tax history

    YearProperty taxesTax assessment
    2024$3,132 +0.5%$265,000
    2023$3,115 -1%$265,000
    2022$3,147 +2.8%$265,000 +3.9%
    2021$3,063 $255,000 +8.5%
    2020-- $235,057
    2019$2,768 +1123.3%$235,057 +1137.1%
    2018$226 $19,000
    Find assessor info on the county website

    Neighborhood: 40165

    Nearby schools

    GreatSchools rating
    Get pre-qualified for a loan
    At Zillow Home Loans, we can pre-qualify you in as little as 5 minutes with no impact to your credit score.

    An equal housing lender. NMLS #10287.

    Sell for more on Zillow
    Get a Zillow Showcase℠ listing at no additional cost and you could sell for .
    $344,700
    2% more
    +$6,894
    With Zillow Showcase(estimated)
    $351,594