Skip main navigation
Pending
  • Price cut: $20K (7/29)
    $339,900

    7014 Dylan Cir, Georgetown, IN 47122

    3beds
    1,670sqft
    : 
    $2,126/mo
    Get pre-qualified
    Single Family Residence
    Built in 2026
    10,018 Square Feet Lot
    $339,400 Zestimate®
    $204/sqft
    $8/mo HOA

    What's special

    Covered front porchPrivate primary suiteInsulated garage doorLarge backyardStainless appliancesGranite island kitchenLarge walk-in closet
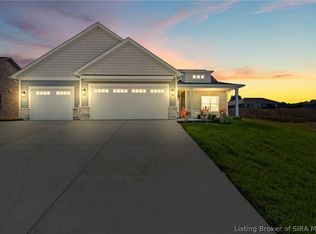
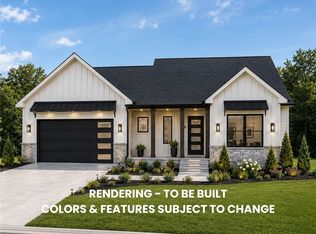
    100% USDA Financing AVAILABLE! Walk to the NEW Floyd County Regional Park and Bob "Lane" Park with nature preserve and over 5 miles of walking trails! This beautiful 3 bedroom/2bath - no-step ranch features a brick, stone, and hard board siding/vinyl exterior, covered front porch, and an open split-bedroom floor plan. Enjoy a spacious living room, granite island kitchen with stainless appliances, luxury vinyl plank flooring, and a private primary suite with a large walk-in closet and 6-foot tiled shower. Additional highlights include a large laundry/mudroom with drop zone, insulated garage door, keyless entry, Energy Star rating, and a 2-10 Home Warranty. Large backyard and move-in ready and conveniently located near parks, shopping, and dining!
    28 days
    |
    467
    |
    30
    |

    Zillow last checked:

    Listing updated:

    Listed by:

    Tiffany L Denison,

    Lopp Real Estate

    Source: Metro Search Inc. LLC DBA Apex MLS,MLS#: 1724286MLS Logo

      Facts & features

      Interior

      Bedrooms & bathrooms
      • Bedrooms: 3
      • Bathrooms: 2
      • Full bathrooms: 2
      Primary bedroom
      • Level: First
      • Area: 168
      • Dimensions: 14.00 x 12.00
      Bedroom
      • Level: First
      • Area: 132
      • Dimensions: 12.00 x 11.00
      Bedroom
      • Level: First
      • Area: 121
      • Dimensions: 11.00 x 11.00
      Primary bathroom
      • Level: First
      • Area: 64
      • Dimensions: 8.00 x 8.00
      Full bathroom
      • Level: First
      • Area: 56
      • Dimensions: 8.00 x 7.00
      Dining area
      • Description: LVP FLOORING
      • Level: First
      • Area: 120
      • Dimensions: 12.00 x 10.00
      Kitchen
      • Description: LVP FLOORING
      • Level: First
      • Area: 144
      • Dimensions: 12.00 x 12.00
      Laundry
      • Level: First
      • Area: 35
      • Dimensions: 5.00 x 7.00
      Living room
      • Description: LVP FLOORING
      • Level: First
      • Area: 342
      • Dimensions: 19.00 x 18.00
      Heating
      • Electric, Heat Pump
      Cooling
      • Central Air
      Features
      • Open Floorplan
      • Basement: None
      • Has fireplace: No
      Interior area
      • Total structure area: 1,670
      • Total interior livable area: 1,670 sqft
      • Finished area above ground: 1,670
      • Finished area below ground: 0

      Property

      Parking
      • Total spaces: 3
      • Parking features: Attached, Entry Front
      • Attached garage spaces: 3
      Features
      • Stories: 1
      • Patio & porch: Patio, Porch
      Lot
      • Size: 10,018 Square Feet
      • Features: Cul-De-Sac, Sidewalk
      Details
      • Parcel number: 220203400049.064003

      Construction

      Type & style
      • Home type: SingleFamily
      • Architectural style: Ranch,Traditional
      • Property subtype: Single Family Residence
      Materials
      • Cement Siding, Vinyl Siding, Wood Frame, Stone Veneer
      • Foundation: Slab
      • Roof: Shingle
      Condition
      • Year built: 2026

      Utilities & green energy

      • Sewer: Public Sewer
      • Water: Public
      • Utilities for property: Electricity Connected

      Community & HOA

      Community
      • Subdivision: Brookstone
      HOA
      • Has HOA: Yes
      • HOA fee: $100 annually
      Location
      • Region: Georgetown

      Financial & listing details

      • Price per square foot: $204/sqft
      • Tax assessed value: $700
      • Annual tax amount: $13
      • Date on market: 7/24/2026
      • Electric utility on property: Yes

        Estimated market value

        $339,400

        $322,000 - $356,000

        $2,280/mo

        Price history

        DateEventPrice
        8/18/2026Pending sale$339,900$204/sqft
        Source: Metro Search Inc. LLC DBA Apex MLS #1724286 Report a problem
        7/29/2026Price change$339,900-5.6%$204/sqft
        Source: Metro Search Inc. LLC DBA Apex MLS #1724286 Report a problem
        7/24/2026Listed for sale$359,900$216/sqft
        Source: Metro Search Inc. LLC DBA Apex MLS #1724286 Report a problem

        Public tax history

        YearProperty taxesTax assessment
        2025$13 -1.5%$700
        2024$13 $700
        2023-- $700
        Find assessor info on the county website

        Monthly payment

        Est. payment

        Payment breakdown

        Explore the cost of this home by adjusting the details. Changes won't be saved.
        All calculations are estimates and provided by Zillow, Inc. for informational purposes only. Actual amounts may vary.
        HOA fees may include property taxes on listings classified as Co-Ops. Contact the listing agent and/or owner for fee details.
        See how much you could borrow to make a competitive offer.

        Climate risks

        Neighborhood: 47122

        Getting around

        0 / 100
        Car-Dependent
        16 / 100
        Somewhat Bikeable

        Nearby schools

        GreatSchools rating

        A local agent can set up tours, give advice and negotiate with sellers.

        Browse local experts

        Similar homes