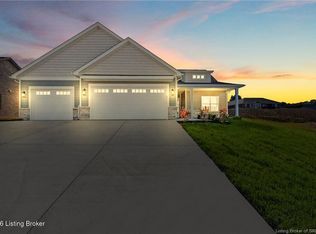
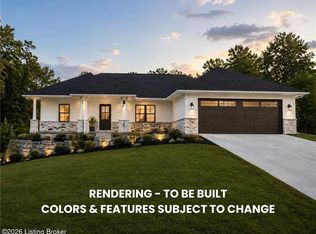
100% USDA Financing AVAILABLE! Walk to the NEW Floyd County Regional Park and Bob "Lane" Park with nature preserve and over 5 miles of walking trails! This beautiful 3 bedroom/2bath - ranch features a brick, stone, and hard board siding/vinyl exterior, covered porch, and an open split-bedroom floor plan. Enjoy a spacious living room, granite island kitchen with stainless appliances, luxury vinyl plank flooring, and a private primary suite with a large walk-in closet and 6-foot tiled shower. Additional highlights include a large laundry/mudroom with drop zone, insulated garage door, keyless entry, Energy Star rating, and a 2-10 Home Warranty. Large backyard and move-in ready and conveniently located near parks, shopping, and dining!
For sale
$379,900
7016 Dylan Cir Lot 408, Georgetown, IN 47122
3beds
1,590sqft
Single Family Residence
Built in 2026
10,018 Square Feet Lot
$379,100 Zestimate®
$239/sqft
$8/mo HOA
What's special
Covered porchPrivate primary suiteInsulated garage doorLarge backyardStainless appliancesGranite island kitchenLarge walk-in closet
- 10 days
- 48
- 0
Zillow last checked:
Listing updated:
Listed by:
Tiffany L Denison 502-396-9996,
Lopp Residential LLC
Source: Metro Search Inc. LLC DBA Apex MLS,MLS#: 1731340
Facts & features
Interior
Bedrooms & bathrooms
- Bedrooms: 3
- Bathrooms: 2
- Full bathrooms: 2
Primary bedroom
- Level: First
- Area: 224
- Dimensions: 14.00 x 16.00
Bedroom
- Level: First
- Area: 120
- Dimensions: 12.00 x 10.00
Bedroom
- Level: First
- Area: 120
- Dimensions: 12.00 x 10.00
Primary bathroom
- Level: First
- Area: 64
- Dimensions: 8.00 x 8.00
Full bathroom
- Level: First
- Area: 40
- Dimensions: 8.00 x 5.00
Kitchen
- Level: First
- Area: 425
- Dimensions: 25.00 x 17.00
Laundry
- Level: First
- Area: 42
- Dimensions: 6.00 x 7.00
Living room
- Level: First
- Area: 210
- Dimensions: 14.00 x 15.00
Heating
- Electric
Cooling
- Central Air
Features
- Open Floorplan
- Basement: None
- Has fireplace: No
Interior area
- Total structure area: 1,590
- Total interior livable area: 1,590 sqft
- Finished area above ground: 1,590
- Finished area below ground: 0
Property
Parking
- Total spaces: 2
- Parking features: Attached, Entry Front
- Attached garage spaces: 2
Features
- Stories: 1
- Patio & porch: Patio, Porch
Lot
- Size: 10,018 Square Feet
- Features: Cul-De-Sac, Sidewalk
Details
- Parcel number: 220203400049.065003
Construction
Type & style
- Home type: SingleFamily
- Architectural style: Ranch
- Property subtype: Single Family Residence
Materials
- Cement Siding, Wood Frame, Stone Veneer
- Foundation: Slab
- Roof: Shingle
Condition
- Year built: 2026
Utilities & green energy
- Sewer: Public Sewer
- Water: Public
- Utilities for property: Electricity Connected
Community & HOA
Community
- Subdivision: Brookstone
HOA
- Has HOA: Yes
- HOA fee: $100 annually
Location
- Region: Georgetown
Financial & listing details
- Price per square foot: $239/sqft
- Date on market: 10/8/2026
- Electric utility on property: Yes
Estimated market value
$379,100
$360,000 - $398,000
$2,151/mo
Price history
| Date | Event | Price |
|---|---|---|
| 10/8/2026 | Listed for sale | $379,900$239/sqft |
Source:  Metro Search Inc. LLC DBA Apex MLS #1731340 Report a problem Metro Search Inc. LLC DBA Apex MLS #1731340 Report a problem | ||
| 10/7/2026 | Listing removed | $379,900$239/sqft |
Source: Metro Search Inc. LLC DBA Apex MLS #1727162 Report a problem | ||
| 8/24/2026 | Listed for sale | $379,900$239/sqft |
Source: Metro Search Inc. LLC DBA Apex MLS #1727162 Report a problem | ||
Public tax history
Tax history is unavailable.
Monthly payment
Est. payment
Payment breakdown
Explore the cost of this home by adjusting the details. Changes won't be saved.Climate risks
Neighborhood: 47122
Similar homes
- $339,9003 bd2 ba1.6k sqft7014 Dylan Circle (Lot 406), Georgetown, IN 47122New Construction
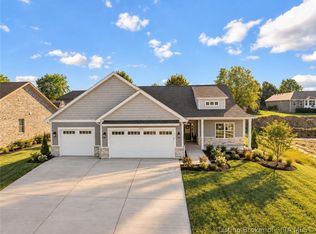 MLS ID #2026012558, Melissa Coffman, Lopp Real Estate Brokers. SIRA
 - $389,9003 bd2 ba1.5k sqft7018 Dylan Cir Lot 407, Georgetown, IN 47122For Sale
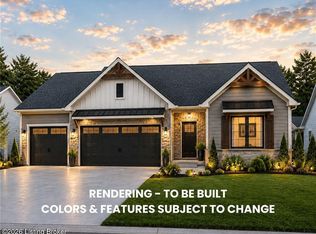
 MLS ID #1731344, Tiffany L Denison, Lopp Residential LLC. Metro Search Inc. LLC DBA Apex MLS
 - $370,0003 bd2 ba1.5k sqft6013 Kate Cir, Georgetown, IN 47122For Sale By Owner
- $--3 bd3 ba2.1k sqft9605 Cooks Mill Road, Georgetown, IN 47122Auction
 MLS ID #2026012580, Douglas Harritt, Harritt Group, Inc. SIRA
 - $344,9003 bd2 ba1.3k sqft7020 Dylan Cir Lot 409, Georgetown, IN 47122For SaleMLS ID #1731347, Tiffany L Denison, Lopp Residential LLC. Metro Search Inc. LLC DBA Apex MLS
- $339,9003 bd2 ba1.6k sqft7014 Dylan Cir, Georgetown, IN 47122For SaleMLS ID #1731337, Tiffany L Denison, Lopp Residential LLC. Metro Search Inc. LLC DBA Apex MLS
