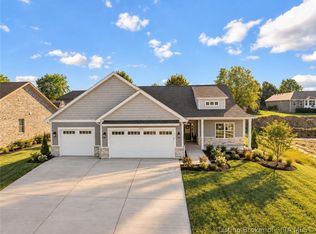
100% USDA FINANCING AVAILABLE! Welcome to Brookstone, a beautiful Witten Builders community in Georgetown offering quality craftsmanship, energy-efficient construction, and spacious homesites with room to enjoy! Located next to Floyd County's NEW Bob Lane Regional Park, featuring a nature preserve, over 5 miles of walking trails, and exciting future growth! This beautiful 3-bedroom, 2-bath ranch features an attractive combination of brick, stone, and siding, a welcoming covered front porch, and a thoughtfully designed split-bedroom floor plan. Inside, enjoy an open-concept layout with luxury vinyl plank flooring, a spacious living room, and a beautiful kitchen featuring granite countertops, a large island, and stainless steel appliances. The private primary suite offers a generous walk-in closet and a luxurious 6-foot tiled shower. Additional features include a spacious laundry/mudroom with drop zone, insulated garage door, keyless entry, ENERGY STAR-rated construction, and a 2-10 Home Warranty for added peace of mind. Relax or entertain in the spacious backyard while enjoying the neighborhood's more generously spaced homesites. Conveniently located near shopping, dining, parks, and major roadways. Experience the quality finishes and attention to detail Witten Builders is known for!
New construction
$379,900
7016 Dylan (Lot 407) Circle, Georgetown, IN 47122
3beds
1,590sqft
Single Family Residence
Built in 2027
10,149 Square Feet Lot
$379,300 Zestimate®
$239/sqft
$8/mo HOA
What's special
Welcoming covered front porchPrivate primary suiteGranite countertopsGenerous walk-in closetOpen-concept layoutMore generously spaced homesitesInsulated garage door
- 55 days
- 48
- 1
Zillow last checked:
Listing updated:
Listed by:
Kendall Schneider,
Lopp Real Estate Brokers,
Tiffany L Denison,
Lopp Real Estate Brokers
Source: SIRA,MLS#: 2026011181 Originating MLS: Southern Indiana REALTORS Association
Originating MLS: Southern Indiana REALTORS AssociationFacts & features
Interior
Bedrooms & bathrooms
- Bedrooms: 3
- Bathrooms: 2
- Full bathrooms: 2
Primary bedroom
- Description: Flooring: Carpet
- Level: First
- Dimensions: 13 x 16
Bedroom
- Description: Flooring: Carpet
- Level: First
- Dimensions: 11 x 12
Bedroom
- Description: Flooring: Carpet
- Level: First
- Dimensions: 11 x 12
Dining room
- Description: Flooring: Luxury Vinyl Plank
- Level: First
- Dimensions: 12 x 14
Other
- Description: Flooring: Luxury Vinyl Plank
- Level: First
- Dimensions: 8 x 8
Other
- Description: Flooring: Luxury Vinyl Plank
- Level: First
- Dimensions: 5 x 8
Kitchen
- Description: Flooring: Luxury Vinyl Plank
- Level: First
- Dimensions: 11 x 22
Living room
- Description: Flooring: Luxury Vinyl Plank
- Level: First
- Dimensions: 11 x 17
Heating
- Heat Pump
Cooling
- Central Air
Appliances
- Included: Dishwasher, Disposal, Oven, Range
- Laundry: Main Level, Laundry Room
Features
- Kitchen Island, Bath in Primary Bedroom, Main Level Primary, Mud Room, Pantry, Utility Room, Walk-In Closet(s)
- Has basement: No
- Has fireplace: No
Interior area
- Total structure area: 1,590
- Total interior livable area: 1,590 sqft
- Finished area above ground: 1,590
- Finished area below ground: 0
Property
Parking
- Total spaces: 2
- Parking features: Attached, Garage Faces Front, Garage, Garage Door Opener
- Attached garage spaces: 2
Features
- Levels: One
- Stories: 1
- Patio & porch: Covered, Porch
- Exterior features: Porch
Lot
- Size: 10,149 Square Feet
- Features: Dead End
Details
- Parcel number: 220203400049065003
- Zoning: Residential
- Zoning description: Residential
Construction
Type & style
- Home type: SingleFamily
- Architectural style: One Story
- Property subtype: Single Family Residence
Materials
- Fiber Cement, Stone, Vinyl Siding, Frame
- Foundation: Slab
Condition
- New construction: Yes
- Year built: 2027
Details
- Builder model: Jefferson Modern
- Builder name: Witten Builders, LLC
- Warranty included: Yes
Utilities & green energy
- Water: Connected, Public
Community & HOA
Community
- Subdivision: Brookstone
HOA
- Has HOA: Yes
- HOA fee: $100 annually
Location
- Region: Georgetown
Financial & listing details
- Price per square foot: $239/sqft
- Annual tax amount: $42
- Date on market: 8/24/2026
- Cumulative days on market: 55 days
- Listing terms: Cash,Conventional,FHA,USDA Loan,VA Loan
- Road surface type: Paved
Estimated market value
$379,300
$360,000 - $398,000
$2,097/mo
Price history
| Date | Event | Price |
|---|---|---|
| 8/24/2026 | Listed for sale | $379,900$239/sqft |
Source:  SIRA #2026011181 Report a problem SIRA #2026011181 Report a problem | ||
Public tax history
Tax history is unavailable.
Monthly payment
Est. payment
Payment breakdown
Explore the cost of this home by adjusting the details. Changes won't be saved.Climate risks
Neighborhood: 47122
- $339,9003 bd2 ba1.6k sqft7014 Dylan Cir LOT 406, Georgetown, IN 47122New Construction
- $700-- bd-- ba-- sqft7019 Dylan Cir, Georgetown, IN 47122Off Market
- $389,9003 bd2 ba1.5k sqft7018 Dylan Cir LOT 408, Georgetown, IN 47122New Construction

- $700-- bd-- ba-- sqft7021 Dylan Cir, Georgetown, IN 47122Off Market
Similar homes
- $370,0003 bd2 ba1.5k sqft6013 Kate Cir, Georgetown, IN 47122For Sale By Owner
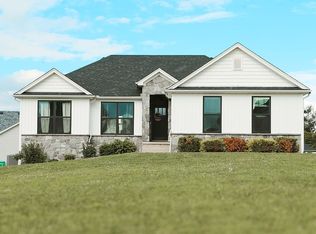
- $379,9003 bd2 ba1.5k sqft7016 Dylan Cir Lot 408, Georgetown, IN 47122For Sale
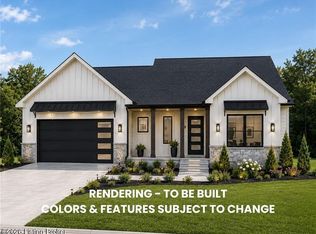
 MLS ID #1731340, Tiffany L Denison, Lopp Residential LLC. Metro Search Inc. LLC DBA Apex MLS
 - $339,9003 bd2 ba1.6k sqft7014 Dylan Circle (Lot 406), Georgetown, IN 47122New ConstructionMLS ID #2026012558, Melissa Coffman, Lopp Real Estate Brokers. SIRA
- $389,9003 bd2 ba1.5k sqft7018 Dylan Cir Lot 407, Georgetown, IN 47122For Sale
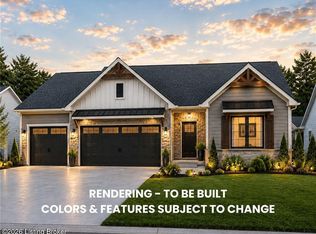 MLS ID #1731344, Tiffany L Denison, Lopp Residential LLC. Metro Search Inc. LLC DBA Apex MLS
 - $344,9003 bd2 ba1.3k sqft7020 Dylan Cir Lot 409, Georgetown, IN 47122For SaleMLS ID #1731347, Tiffany L Denison, Lopp Residential LLC. Metro Search Inc. LLC DBA Apex MLS
- $339,9003 bd2 ba1.6k sqft7014 Dylan Cir, Georgetown, IN 47122For SaleMLS ID #1731337, Tiffany L Denison, Lopp Residential LLC. Metro Search Inc. LLC DBA Apex MLS
