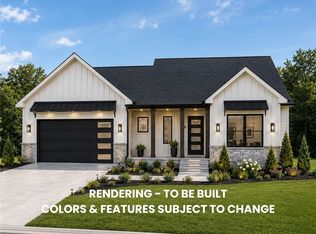
100% USDA FINANCING AVAILABLE PLUS $5,000 TOWARD CLOSING COSTS, PREPAIDS, OR RATE BUYDOWN WITH THE BUILDER'S PREFERRED LENDER! Welcome to Brookstone, a beautiful Witten Builders community in Georgetown offering quality craftsmanship, modern finishes, and spacious homesites! Nestled on a desirable cul-de-sac, this stunning new construction home features 4 bedrooms, 2.5 baths, and a thoughtfully designed floor plan perfect for everyday living and entertaining! The open-concept main level offers a spacious great room, inviting dining area, and beautiful kitchen designed for gathering. Enjoy the convenience of a main-level primary suite with a private bath, while upstairs offers 3 additional bedrooms, a full bath, and a centrally located laundry room. Relax on the covered porch or enjoy the spacious backyard! Located within walking distance of Floyd County's NEW Bob Lane Regional Park, featuring a nature preserve, over 5 miles of scenic walking trails, and exciting future growth! Conveniently located near shopping, dining, and major roadways. Experience the quality, comfort, and attention to detail Witten Builders is known for!
New construction
$299,900
7022 Dylan Circle (Lot 410), Georgetown, IN 47122
4beds
1,675sqft
Single Family Residence
Built in 2026
0.26 Acres Lot
$-- Zestimate®
$179/sqft
$8/mo HOA
What's special
Covered porchInviting dining areaOpen-concept main levelSpacious great roomThoughtfully designed floor planSpacious backyardDesirable cul-de-sac
- 2 days
- 73
- 10
Likely to sell faster than
Zillow last checked:
Listing updated:
Listed by:
Sherry Wathen,
Lopp Real Estate Brokers,
Tiffany L Denison,
Lopp Real Estate Brokers
Source: SIRA,MLS#: 2026012552 Originating MLS: Southern Indiana REALTORS Association
Originating MLS: Southern Indiana REALTORS AssociationFacts & features
Interior
Bedrooms & bathrooms
- Bedrooms: 4
- Bathrooms: 3
- Full bathrooms: 2
- 1/2 bathrooms: 1
Rooms
- Room types: Family Room
Primary bedroom
- Description: Flooring: Carpet
- Level: First
- Dimensions: 13 x 12
Bedroom
- Description: Flooring: Carpet
- Level: Second
- Dimensions: 10 x 10
Bedroom
- Description: Flooring: Carpet
- Level: Second
- Dimensions: 12 x 10
Bedroom
- Description: Flooring: Carpet
- Level: Second
- Dimensions: 11 x 15
Other
- Description: Flooring: Luxury Vinyl Plank
- Level: First
- Dimensions: 5 x 12
Other
- Description: Flooring: Luxury Vinyl Plank
- Level: Second
Kitchen
- Description: Flooring: Luxury Vinyl Plank
- Level: First
- Dimensions: 12 x 15
Living room
- Description: Flooring: Luxury Vinyl Plank
- Level: First
- Dimensions: 16 x 15
Heating
- Heat Pump
Cooling
- Central Air
Appliances
- Included: Dishwasher, Disposal, Microwave, Oven, Range
- Laundry: Laundry Room, Upper Level
Features
- Eat-in Kitchen, Bath in Primary Bedroom, Main Level Primary, Open Floorplan, Pantry, Split Bedrooms, Cable TV, Utility Room, Walk-In Closet(s)
- Has basement: No
- Has fireplace: No
Interior area
- Total structure area: 1,675
- Total interior livable area: 1,675 sqft
- Finished area above ground: 1,675
- Finished area below ground: 0
Property
Parking
- Total spaces: 2
- Parking features: Attached, Garage
- Attached garage spaces: 2
Features
- Levels: Two
- Stories: 2
- Patio & porch: Covered, Porch
- Exterior features: Porch
Lot
- Size: 0.26 Acres
- Features: Cul-De-Sac
Details
- Parcel number: New or Under Construction
- Zoning: Residential
- Zoning description: Residential
Construction
Type & style
- Home type: SingleFamily
- Architectural style: Two Story
- Property subtype: Single Family Residence
Materials
- Vinyl Siding, Frame
- Foundation: Slab
Condition
- New construction: Yes
- Year built: 2026
Details
- Builder name: Witten Builders, LLC
Utilities & green energy
- Water: Connected, Public
Community & HOA
Community
- Subdivision: Brookstone
HOA
- Has HOA: Yes
- HOA fee: $100 annually
Location
- Region: Georgetown
Financial & listing details
- Price per square foot: $179/sqft
- Annual tax amount: $14
- Date on market: 10/15/2026
- Cumulative days on market: 3 days
- Listing terms: Cash,Conventional,FHA,VA Loan
- Road surface type: Paved
Estimated market value
Not available
Estimated sales range
Not available
$2,262/mo
Price history
| Date | Event | Price |
|---|---|---|
| 10/16/2026 | Listed for sale | $299,900$179/sqft |
Source:  SIRA #2026012552 Report a problem SIRA #2026012552 Report a problem | ||
| 10/15/2026 | Listing removed | $299,900$179/sqft |
Source: SIRA #202609043 Report a problem | ||
| 8/18/2026 | Price change | $299,900-14.3%$179/sqft |
Source: SIRA #202609043 Report a problem | ||
| 6/8/2026 | Listed for sale | $349,900$209/sqft |
Source: SIRA #202609043 Report a problem | ||
Public tax history
Tax history is unavailable.
Monthly payment
Est. payment
Payment breakdown
Explore the cost of this home by adjusting the details. Changes won't be saved.Climate risks
Neighborhood: 47122
- $700-- bd-- ba-- sqft7021 Dylan Cir, Georgetown, IN 47122Off Market
- $700-- bd-- ba-- sqft7019 Dylan Cir, Georgetown, IN 47122Off Market
- $389,9003 bd2 ba1.5k sqft7018 Dylan Cir LOT 408, Georgetown, IN 47122New Construction

- $379,9003 bd2 ba1.5k sqft7016 Dylan Cir LOT 407, Georgetown, IN 47122New Construction
Similar homes
- $347,0003 bd2 ba1.9k sqft3040 Brookhill Court, Georgetown, IN 47122For Sale
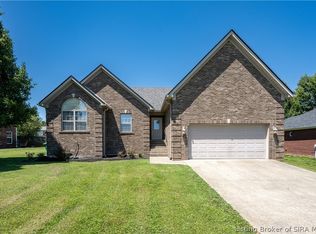 MLS ID #202609640, Becky McCoy, Southern Realty. SIRA
 - $277,9003 bd2 ba1.3k sqft8153 - LOT 952 Zelpha Boulevard, Georgetown, IN 47122New Construction
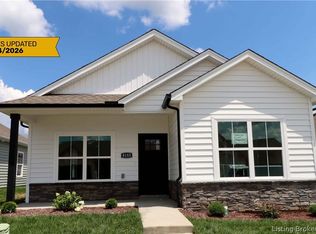 MLS ID #202606220, Lisa Morris, RE/MAX FIRST. SIRA
 - $397,9003 bd2 ba1.5k sqft1034 Oskin Drive #204, Georgetown, IN 47122New Construction
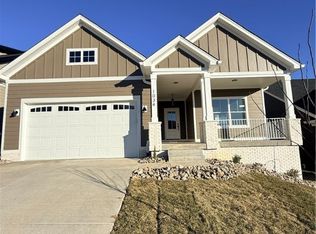 MLS ID #2025012763, Kelly Thieneman, Thieneman Realty, Inc.. SIRA
 - $309,9003 bd2 ba1.1k sqft3599 Old Vincennes Road, Floyds Knobs, IN 47119New Construction
 MLS ID #202607716, Kim Kraft, Berkshire Hathaway HomeServices Parks & Weisberg R. SIRA
 - $168,0004 bd1 ba1k sqft6221 Eureka Ave, Louisville, KY 40216For Sale
 MLS ID #1732104, Brett Kennedy, United Real Estate Louisville. Metro Search Inc. LLC DBA Apex MLS
 - $239,0002 bd1 ba1.3k sqft1938 Buechel Bank Rd, Louisville, KY 40218For SaleMLS ID #1732077, Sherri M Zimlich, United Real Estate Louisville. Metro Search Inc. LLC DBA Apex MLS
- $274,9003 bd3 ba2.4k sqft4619 Westchester Ave, Louisville, KY 40211For SaleMLS ID #1722472, Yalonda Y Buckner, Buckner Real Estate Services, LLC. Metro Search Inc. LLC DBA Apex MLS
- $329,0003 bd3 ba1.7k sqft605 E Kentucky St, Louisville, KY 40203For SaleMLS ID #1730274, Amy Dayton, Trueblood Real Estate. Metro Search Inc. LLC DBA Apex MLS
- $292,0003 bd2 ba1.4k sqft1314 Dahl Rd, Louisville, KY 40213For SaleMLS ID #1724002, Tommy Lee Gailor, Russ Gailor & Associates. Metro Search Inc. LLC DBA Apex MLS
