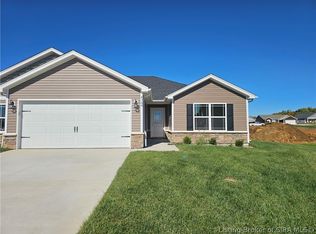
100% USDA Financing Available. Welcome to the Kepley Fields neighborhood, a Steve Thieneman Builders development! CLOSING COSTS CREDIT WITH BUILDER'S PREFERRED LENDER (excluding prepaids and owner's title policy) and 2/10 Warranty. The Emmett floor plan is an open concept, 4 BEDROOM, 3 BATHROOM home on an FINISHED WALK-OUT BASEMENT that includes an 15'10"x10'10" UTILITY GARAGE perfect for storage!! Spacious great room that opens to the kitchen which includes plenty of cabinets, stainless steel dishwasher, range & microwave. PRIMARTY BEDROOM includes PRIVATE EN SUITE, complete with DUAL BOWL VANITY and WALK IN CLOSET. The FINISHED LOWER LEVEL includes a HUGE 25'3"x13'5" FAMILY ROOM, 4TH BEDROOM AND FULL BATHROOM in addition to plenty of unfinished storage. Only 6.5 miles from all of the shopping and restaurants in Corydon, the Kepley Fields development is conveniently located at the corner of IN-64 and IN-135 providing ease of access to Corydon and Interstate 64. Find yourself enjoying the quaint peacefulness of country living with the conveniences of being so close to town. Sq. Ft. & Room Sizes are approximate.
New construction
$339,900
8197 Kepley Drive NE #59, New Salisbury, IN 47161
4beds
2,012sqft
Single Family Residence
Built in 2026
8,712 Square Feet Lot
$339,400 Zestimate®
$169/sqft
$4/mo HOA
What's special
Finished walk-out basementOpen conceptDual bowl vanityPlenty of unfinished storagePlenty of cabinetsWalk in closet
- 27 days |
- 219 |
- 11 |
Zillow last checked:
Listing updated:
Listed by:
Eric Watkins,
Watkins Real Estate Solutions,
Laura Elizabeth Watkins,
Watkins Real Estate Solutions
Source: SIRA,MLS#: 2026010547 Originating MLS: Southern Indiana REALTORS Association
Originating MLS: Southern Indiana REALTORS AssociationFacts & features
Interior
Bedrooms & bathrooms
- Bedrooms: 4
- Bathrooms: 3
- Full bathrooms: 3
Bedroom
- Description: Flooring: Carpet
- Level: First
- Dimensions: 11.10 x 14.1
Bedroom
- Description: Flooring: Carpet
- Level: First
- Dimensions: 10.2 x 10.9
Bedroom
- Description: Flooring: Carpet
- Level: First
- Dimensions: 12.7 x 10.4
Bedroom
- Description: Flooring: Carpet
- Level: Lower
- Dimensions: 10 x 11.8
Dining room
- Description: Flooring: Luxury Vinyl Plank
- Level: First
- Dimensions: 9.4 x 14
Family room
- Description: Flooring: Carpet
- Level: Lower
- Dimensions: 13.5 x 25.3
Other
- Description: Flooring: Luxury Vinyl Plank
- Level: First
- Dimensions: 6.11 x 9.6
Other
- Description: Flooring: Luxury Vinyl Plank
- Level: First
- Dimensions: 4.11 x 8.6
Other
- Description: Flooring: Luxury Vinyl Plank
- Level: Lower
- Dimensions: 4.1 x 9
Kitchen
- Description: Flooring: Luxury Vinyl Plank
- Level: First
- Dimensions: 9.7 x 14.
Living room
- Description: Flooring: Luxury Vinyl Plank
- Level: First
- Dimensions: 14.11 x 13.2
Other
- Description: Unfinished Storage Area
- Level: Lower
- Dimensions: 17.8 x 23.8
Other
- Description: Utility Garage
- Level: Lower
- Dimensions: 10.10 x 15.10
Heating
- Heat Pump
Cooling
- Central Air
Appliances
- Included: Dishwasher, Disposal, Microwave, Oven, Range
- Laundry: Main Level, Laundry Room
Features
- Bathroom Rough-In, Ceiling Fan(s), Eat-in Kitchen, Bath in Primary Bedroom, Main Level Primary, Mud Room, Open Floorplan, Split Bedrooms, Cable TV, Utility Room, Vaulted Ceiling(s), Walk-In Closet(s)
- Windows: Screens, Thermal Windows
- Basement: Finished,Partially Finished,Walk-Out Access
- Has fireplace: No
Interior area
- Total structure area: 2,012
- Total interior livable area: 2,012 sqft
- Finished area above ground: 1,330
- Finished area below ground: 682
Property
Parking
- Total spaces: 2
- Parking features: Attached, Garage, Garage Door Opener
- Attached garage spaces: 2
Features
- Levels: One
- Stories: 1
- Patio & porch: Patio
- Exterior features: Landscaping, Patio
Lot
- Size: 8,712 Square Feet
Details
- Parcel number: 310620481001000011
Construction
Type & style
- Home type: SingleFamily
- Architectural style: One Story
- Property subtype: Single Family Residence
Materials
- Frame, Stone, Vinyl Siding
- Foundation: Poured
Condition
- New construction: Yes
- Year built: 2026
Details
- Builder model: Emmett Walkout Basement
- Builder name: Steve Thieneman Builders
- Warranty included: Yes
Utilities & green energy
- Water: Connected, Public
Community & HOA
Community
- Features: Sidewalks
- Subdivision: Kepley Fields
HOA
- Has HOA: Yes
- HOA fee: $50 annually
Location
- Region: New Salisbury
Financial & listing details
- Price per square foot: $169/sqft
- Annual tax amount: $5
- Date on market: 7/29/2026
- Cumulative days on market: 28 days
- Listing terms: Cash,Conventional,FHA,USDA Loan,VA Loan
Estimated market value
$339,400
$322,000 - $356,000
$2,364/mo
Price history
| Date | Event | Price |
|---|---|---|
| 7/29/2026 | Listed for sale | $339,900$169/sqft |
Source:  SIRA #2026010547 Report a problem SIRA #2026010547 Report a problem | ||
Public tax history
Tax history is unavailable.
Monthly payment
Est. payment
Payment breakdown
Explore the cost of this home by adjusting the details. Changes won't be saved.Climate risks
Neighborhood: 47161
Nearby schools
GreatSchools rating
- 6/10Morgan Elementary SchoolGrades: PK-5Distance: 4.2 mi
- 6/10North Harrison Middle SchoolGrades: 6-8Distance: 2.9 mi
- 7/10North Harrison High SchoolGrades: 9-12Distance: 2.8 mi
- $400-- bd-- ba-- sqft8197 Kepley Dr NE, New Salisbury, IN 47161Off Market
- $400-- bd-- ba-- sqft8205 Kepley Dr NE, New Salisbury, IN 47161Off Market
- $314,9004 bd3 ba2k sqft8207 Wagner Ave NE, New Salisbury, IN 47161Off Market
- $400-- bd-- ba-- sqft8211 Kepley Dr NE, New Salisbury, IN 47161Off Market
- $400-- bd-- ba-- sqft8193 Wagner Ave NE, New Salisbury, IN 47161Off Market
- $232,5002 bd2 ba1.2k sqft8160 Timber Ln NE #404, New Salisbury, IN 47161New Construction
- $400-- bd-- ba-- sqft8181 Wagner Ave NE, New Salisbury, IN 47161Off Market
- $318,9003 bd2 ba1.3k sqft8181 Wagner Ave NE #56, New Salisbury, IN 47161New Construction
A local agent can set up tours, give advice and negotiate with sellers.
Similar homes
- $318,9003 bd2 ba1.3k sqft8181 Wagner Avenue NE #56, New Salisbury, IN 47161New Construction
 MLS ID #202605225, Eric Watkins, Watkins Real Estate Solutions. SIRA
 - $232,5002 bd2 ba1.2k sqft8160 Timber Lane NE #404, New Salisbury, IN 47161New Construction
 MLS ID #202609916, Eric Watkins, Watkins Real Estate Solutions. SIRA
 - $339,9003 bd2 ba1.7k sqft7024 Dylan Cir Lot 411, Georgetown, IN 47122For Sale

 MLS ID #1726697, Tiffany L Denison, Lopp Real Estate. Metro Search Inc. LLC DBA Apex MLS
 - $344,9004 bd3 ba2.2k sqft8147 - LOT 908 Zelpha Boulevard, Georgetown, IN 47122New Construction
 MLS ID #202605555, Lisa Morris, RE/MAX FIRST. SIRA
 - $304,9003 bd2 ba1.5k sqft7793 Four Leaf Drive, Greenville, IN 47124For SaleMLS ID #202608905, Julie Dulaney, Real Estate Unlimited. SIRA
- $232,9002 bd2 ba1.2k sqft8198 Timber Lane NE #411, New Salisbury, IN 47161New ConstructionMLS ID #202605186, Eric Watkins, Watkins Real Estate Solutions. SIRA
- $231,9002 bd2 ba1.2k sqft8146 Timber Lane NE #406, New Salisbury, IN 47161New ConstructionMLS ID #202605179, Eric Watkins, Watkins Real Estate Solutions. SIRA
- $358,9004 bd3 ba2.1k sqft8145 - LOT 907 Zelpha Boulevard, Georgetown, IN 47122New ConstructionMLS ID #202606218, Lisa Morris, RE/MAX FIRST. SIRA
- $231,9002 bd2 ba1.2k sqft8108 Timber Lane NE #410, New Salisbury, IN 47161New ConstructionMLS ID #202605185, Eric Watkins, Watkins Real Estate Solutions. SIRA
- $231,9002 bd2 ba1.2k sqft8124 Timber Lane NE #408, New Salisbury, IN 47161New ConstructionMLS ID #202605183, Eric Watkins, Watkins Real Estate Solutions. SIRA
- $231,9002 bd2 ba1.2k sqft8138 Timber Lane NE #407, New Salisbury, IN 47161New ConstructionMLS ID #202605182, Eric Watkins, Watkins Real Estate Solutions. SIRA
- $231,9002 bd2 ba1.2k sqft8116 Timber Lane NE #409, New Salisbury, IN 47161New ConstructionMLS ID #202605184, Eric Watkins, Watkins Real Estate Solutions. SIRA
- $320,0003 bd2 ba1.1k sqft2333/2349 Kennedy Mott Rd NW, Depauw, IN 47115For SaleMLS ID #202629658, Jennifer Fritz, Supreme Dream Realty LLC. IRMLS
- $274,9004 bd2 ba2.2k sqft8937 Rufing Road, Greenville, IN 47124For SaleMLS ID #2026010312, Trent Rufing, Kentuckiana Pro Realty, LLC. SIRA
- $315,0003 bd2 ba1.3k sqft4009 Cedar Hill Court, Greenville, IN 47119For SaleMLS ID #2026010978, Josh Vida, Paradigm Realty Solutions, LLC. SIRA
- $264,9004 bd2 ba2k sqft932 Hazelwood Park, Clarksville, IN 47129For SaleMLS ID #2026010603, Dava S O'Brien, RE/MAX Plus. SIRA
- $344,9004 bd3 ba2.1k sqft2031 Brookstone Way, Georgetown, IN 47122New ConstructionSIRA
- $325,0003 bd3 ba2.3k sqft1315 Valiz Road, Mauckport, IN 47142For SaleMLS ID #2026010863, Paula Kiger, Coldwell Banker McMahan. SIRA
- $334,9004 bd3 ba2.9k sqft3039 Elisa Court, New Albany, IN 47150For SaleMLS ID #202608275, Brenda Bennison, Ward Realty Services. SIRA
- $368,5004 bd3 ba2.1k sqft8008 Hudson Lane, Georgetown, IN 47122For SaleMLS ID #202609472, Becky Higgins, Lopp Real Estate Brokers. SIRA
