Did you know the interior of this home is completely customizable? Bring your ideas and create your home! Welcome to the Kepley Meadows PATIO HOME section of the Kepley Fields neighborhood where CONVENIENCE and EASY LIVING are at your fingertips! A Steve Thieneman Builders development bringing you QUALITY CONSTRUCTION and LENDER CREDIT TOWARDS REQUIRED CLOSING COSTS PAID WITH BUILDER'S PREFERRED LENDERs (excluding prepaids and owner's title policy). These patio homes are an open concept, 2-bedroom, 2 bath home offering all the amenities you desire!! Hosting a SPACIOUS GREAT ROOM that opens to the Dining Area and Kitchen which includes pantry and plenty of cabinets, stainless dishwasher, range & microwave. The Main Bedroom suite includes PRIVATE BATH and WALK-IN CLOSET. Monthly HOA fee includes all lawn and landscaping maintenance and roof reserves fund. Only 6.5 miles from all of the shopping and restaurants in Corydon, the Kepley Fields neighborhood is conveniently located at the corner of IN-64 and IN-135 providing ease of access to Corydon and I-64. Find yourself enjoying the quaint peacefulness of country living with the conveniences of being so close to town! Buyer or buyer's agent should verify school district, taxes, exemptions, restrictions & measurements/sqft.
New construction
$231,900
8124 Timber Lane NE #408, New Salisbury, IN 47161
2beds
1,240sqft
Single Family Residence
Built in 2026
6,098 Square Feet Lot
$231,600 Zestimate®
$187/sqft
$140/mo HOA
What's special
Open conceptSpacious great room
- 230 days |
- 21 |
- 1 |
Zillow last checked:
Listing updated:
Listed by:
Eric Watkins,
Watkins Real Estate Solutions,
Laura Elizabeth Watkins,
Watkins Real Estate Solutions
Source: SIRA,MLS#: 202605183 Originating MLS: Southern Indiana REALTORS Association
Originating MLS: Southern Indiana REALTORS AssociationFacts & features
Interior
Bedrooms & bathrooms
- Bedrooms: 2
- Bathrooms: 2
- Full bathrooms: 2
Primary bedroom
- Description: Customizable Design
- Level: First
- Dimensions: 13 x 12
Bedroom
- Description: Customizable Design
- Level: First
- Dimensions: 13 x 11
Dining room
- Description: Customizable Design
- Level: First
- Dimensions: 12 x 11
Other
- Description: Customizable Design
- Level: First
Other
- Description: Customizable Design
- Level: First
Kitchen
- Description: Customizable Design
- Level: First
- Dimensions: 12 x 11
Living room
- Description: Customizable Design
- Level: First
- Dimensions: 13 x 22
Heating
- Forced Air, Heat Pump
Cooling
- Central Air
Appliances
- Included: Dishwasher, Disposal, Microwave, Oven, Range
- Laundry: Main Level, Laundry Room
Features
- Ceiling Fan(s), Bath in Primary Bedroom, Main Level Primary, Open Floorplan, Pantry, Cable TV
- Windows: Screens, Thermal Windows
- Has basement: No
- Has fireplace: No
Interior area
- Total structure area: 1,240
- Total interior livable area: 1,240 sqft
- Finished area above ground: 1,240
- Finished area below ground: 0
Video & virtual tour
Property
Parking
- Total spaces: 2
- Parking features: Attached, Garage, Garage Door Opener
- Attached garage spaces: 2
Features
- Levels: One
- Stories: 1
- Patio & porch: Patio
- Exterior features: Landscaping, Patio
Lot
- Size: 6,098 Square Feet
- Features: Corner Lot
Details
- Parcel number: 310620483008000011
Construction
Type & style
- Home type: SingleFamily
- Architectural style: Patio Home,One Story
- Property subtype: Single Family Residence
- Attached to another structure: Yes
Materials
- Frame, Stone, Vinyl Siding
- Foundation: Slab
- Roof: Shingle
Condition
- New construction: Yes
- Year built: 2026
Details
- Builder model: Patio Home
- Builder name: Steve Thieneman Builders
- Warranty included: Yes
Utilities & green energy
- Water: Connected, Public
Community & HOA
Community
- Subdivision: Kepley Meadows
HOA
- Has HOA: Yes
- HOA fee: $140 monthly
Location
- Region: New Salisbury
Financial & listing details
- Price per square foot: $187/sqft
- Date on market: 1/7/2026
- Cumulative days on market: 231 days
- Listing terms: Cash,Conventional,FHA,USDA Loan,VA Loan
Estimated market value
$231,600
$220,000 - $243,000
$1,795/mo
Price history
| Date | Event | Price |
|---|---|---|
| 1/7/2026 | Listed for sale | $231,900$187/sqft |
Source:  SIRA #202605183 Report a problem SIRA #202605183 Report a problem | ||
Public tax history
Tax history is unavailable.
Monthly payment
Est. payment
Payment breakdown
Explore the cost of this home by adjusting the details. Changes won't be saved.Climate risks
Neighborhood: 47161
Nearby schools
GreatSchools rating
- 6/10Morgan Elementary SchoolGrades: PK-5Distance: 4.3 mi
- 6/10North Harrison Middle SchoolGrades: 6-8Distance: 2.9 mi
- 7/10North Harrison High SchoolGrades: 9-12Distance: 2.8 mi
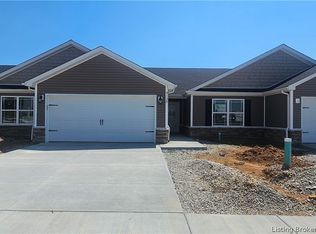
- $231,9002 bd2 ba1.2k sqft8138 Timber Ln NE #407, New Salisbury, IN 47161New Construction
- $231,9002 bd2 ba1.2k sqft8116 Timber Ln NE #409, New Salisbury, IN 47161New Construction

- $232,9002 bd2 ba1.2k sqft8198 Timber Ln NE #411, New Salisbury, IN 47161New Construction

- $231,9002 bd2 ba1.2k sqft8146 Timber Ln NE #406, New Salisbury, IN 47161New Construction

- $231,9002 bd2 ba1.2k sqft8108 Timber Ln NE #410, New Salisbury, IN 47161New Construction
- $302,6003 bd2 ba1.4k sqft8137 Wagner Ave NE, New Salisbury, IN 47161Off Market
- $298,1003 bd2 ba1.3k sqft8127 Wagner Ave NE, New Salisbury, IN 47161Off Market
- $275,7003 bd2 ba1.3k sqft8149 Wagner Ave NE, New Salisbury, IN 47161Off Market
A local agent can set up tours, give advice and negotiate with sellers.
Similar homes
- $232,5002 bd2 ba1.2k sqft8160 Timber Lane NE #404, New Salisbury, IN 47161New Construction
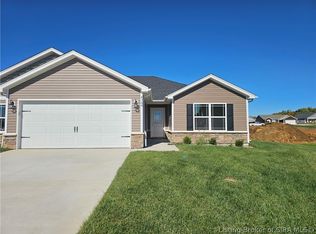 MLS ID #202609916, Eric Watkins, Watkins Real Estate Solutions. SIRA
 - $232,9002 bd2 ba1.2k sqft8198 Timber Lane NE #411, New Salisbury, IN 47161New ConstructionMLS ID #202605186, Eric Watkins, Watkins Real Estate Solutions. SIRA
- $231,9002 bd2 ba1.2k sqft8138 Timber Lane NE #407, New Salisbury, IN 47161New ConstructionMLS ID #202605182, Eric Watkins, Watkins Real Estate Solutions. SIRA
- $231,9002 bd2 ba1.2k sqft8108 Timber Lane NE #410, New Salisbury, IN 47161New Construction
 MLS ID #202605185, Eric Watkins, Watkins Real Estate Solutions. SIRA
 - $231,9002 bd2 ba1.2k sqft8116 Timber Lane NE #409, New Salisbury, IN 47161New ConstructionMLS ID #202605184, Eric Watkins, Watkins Real Estate Solutions. SIRA
- $231,9002 bd2 ba1.2k sqft8146 Timber Lane NE #406, New Salisbury, IN 47161New ConstructionMLS ID #202605179, Eric Watkins, Watkins Real Estate Solutions. SIRA
- $229,5003 bd2 ba1.3k sqft798 Voyles Street NE, Palmyra, IN 47164For SaleMLS ID #2026010724, Sandra Case-Rodgers, Schuler Bauer Real Estate Services ERA Powered (N. SIRA
- $227,5002 bd2 ba1.4k sqft9434 Harrison St, Greenville, IN 47124For SaleMLS ID #2026011008, Wade Niehoff, Lopp Real Estate Brokers. SIRA
- $249,9003 bd2 ba1.5k sqft779 Yenowine Lane, Georgetown, IN 47122For SaleMLS ID #2026011171, Rob Gaines, Keller Williams Realty Consultants. SIRA
- $219,9003 bd1 ba1.7k sqft1610 Hwy 64 NW, Ramsey, IN 47166For SaleMLS ID #202607364, Elmer Lambright, eXp Realty, LLC - New Salisb. SIRA
- $208,9003 bd1 ba1.1k sqft800 N Blue River Road, Pekin, IN 47165For SaleMLS ID #2026011221, Dawn Frye, Keller Williams Collective. SIRA
- $220,0003 bd1 ba1.2k sqft635 N Whitcomb Avenue, Clarksville, IN 47129For SaleMLS ID #2026010886, Kasey Robinson, Winner Realty. SIRA
- $214,9003 bd2 ba1.2k sqft1519 E Elm Street, New Albany, IN 47150For SaleMLS ID #2026011243, Petar Mandic, Semonin REALTORS. SIRA
- $235,0003 bd2 ba1.6k sqft3028 S Middle Fork Lane, Salem, IN 47167For SaleMLS ID #202609697, Lori J. Gilstrap, The Day Company Realtors & Auctioneers. SIRA
- $179,0002 bd2 ba1.3k sqft5329 Quarry Road, New Albany, IN 47150For SaleMLS ID #202608861, Stephannie Wilson, NextHome Wilson Real Estate. SIRA
- $239,0003 bd1 ba1.2k sqft1525 Williar Avenue, Corydon, IN 47112For SaleMLS ID #202607203, Christina McKim, Green Tree Real Estate Services. SIRA
- $249,9002 bd2 ba1.1k sqft7005- LOT 969 Mitsch Lane, Georgetown, IN 47122New ConstructionMLS ID #202508731, Lisa Morris, RE/MAX FIRST. SIRA
- $272,9003 bd2 ba1.1k sqft684 Sky Way Drive NW, Corydon, IN 47112For SaleMLS ID #2026010900, Susan R Riley, RE/MAX FIRST. SIRA
- $209,0003 bd2 ba1.1k sqft50 S Water Street, Pekin, IN 47165For SaleMLS ID #202608579, Nathan Soliday, Streamline Real Estate, LLC. SIRA
- $200,0003 bd1 ba1k sqft205 Lynda Avenue, Clarksville, IN 47129For SaleMLS ID #2026011074, Bobby Windell, Real Estate Unlimited. SIRA
