This thoughtfully designed Arbor home in Brookstone offers a spacious two-story layout with modern comfort, functional design, and the peace of mind of new construction with builder warranty coverage. Located in Georgetown, Indiana, Brookstone provides a scenic small-town setting with easy access to New Albany and Louisville, along with I-64 and I-265 for convenient commuting. The main level features an open-concept design where the kitchen, dining area, and great room flow together for everyday living and entertaining. The kitchen includes a large island, ample cabinetry, and a pantry, centrally positioned for functionality and connection. A main-level den offers flexible space for a study or additional living area, while a powder room and garage access complete the first floor. Upstairs includes four bedrooms, two full baths, a loft, and a conveniently located laundry room. The primary suite features a walk-in closet and private bath with dual vanity. The loft adds extra living space for relaxing or entertaining. Brookstone combines peaceful surroundings with proximity to shopping, dining, and outdoor recreation, offering both charm and convenience. As a new construction home, enjoy turnkey living, modern efficiency, and the peace of mind of builder warranty coverage from day one. Contact our community sales manager to learn more.
Sold for $344,990
Zillow last checked:
Listing updated:
Bought with:
OUTSIDE AGENT
OUTSIDE COMPANY
Source: SIRA,MLS#: 202608617 Originating MLS: Southern Indiana REALTORS Association
Price history
| Date | Event | Price |
|---|---|---|
| 9/28/2026 | Sold | $344,990$157/sqft |
Source:  SIRA #202608617 Report a problem | ||
| 8/18/2026 | Price change | $344,990+0%$157/sqft |
Source:  Arbor Homes Report a problem | ||
| 8/18/2026 | Price change | $344,900-1.5%$157/sqft |
Source: SIRA #202608617 Report a problem | ||
| 8/3/2026 | Price change | $349,990+14.4%$160/sqft |
Source: Arbor Homes Report a problem | ||
| 6/3/2026 | Price change | $305,990-13%$140/sqft |
Source: Arbor Homes Report a problem | ||
| 5/27/2026 | Listed for sale | $351,867+15%$161/sqft |
Source: SIRA #202608617 Report a problem | ||
| 2/17/2026 | Listing removed | $305,990$140/sqft |
Source: Arbor Homes Report a problem | ||
| 2/1/2026 | Price change | $305,990+0.3%$140/sqft |
Source: Arbor Homes Report a problem | ||
| 9/20/2025 | Price change | $304,990$139/sqft |
Source: Arbor Homes Report a problem | ||
| 9/16/2025 | Listed for sale | -- |
Source: Arbor Homes Report a problem | ||
Nearby homes
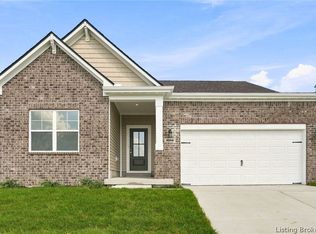
- $349,9903 bd2 ba1.8k sqft4044 Oakstone Dr, Georgetown, IN 47122New Construction
- $614,7005 bd2 ba-- sqft1430 N Tucker Rd, Georgetown, IN 47122Off Market
- $308,1004 bd1 ba2.4k sqft7155 State Road 64, Georgetown, IN 47122Off Market
- $241,300-- bd-- ba-- sqft7304 State Road 64, Georgetown, IN 47122Off Market
Sell for more on Zillow
Get a Zillow Showcase℠ listing at no additional cost and you could sell for .
$343,500
2% more
+$6,870
With Zillow Showcase(estimated)
