100% USDA financing available! Welcome to this beautiful new construction home in Brookstone Subdivision! Featuring 4 bedrooms and 3 full baths, this thoughtfully designed home offers modern style, quality craftsmanship, and plenty of space for everyday living and entertaining. Ideally located within walking distance of the NEW Floyd County Regional Park and Bob "Lane" Park, you'll enjoy access to a nature preserve and over 5 miles of scenic walking trails. Inside, the spacious open floor plan features a large living room, luxury vinyl plank flooring, and a stunning kitchen with granite island, stainless steel appliances, and abundant cabinet space. The private primary suite offers a large walk-in closet and a relaxing retreat at the end of the day. The walk-out basement expands your living space with an oversized family room, fourth bedroom, and full bath perfect for guests, a home office, or multi-generational living. Additional features include a large laundry/mudroom with drop zone, insulated garage door, keyless entry, Energy Star certification, and a 2-10 Home Warranty for added peace of mind. Situated on a spacious lot with a large backyard, this move-in-ready home offers the perfect combination of comfort, convenience, and location near parks, shopping, and dining. Schedule your private showing today!
For sale
$479,900
1002 Nash Dr Lot 533, Georgetown, IN 47122
4beds
2,522sqft
Single Family Residence
Built in 2026
10,454 Square Feet Lot
$479,000 Zestimate®
$190/sqft
$8/mo HOA
What's special
Modern styleWalk-out basementQuality craftsmanshipPrivate primary suiteOversized family roomRelaxing retreatFourth bedroom
- 37 days
- 275
- 5
Zillow last checked:
Listing updated:
Listed by:
Tiffany L Denison,
Lopp Real Estate
Source: Metro Search Inc. LLC DBA Apex MLS,MLS#: 1726645
Facts & features
Interior
Bedrooms & bathrooms
- Bedrooms: 4
- Bathrooms: 3
- Full bathrooms: 3
Primary bedroom
- Level: First
- Area: 168
- Dimensions: 12.00 x 14.00
Bedroom
- Level: First
- Area: 121
- Dimensions: 11.00 x 11.00
Bedroom
- Level: First
- Area: 121
- Dimensions: 11.00 x 11.00
Bedroom
- Level: Basement
Primary bathroom
- Level: First
- Area: 64
- Dimensions: 8.00 x 8.00
Full bathroom
- Level: First
- Area: 49
- Dimensions: 7.00 x 7.00
Full bathroom
- Level: Basement
- Area: 50
- Dimensions: 10.00 x 5.00
Family room
- Level: Basement
- Area: 377
- Dimensions: 29.00 x 13.00
Kitchen
- Level: First
- Area: 252
- Dimensions: 21.00 x 12.00
Living room
- Level: First
- Area: 323
- Dimensions: 17.00 x 19.00
Heating
- Electric
Cooling
- Central Air
Features
- Open Floorplan
- Basement: Walkout Part Fin
- Has fireplace: No
Interior area
- Total structure area: 1,648
- Total interior livable area: 2,522 sqft
- Finished area above ground: 1,648
- Finished area below ground: 874
Property
Parking
- Total spaces: 3
- Parking features: Attached, Entry Front
- Attached garage spaces: 3
Features
- Stories: 1
Lot
- Size: 10,454 Square Feet
- Features: Corner Lot
Details
- Parcel number: 220203400049084003
Construction
Type & style
- Home type: SingleFamily
- Architectural style: Ranch,Traditional
- Property subtype: Single Family Residence
Materials
- Cement Siding, Wood Frame, Stone Veneer
- Foundation: Concrete Perimeter
- Roof: Shingle
Condition
- Year built: 2026
Utilities & green energy
- Sewer: Public Sewer
- Water: Public
- Utilities for property: Electricity Connected
Community & HOA
Community
- Subdivision: Brookstone
HOA
- Has HOA: Yes
- HOA fee: $100 annually
Location
- Region: Georgetown
Financial & listing details
- Price per square foot: $190/sqft
- Date on market: 8/19/2026
- Electric utility on property: Yes
Estimated market value
$479,000
$455,000 - $503,000
$2,603/mo
Price history
| Date | Event | Price |
|---|---|---|
| 8/19/2026 | Listed for sale | $479,900$190/sqft |
Source:  Metro Search Inc. LLC DBA Apex MLS #1726645 Report a problem Metro Search Inc. LLC DBA Apex MLS #1726645 Report a problem | ||
Public tax history
Tax history is unavailable.
Monthly payment
Est. payment
Payment breakdown
Explore the cost of this home by adjusting the details. Changes won't be saved.Climate risks
Neighborhood: 47122

Similar homes
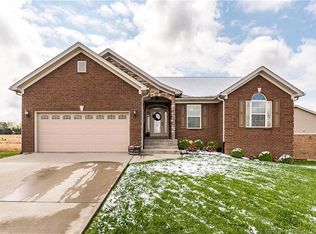
- $388,7114 bd3 ba2.1k sqft7002 Knob Valley Way, Georgetown, IN 47122For Sale
 MLS ID #2026011957, George Green, GreenTeam Real Estate Service. SIRA
 - $412,9004 bd3 ba2.6k sqft6006 Deer Trace Way, Georgetown, IN 47122For Sale
 MLS ID #2026011400, Wade Niehoff, Lopp Real Estate Brokers. SIRA
 - $399,9004 bd3 ba2.6k sqft6907 High Point Way, Georgetown, IN 47122For Sale
 MLS ID #2026011642, Steven Day, Lopp Real Estate Brokers. SIRA
 - $489,5004 bd2 ba2.1k sqft8020 Shenandoah Lane, Lanesville, IN 47136For Sale
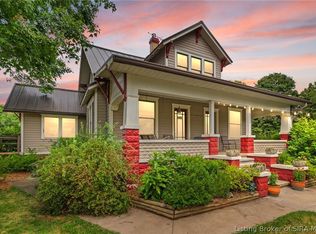 MLS ID #2026012024, Nicole Dudley, Schuler Bauer Real Estate Services ERA Powered (N. SIRA
 - $389,9003 bd2 ba1.5k sqft7018 Dylan Cir Lot 407, Georgetown, IN 47122For Sale
 MLS ID #1727165, Tiffany L Denison, Lopp Real Estate. Metro Search Inc. LLC DBA Apex MLS
 - $379,9003 bd2 ba1.5k sqft7016 Dylan Cir Lot 408, Georgetown, IN 47122For SaleMLS ID #1727162, Tiffany L Denison, Lopp Real Estate. Metro Search Inc. LLC DBA Apex MLS
