Welcome to this beautifully fully remodeled home that perfectly blends modern style, comfort, and functionality. Featuring 4 spacious bedrooms and 3 full bathrooms, this move-in-ready property offers an ideal layout for families of all sizes. The main level showcases a bright and inviting living space, an updated kitchen with modern finishes, and a primary suite conveniently located on the first floor, providing comfort and privacy. The finished basement expands your living space and includes a second primary suite, making it perfect for multi-generational living, guests, or added flexibility. Whether you need extra space for entertaining, a home office, or a recreation area, the basement offers endless possibilities. Additional highlights include a garage, stylish updates throughout, and quality craftsmanship from top to bottom. Every detail has been thoughtfully renovated, allowing you to move in with peace of mind. Don't miss your opportunity to own this stunning, turnkey home that offers space, versatility, and modern living all in one package. Schedule your private showing today!
Pending
$289,900
1423 Hobart Dr, Louisville, KY 40216
4beds
2,732sqft
Single Family Residence
Built in 1966
7,840 Square Feet Lot
$288,000 Zestimate®
$106/sqft
$-- HOA
What's special
Stylish updates throughout
- 27 days |
- 1,284 |
- 111 |
Likely to sell faster than
Zillow last checked:
Listing updated:
Listed by:
Gilbert Zaldivar 502-909-5990,
ZHomes Real Estate,
Jessica Hernandez 502-381-3781
Source: Metro Search Inc. LLC DBA Apex MLS,MLS#: 1725089
Facts & features
Interior
Bedrooms & bathrooms
- Bedrooms: 4
- Bathrooms: 3
- Full bathrooms: 3
Primary bedroom
- Level: First
Primary bedroom
- Level: Basement
Bedroom
- Level: First
Bedroom
- Level: First
Primary bathroom
- Level: First
Primary bathroom
- Level: Basement
Full bathroom
- Level: First
Dining room
- Level: First
Family room
- Level: First
Family room
- Level: First
Great room
- Level: Basement
Kitchen
- Level: First
Laundry
- Level: Basement
Heating
- Forced Air
Cooling
- Central Air
Features
- Basement: Finished
- Number of fireplaces: 1
Interior area
- Total structure area: 1,486
- Total interior livable area: 2,732 sqft
- Finished area above ground: 1,486
- Finished area below ground: 1,246
Property
Parking
- Total spaces: 1
- Parking features: Detached, Driveway
- Garage spaces: 1
- Has uncovered spaces: Yes
Features
- Stories: 1
- Patio & porch: Porch
- Fencing: Chain Link
Lot
- Size: 7,840 Square Feet
- Dimensions: 65 x 120
Details
- Parcel number: 13090G00800000
Construction
Type & style
- Home type: SingleFamily
- Architectural style: Ranch
- Property subtype: Single Family Residence
Materials
- Brick Veneer
- Foundation: Concrete Blk
- Roof: Shingle
Condition
- Year built: 1966
Utilities & green energy
- Sewer: Public Sewer
- Water: Public
- Utilities for property: Electricity Connected
Community & HOA
Community
- Subdivision: Cloverleaf Hills
HOA
- Has HOA: No
Location
- Region: Louisville
Financial & listing details
- Price per square foot: $106/sqft
- Tax assessed value: $225,820
- Annual tax amount: $2,227
- Date on market: 8/1/2026
- Electric utility on property: Yes
Estimated market value
$288,000
$274,000 - $302,000
$2,458/mo
Price history
| Date | Event | Price |
|---|---|---|
| 8/18/2026 | Pending sale | $289,900$106/sqft |
Source:  Metro Search Inc. LLC DBA Apex MLS #1725089 Report a problem Metro Search Inc. LLC DBA Apex MLS #1725089 Report a problem | ||
| 8/1/2026 | Listed for sale | $289,900+271.7%$106/sqft |
Source: Metro Search Inc. LLC DBA Apex MLS #1725089 Report a problem | ||
| 7/5/1990 | Sold | $78,000$29/sqft |
Source: Agent Provided Report a problem | ||
Public tax history
| Year | Property taxes | Tax assessment |
|---|---|---|
| 2025 | $2,227 | $225,820 +33.9% |
| 2024 | -- | $168,640 |
| 2023 | $1,641 -5.8% | $168,640 |
| 2022 | $1,743 | $168,640 |
| 2021 | -- | $168,640 +9.9% |
| 2020 | $1,568 | $153,430 |
| 2019 | $1,568 +2.2% | $153,430 |
| 2018 | $1,534 | $153,430 |
| 2017 | $1,534 +5.1% | $153,430 +5.1% |
| 2013 | $1,459 | $145,920 |
| 2011 | $1,459 | $145,920 |
| 2010 | $1,459 | $145,920 |
| 2009 | $1,459 | $145,920 |
| 2007 | -- | $145,920 |
| 2006 | -- | $145,920 |
| 2005 | -- | $145,920 +17.5% |
| 2004 | -- | $124,150 |
Find assessor info on the county website
Monthly payment
Est. payment
Payment breakdown
Explore the cost of this home by adjusting the details. Changes won't be saved.Climate risks
Neighborhood: Cloverleaf
Nearby schools
GreatSchools rating
- 3/10Gutermuth Elementary SchoolGrades: K-5Distance: 0.3 mi
- 3/10Frederick Law Olmsted Academy SouthGrades: 6-8Distance: 1.3 mi
- 1/10Iroquois High SchoolGrades: 9-12Distance: 1.2 mi
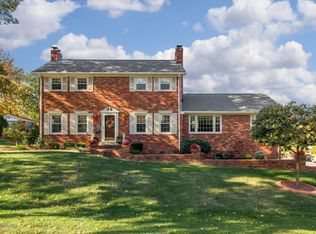
- $276,800-- bd3 ba1.5k sqft1425 Hobart Dr, Louisville, KY 40216Off Market
- $336,1004 bd4 ba3.8k sqft1421 Hobart Dr, Louisville, KY 40216Off Market
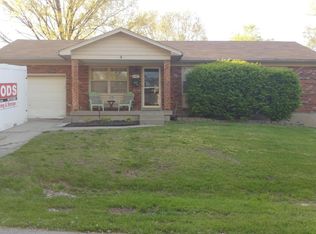
- $237,400-- bd1 ba1.4k sqft4410 Naneen Dr, Louisville, KY 40216Off Market
- $222,1003 bd2 ba1k sqft1427 Hobart Dr, Louisville, KY 40216Off Market
- $238,0003 bd2 ba1.1k sqft1416 Cloverhills Dr, Louisville, KY 40216Off Market
- $258,4004 bd2 ba1.1k sqft1418 Cloverhills Dr, Louisville, KY 40216Off Market
- $248,200-- bd2 ba1.2k sqft4408 Naneen Dr, Louisville, KY 40216Off Market
- $271,7004 bd2 ba2k sqft1426 Hobart Dr, Louisville, KY 40216Off Market
A local agent can set up tours, give advice and negotiate with sellers.
Similar homes
- $258,0003 bd3 ba1.8k sqft3455 Heatherfield Dr, Shively, KY 40216For Sale

 MLS ID #1726027, Albin Machado Campo, New Era Real Estate. Metro Search Inc. LLC DBA Apex MLS
 - $270,0003 bd2 ba1.9k sqft5120 Maryview Dr, Louisville, KY 40216For Sale
 MLS ID #1719153, Jay Pitts, RE/MAX Premier Properties. Metro Search Inc. LLC DBA Apex MLS
 - $266,9003 bd3 ba1.6k sqft7207 Windemere Dr, Louisville, KY 40214For Sale
 MLS ID #1726456, Yurisbel Garcia Dominguez, ZHomes Real Estate. Metro Search Inc. LLC DBA Apex MLS
 - $349,9003 bd3 ba3.1k sqft1618 Dawn Dr, Louisville, KY 40216For Sale
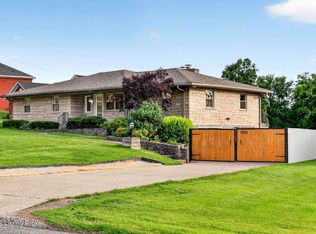 MLS ID #1722850, Jenney Martin Perez, Americus Realty Group. Metro Search Inc. LLC DBA Apex MLS
 - $234,9994 bd2 ba2.4k sqft3210 Mildred Dr, Shively, KY 40216For SaleMLS ID #1722546, Hunter Gann, Weichert Realtors - ABG. Metro Search Inc. LLC DBA Apex MLS
- $335,0003 bd3 ba2.7k sqft6315 Tioga Rd, Louisville, KY 40214For SaleMLS ID #1725604, Gary Aronov, Real Estate Go To. Metro Search Inc. LLC DBA Apex MLS
- $309,9004 bd3 ba2.5k sqft8203 Regal Pine Ct, Louisville, KY 40214For SaleMLS ID #1715202, Keisha Ayers, The Collective Realty Co.. Metro Search Inc. LLC DBA Apex MLS
- $280,5002 bd3 ba1.7k sqft4509 Meridale Ave, Louisville, KY 40214For SaleMLS ID #1727379, Julia Sanders, Exit Realty Home Front. Metro Search Inc. LLC DBA Apex MLS
- $264,9004 bd2 ba1.8k sqft7537 Manslick Rd, Louisville, KY 40214For SaleMLS ID #1725410, Keisha Ayers, The Collective Realty Co.. Metro Search Inc. LLC DBA Apex MLS
- $250,0003 bd2 ba2k sqft6501 Cady Dr, Louisville, KY 40258For SaleMLS ID #1727449, Daniel Pierce, EXP Realty LLC. Metro Search Inc. LLC DBA Apex MLS
- $249,9003 bd1 ba1.7k sqft7110 Uranus Dr, Louisville, KY 40258For SaleMLS ID #1727314, Tarik Hemrekovic, RE/MAX Empire. Metro Search Inc. LLC DBA Apex MLS
- $298,0003 bd3 ba2.3k sqft6502 Cady Dr, Louisville, KY 40258For SaleMLS ID #1724162, Michelle King, Totally About Houses. Metro Search Inc. LLC DBA Apex MLS
- $325,0003 bd3 ba2.9k sqft9206 Lakeridge Dr, Louisville, KY 40272For SaleMLS ID #1726262, Jessica Hernandez, ZHomes Real Estate. Metro Search Inc. LLC DBA Apex MLS
- $289,0003 bd2 ba1.6k sqft3511 Pineland Dr, Louisville, KY 40219For SaleMLS ID #1726450, Mark Stevens, simpler.realestate. Metro Search Inc. LLC DBA Apex MLS
- $280,0005 bd2 ba1.5k sqft1421 Berry Blvd, Louisville, KY 40215For SaleMLS ID #1718543, Maylin Rodriguez Ayala, ZHomes Real Estate. Metro Search Inc. LLC DBA Apex MLS
- $289,9993 bd2 ba2.1k sqft8303 Smithton Rd, Louisville, KY 40219For SaleMLS ID #1726066, Yilian Labrada, ZHomes Real Estate. Metro Search Inc. LLC DBA Apex MLS
- $279,9003 bd2 ba2.1k sqft2522 Montpelier Ct, Louisville, KY 40272For SaleMLS ID #1725731, Jenney Martin Perez, Americus Realty Group. Metro Search Inc. LLC DBA Apex MLS
- $225,0004 bd2 ba1.6k sqft4214 Savage Dr, Shively, KY 40216For SaleMLS ID #1703539, Sharon Y Gazaway-Bell, BellMan Realty LLC. Metro Search Inc. LLC DBA Apex MLS
- $250,0003 bd2 ba2k sqft6610 Sunny Vale Way, Louisville, KY 40272For SaleMLS ID #1727441, Daniel Pierce, EXP Realty LLC. Metro Search Inc. LLC DBA Apex MLS
- $349,5004 bd3 ba3.9k sqft303 Babe Dr, Fairdale, KY 40118For SaleMLS ID #1727245, Beam | Feather | Hurley, Lenihan Sotheby's Int'l Realty. Metro Search Inc. LLC DBA Apex MLS
