Skip main navigation
Sold for $265,000
  • Tax assessed value
    $265,000

    1036 Burning Springs Cir, Louisville, KY 40223

    3beds
    2,293sqft
    Townhouse
    Built in 1974
    -- sqft lot
    $285,000 Zestimate®
    $116/sqft
    $2,175 Estimated rent

    Home value

    $285,000

    $271,000 - $299,000

    $2,175/mo

    Zestimate® history
    Loading
    Loading...

    Owner options

    List your home for rent

    $2,175/mo

    Rent Zestimate®

    Find your next renter with Zillow Rental Manager. Plus, with online applications, you can quickly screen prospective tenants – for free.

    Learn more

    $2,175/mo

    Rent Zestimate®

    Refinance and save

    $5,599/mo

    Est. payment

    Refinancing to a lower rate could help reduce your monthly payments and save thousands over the life of the loan.

    See today's rates

    $5,599/mo

    Est. payment

    Explore your selling options

    Work with a Zillow partner agent

    Leverage their expertise and Zillow's premium Showcase listings to get your home seen by more buyers.

    Get started

    List with your own agent

    Get your home in front of millions of buyers by listing it on Zillow.

    Learn how to do it

    Sell it yourself

    Take full control of how buyers see your home on Zillow by listing For Sale by Owner (FSBO).

    List your home

    What's special

    Spacious family roomFresh paint adProximity to shoppingCovered entranceDining roomHalf bathFull hall bathroom

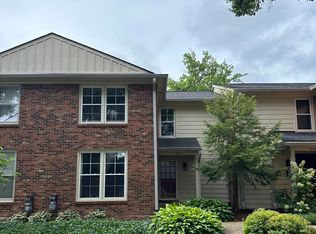
    Welcome to your updated 2-story townhome nestled in the coveted neighborhood of Plainview. A covered entrance welcomes you into this inviting abode, boasting 3 bedrooms and 2.5 baths. Step inside to discover fresh paint adorning every corner, complementing the gleaming hardwood floors that grace the first floor. Bask in the abundance of natural light that floods the spacious family room, while a cozy wood-burning fireplace awaits in the living room. Convenience meets elegance with a half bath conveniently situated on the first floor, along with a dining room adjacent to the generously sized kitchen. Ascend the stairs to find newly carpeted floors leading to an oversized primary bedroom, complete with an en-suite bath featuring a double vanity and a walk-in closet. Two additional bedrooms and a full hall bathroom provide ample space for family or guests. Unleash your creativity in the finished basement, offering endless possibilities for recreation or relaxation. Parking is a breeze with a 2-car attached garage, while a private fenced patio area beckons for outdoor enjoyment. With proximity to shopping, restaurants, the Plainview Pool, and easy access to St. Matthews, J-town, and the expressway, this townhome embodies convenience and comfort. Don't miss the opportunity to make it yours today!

    Zillow last checked:

    Listing updated:

    Listed by:

    Jennifer O'Brien 888-624-6448,

    EXP Realty LLC

    Bought with:

    Keely G Monsour, 241359

    Source: Metro Search Inc. LLC DBA Apex MLS,MLS#: 1656677MLS Logo

    Facts & features

    Interior

    Bedrooms & bathrooms
    • Bedrooms: 3
    • Bathrooms: 3
    • Full bathrooms: 2
    • 1/2 bathrooms: 1
    Primary bedroom
    • Level: Second
    Bedroom
    • Level: Second
    Bedroom
    • Level: Second
    Primary bathroom
    • Level: Second
    Half bathroom
    • Level: First
    Full bathroom
    • Level: Second
    Dining area
    • Level: First
    Family room
    • Level: First
    Kitchen
    • Level: First
    Laundry
    • Level: Basement
    Living room
    • Level: First
    Heating
    • Forced Air, Natural Gas
    Cooling
    • Central Air
    Appliances
    • Laundry: In Unit
    Features
    • Basement: Finished
    • Has fireplace: No
    Interior area
    • Total structure area: 1,584
    • Total interior livable area: 2,293 sqft
    • Finished area above ground: 1,584
    • Finished area below ground: 709

    Property

    Parking
    • Total spaces: 2
    • Parking features: Attached
    • Attached garage spaces: 2
    Features
    • Stories: 2
    • Patio & porch: Patio, Porch
    • Fencing: Wood
    Details
    • Parcel number: 193301D3001D

    Construction

    Type & style
    • Home type: Townhouse
    • Property subtype: Townhouse
    Materials
    • Brick Veneer
    • Foundation: Concrete Perimeter
    • Roof: Shingle
    Condition
    • Year built: 1974

    Utilities & green energy

    • Sewer: Public Sewer
    • Water: Public
    • Utilities for property: Electricity Connected, Natural Gas Connected

    Community & HOA

    Community
    • Subdivision: Timberwood I
    HOA
    • Has HOA: Yes
    • Services included: Maintenance Grounds, Snow Removal, Trash
    • HOA fee: $3,936 annually
    Location
    • Region: Louisville

    Financial & listing details

    • Price per square foot: $116/sqft
    • Tax assessed value: $265,000
    • Annual tax amount: $2,957
    • Date on market: 3/16/2024
    • Electric utility on property: Yes

    Price history

    DateEventPrice
    4/15/2024Sold$265,000$116/sqft
    Source: Metro Search Inc. LLC DBA Apex MLS #1656677 Report a problem
    3/16/2024Pending sale$265,000$116/sqft
    Source: Metro Search Inc. LLC DBA Apex MLS #1656677 Report a problem
    3/16/2024Listed for sale$265,000+89.7%$116/sqft
    Source: Metro Search Inc. LLC DBA Apex MLS #1656677 Report a problem
    3/24/2021Listing removed--
    Source: Owner Report a problem
    10/30/2017Listing removed$1,400$1/sqft
    Source: Owner Report a problem
    9/29/2017Listed for rent$1,400$1/sqft
    Source: Owner Report a problem
    5/3/2013Sold$139,700$61/sqft
    Source: Public Record Report a problem

    Public tax history

    YearProperty taxesTax assessment
    2025$2,957 $265,000 +28.7%
    2024-- $205,920
    2023$2,385 -0.3%$205,920
    2022$2,393 +16.9%$205,920 +26.2%
    2021$2,047 +8.9%$163,150
    2020$1,879 $163,150
    2019$1,879 +3.3%$163,150
    2018$1,820 $163,150
    2017$1,820 +25.6%$163,150 +12.6%
    2013$1,449 $144,900
    2011$1,449 $144,900
    2010$1,449 $144,900
    2009$1,449 $144,900 +15%
    2007-- $126,000
    2006-- $126,000
    2005-- $126,000
    2004-- $126,000
    Find assessor info on the county website

    Neighborhood: Jeffersontown

    Nearby schools

    GreatSchools rating
    Get pre-qualified for a loan
    At Zillow Home Loans, we can pre-qualify you in as little as 5 minutes with no impact to your credit score.

    An equal housing lender. NMLS #10287.

    Sell for more on Zillow
    Get a Zillow Showcase℠ listing at no additional cost and you could sell for .
    $285,000
    2% more
    +$5,700
    With Zillow Showcase(estimated)
    $290,700