Price Adjustment!! Currently has a 24 hour First Right Contingency. Welcome to the patio home of your dreams! Newly updated with beautiful LVP flooring throughout and fresh neutral paint, this move-in ready home offers the perfect blend of style, comfort, and low-maintenance living. Tucked away on a quiet cul-de-sac, this spacious home features 3 bedrooms and 3 full baths with an open floor plan that feels bright, airy, and welcoming from the moment you walk in. The large upstairs ensuite provides incredible flexibility & privacy, perfect as a luxurious primary retreat, guest suite, bonus living space, or home office setup. The open-concept layout makes entertaining easy while still feeling cozy and functional for everyday life. Beyond the home itself, you'll love the sense of community and the convenience of the location—just minutes from shopping, dining, interstates, and everyday essentials. The monthly HOA fee adds tremendous value by covering lawn maintenance, trash service, street lights, street repairs, and contributing to a roof reserve fund, making carefree living a reality. If you've been searching for a beautifully updated home with space, convenience, and an easy lifestyle, this one checks all the boxes!
For sale
Price cut: $5K (6/30)
$257,500
6200 Apple Cider Dr, Louisville, KY 40219
3beds
1,734sqft
:
Get pre-qualified$1,706/mo
Single Family Residence
Built in 1999
5,662 Square Feet Lot
$-- Zestimate®
$149/sqft
$17/mo HOA
What's special
Fresh neutral paintLuxurious primary retreatQuiet cul-de-sac
- 72 days |
- 1,023 |
- 90 |
Zillow last checked:
Listing updated:
Listed by:
Amy D Dixon 812-946-1228,
Keller Williams Realty
Source: Metro Search Inc. LLC DBA Apex MLS,MLS#: 1718892
Facts & features
Interior
Bedrooms & bathrooms
- Bedrooms: 3
- Bathrooms: 3
- Full bathrooms: 3
Primary bedroom
- Description: with large WIC: 7.04 x 5.09
- Level: First
- Area: 183.11
- Dimensions: 13.07 x 14.01
Bedroom
- Level: First
- Area: 145.68
- Dimensions: 12.03 x 12.11
Bedroom
- Level: Second
- Area: 181.89
- Dimensions: 12.11 x 15.02
Primary bathroom
- Level: First
- Area: 49.77
- Dimensions: 7.04 x 7.07
Full bathroom
- Level: Second
- Area: 35.4
- Dimensions: 5.00 x 7.08
Dining area
- Level: First
- Area: 131.17
- Dimensions: 13.00 x 10.09
Kitchen
- Level: First
- Area: 109.14
- Dimensions: 12.02 x 9.08
Laundry
- Level: First
- Area: 30.3
- Dimensions: 5.05 x 6.00
Living room
- Description: with Fire Place
- Level: First
- Area: 151.65
- Dimensions: 15.03 x 10.09
Other
- Description: 2 additional areas off of the main bedroom - alcoves
- Level: Second
- Area: 66.54
- Dimensions: 11.09 x 6.00
Heating
- Forced Air, Natural Gas
Cooling
- Central Air
Features
- Basement: None
- Number of fireplaces: 1
Interior area
- Total structure area: 1,734
- Total interior livable area: 1,734 sqft
- Finished area above ground: 1,734
- Finished area below ground: 0
Property
Parking
- Total spaces: 2
- Parking features: Attached, Entry Front
- Attached garage spaces: 2
Features
- Stories: 2
- Patio & porch: Porch
Lot
- Size: 5,662 Square Feet
- Features: Level
Details
- Parcel number: 23306900100000
Construction
Type & style
- Home type: SingleFamily
- Property subtype: Single Family Residence
Materials
- Brick
- Foundation: Slab
- Roof: Shingle
Condition
- Year built: 1999
Utilities & green energy
- Sewer: Public Sewer
- Water: Public
- Utilities for property: Electricity Connected, Natural Gas Connected
Community & HOA
Community
- Subdivision: Applegate Village
HOA
- Has HOA: Yes
- HOA fee: $200 annually
Location
- Region: Louisville
Financial & listing details
- Price per square foot: $149/sqft
- Tax assessed value: $167,730
- Annual tax amount: $1,390
- Date on market: 6/13/2026
- Electric utility on property: Yes
Estimated market value
Not available
Estimated sales range
Not available
Not available
Price history
| Date | Event | Price |
|---|---|---|
| 6/30/2026 | Price change | $257,500-1.9%$149/sqft |
Source:  Metro Search Inc. LLC DBA Apex MLS #1718892 Report a problem Metro Search Inc. LLC DBA Apex MLS #1718892 Report a problem | ||
| 6/13/2026 | Listed for sale | $262,500$151/sqft |
Source: Metro Search Inc. LLC DBA Apex MLS #1718892 Report a problem | ||
| 6/8/2026 | Contingent | $262,500$151/sqft |
Source: Metro Search Inc. LLC DBA Apex MLS #1718892 Report a problem | ||
| 5/29/2026 | Listed for sale | $262,500+94.9%$151/sqft |
Source: Metro Search Inc. LLC DBA Apex MLS #1718892 Report a problem | ||
| 10/8/1999 | Sold | $134,650$78/sqft |
Source: Agent Provided Report a problem | ||
Public tax history
| Year | Property taxes | Tax assessment |
|---|---|---|
| 2024 | $1,390 -2.8% | $167,730 |
| 2023 | $1,430 -4.9% | $167,730 |
| 2022 | $1,504 -1.3% | $167,730 +4.9% |
| 2021 | $1,524 +6.4% | $159,970 |
| 2020 | $1,432 | $159,970 |
| 2019 | $1,432 +9.3% | $159,970 |
| 2018 | $1,310 | $159,970 |
| 2017 | $1,310 -10.2% | $159,970 +9.6% |
| 2013 | $1,459 | $145,910 |
| 2011 | $1,459 | $145,910 |
| 2010 | $1,459 | $145,910 |
| 2009 | $1,459 | $145,910 |
| 2007 | -- | $145,910 |
| 2006 | -- | $145,910 +8.4% |
| 2005 | -- | $134,650 |
| 2004 | -- | $134,650 |
Find assessor info on the county website
Monthly payment
Est. payment
Payment breakdown
Explore the cost of this home by adjusting the details. Changes won't be saved.Climate risks
Neighborhood: Highview
Nearby schools
GreatSchools rating
- 3/10Smyrna Elementary SchoolGrades: PK-5Distance: 0.9 mi
- 3/10Marion C. Moore SchoolGrades: 6-12Distance: 1.1 mi
- $258,9003 bd2 ba1.2k sqft6301 Red Apple Rd, Louisville, KY 40219Off Market
- $243,8002 bd2 ba1.2k sqft6201 Apple Cider Dr, Louisville, KY 40219Off Market
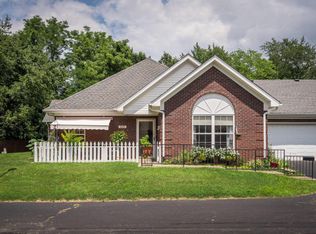
- $178,2002 bd2 ba-- sqft6201 Apple Cider Dr #0, Louisville, KY 40219Off Market
- $245,0003 bd3 ba1.7k sqft6202 Apple Cider Dr, Louisville, KY 40219Sold
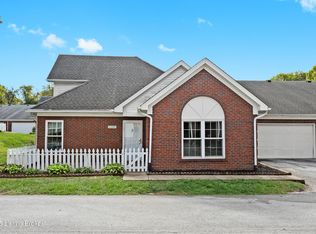
- $254,4003 bd3 ba1.7k sqft6303 Red Apple Rd, Louisville, KY 40219Off Market
- $257,0003 bd3 ba1.8k sqft6203 Apple Cider Dr, Louisville, KY 40219Sold
- $250,0002 bd3 ba1.7k sqft6100 Apple Creek Rd, Louisville, KY 40219For Sale
- $245,4003 bd3 ba1.7k sqft6204 Apple Cider Dr, Louisville, KY 40219Off Market
A local agent can set up tours, give advice and negotiate with sellers.
Similar homes
- $304,5003 bd2 ba1.5k sqft6215 Bay Pine Dr, Louisville, KY 40219For Sale

 MLS ID #1716231, Kenneth Kaiser, simpler.realestate. Metro Search Inc. LLC DBA Apex MLS
 - $275,0003 bd1 ba1.6k sqft6904 Monty Ln, Louisville, KY 40291For Sale
 MLS ID #1725660, Melissa Arnold, Homepage Realty. Metro Search Inc. LLC DBA Apex MLS
 - $340,0004 bd2 ba1.7k sqft5006 Marjorie Dr, Louisville, KY 40229For Sale
 MLS ID #1725399, Casey Hibbs, Real Estate Pros of Kentucky. Metro Search Inc. LLC DBA Apex MLS
 - $258,9005 bd2 ba1.4k sqft11308 Nez Perce Way, Louisville, KY 40229For Sale
 MLS ID #1724199, Lauren Michal, Totally About Houses. Metro Search Inc. LLC DBA Apex MLS
 - $250,0003 bd2 ba1.4k sqft6815 Currington Cir, Louisville, KY 40258For SaleMLS ID #1725433, Anthony Reddington, EXP Realty LLC. Metro Search Inc. LLC DBA Apex MLS
- $284,0004 bd2 ba2k sqft8215 Chickering Way, Louisville, KY 40228For SaleMLS ID #1718348, Ginger Kovacevic, Totally About Houses. Metro Search Inc. LLC DBA Apex MLS
- $238,5004 bd2 ba1.4k sqft3821 Hillcross Dr, Louisville, KY 40229For SaleMLS ID #1721486, Lauren Michal, Totally About Houses. Metro Search Inc. LLC DBA Apex MLS
- $239,5003 bd3 ba1.5k sqft6311 Cottage Field Cir, Louisville, KY 40218For SaleMLS ID #1725085, Robert P Buckler, United Real Estate Louisville. Metro Search Inc. LLC DBA Apex MLS
- $284,9003 bd2 ba2.1k sqft2522 Montpelier Ct, Louisville, KY 40272For SaleMLS ID #1725731, Jenney Martin Perez, Americus Realty Group. Metro Search Inc. LLC DBA Apex MLS
- $330,0004 bd3 ba2.2k sqft8113 Apple Valley Dr, Louisville, KY 40228For SaleMLS ID #1725398, Dario Hernandez Machado, ZHomes Real Estate. Metro Search Inc. LLC DBA Apex MLS
- $253,0003 bd2 ba1.6k sqft3318 Belmont Rd, Louisville, KY 40218For SaleMLS ID #1710690, Marilyn V Cardine-Baker, Right Choice Realty Inc.. Metro Search Inc. LLC DBA Apex MLS
- $255,0004 bd2 ba1.4k sqft3112 Pine Trace Ct, Louisville, KY 40272For SaleMLS ID #1725300, Jeanitra Moore, Trueblood Real Estate. Metro Search Inc. LLC DBA Apex MLS
- $214,9004 bd2 ba1.3k sqft305 Kilmory Ave, Louisville, KY 40214For SaleMLS ID #1725526, Jon Karlen, Finish Line Realty LLC. Metro Search Inc. LLC DBA Apex MLS
- $295,0003 bd2 ba1.2k sqft7217 Meadow Ridge Dr, Louisville, KY 40218For SaleMLS ID #1719002, Tracy N French, RE/MAX Premier Properties. Metro Search Inc. LLC DBA Apex MLS
- $325,0003 bd2 ba1.4k sqft1714 Sheridan Ave, Louisville, KY 40213For SaleMLS ID #1725650, Crystal Johnston, RE/MAX Results. Metro Search Inc. LLC DBA Apex MLS
- $234,9003 bd2 ba1k sqft4405 Debbie Ct, Louisville, KY 40213For SaleMLS ID #1725067, Ernest Fernandez, simpler.realestate. Metro Search Inc. LLC DBA Apex MLS
- $269,9003 bd2 ba1.2k sqft108 Excalibur Ct, Mount Washington, KY 40047For SaleMLS ID #1725545, Jay Pitts, RE/MAX Premier Properties. Metro Search Inc. LLC DBA Apex MLS
- $229,9003 bd2 ba1.4k sqft5316 Oak Lea Dr, Louisville, KY 40216For SaleMLS ID #1724750, Melanie Murphy, Epique Realty. Metro Search Inc. LLC DBA Apex MLS
- $289,9003 bd2 ba1.6k sqft9411 Stonelanding Pl, Louisville, KY 40272For SaleMLS ID #1725197, Tracy N French, RE/MAX Premier Properties. Metro Search Inc. LLC DBA Apex MLS
- $315,0004 bd3 ba1.9k sqft2109 Bridlewood Dr, Louisville, KY 40299For SaleMLS ID #1725783, Stephanie M Shacklette, Six Degrees Real Estate, LLC. Metro Search Inc. LLC DBA Apex MLS
