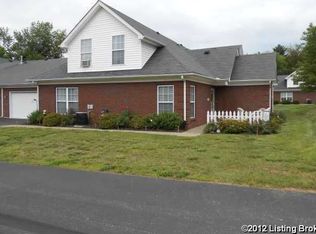
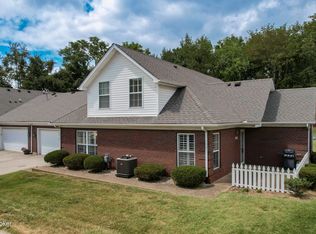
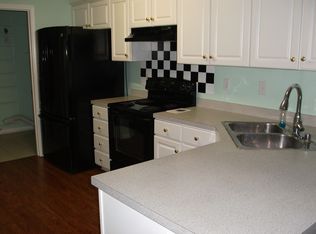
Welcome to 6202 Apple Cider Drive, a beautifully maintained 3-bedroom, 3-bath patio home offering 1,734 square feet of comfortable, thoughtfully designed living space. Built in 1999 and nestled on a quiet cul-de-sac in a friendly, close-knit community, this home combines modern convenience with inviting charm. Step inside to a bright, open-concept layout featuring a spacious living room with soaring vaulted ceilings, large windows that fill the space with natural light, and a cozy gas fireplace perfect for relaxing or entertaining. The dining area flows seamlessly into the kitchen, which has freshly painted cabinets, new hardware, stainless steel appliances, and direct access to the attached two-car garage. The main level includes a full bathroom, convenient laundry room, a spacious guest bedroom, and the serene primary suite. The primary suite offers a large walk-in closet and an updated en-suite bath with a walk-in shower. Upstairs, you'll find a versatile second suite ideal as a guest retreat, home office, or even a second primary bedroom complete with a generous walk-in closet and private bath.Outside, a fenced front patio provides the perfect spot for enjoying fresh air or a morning coffee, and it's ideal for pet owners seeking a secure space for their furry friends. The patio offers outdoor living with minimal upkeep, and the HOA takes care of lawn maintenance allowing you to enjoy truly carefree living. Recently updated with a full interior repaint, brand-new carpet, and new contemporary ceiling fans and lighting fixtures, this home exudes a clean, modern elegance from the moment you walk in. See attached floor plan and seller disclosures!
Sold for $245,000
$245,000
6202 Apple Cider Dr, Louisville, KY 40219
3beds
1,734sqft
Single Family Residence
Built in 1999
4,356 Square Feet Lot
$248,900 Zestimate®
$141/sqft
$2,060 Estimated rent
Home value
$248,900
$236,000 - $261,000
$2,060/mo
Zestimate® history
Owner options
List your home for rent
$2,060/mo
Rent Zestimate®
Find your next renter with Zillow Rental Manager. Plus, with online applications, you can quickly screen prospective tenants – for free.
$2,060/mo
Rent Zestimate®
Refinance and save
$1,612/mo
Est. payment
Refinancing to a lower rate could help reduce your monthly payments and save thousands over the life of the loan.
$1,612/mo
Est. payment
Explore your selling options
Work with a Zillow partner agent
Leverage their expertise and Zillow's premium Showcase listings to get your home seen by more buyers.
Get startedList with your own agent
Get your home in front of millions of buyers by listing it on Zillow.
Learn how to do itSell it yourself
Take full control of how buyers see your home on Zillow by listing For Sale by Owner (FSBO).
List your homeWhat's special
Cozy gas fireplaceFenced front patioBrand-new carpetFreshly painted cabinetsSpacious guest bedroomStainless steel appliancesNew hardware
Zillow last checked:
Listing updated:
Listed by:
Jake Brady 503-853-5278,
Nest Realty
Bought with:
Derrick T Beckham, 299672
Allure Haven Realty LLC
Source: Metro Search Inc. LLC DBA Apex MLS,MLS#: 1705098
Facts & features
Interior
Bedrooms & bathrooms
- Bedrooms: 3
- Bathrooms: 3
- Full bathrooms: 3
Primary bedroom
- Description: Suite, Walk in Closet
- Level: First
- Area: 182.23
- Dimensions: 13.90 x 13.11
Bedroom
- Description: Ceiling Fan
- Level: First
- Area: 192.4
- Dimensions: 14.80 x 13.00
Bedroom
- Description: Suite, Walk in Closet
- Level: Second
- Area: 378
- Dimensions: 22.50 x 16.80
Primary bathroom
- Description: Walk in Shower
- Level: First
- Area: 56.21
- Dimensions: 7.30 x 7.70
Full bathroom
- Description: Tub/Shower Combo
- Level: First
- Area: 39
- Dimensions: 5.00 x 7.80
Full bathroom
- Description: Tub/Shower Combo
- Level: Second
- Area: 30.41
- Dimensions: 7.40 x 4.11
Dining area
- Description: Dining Area, Open Floor Plan
- Level: First
- Area: 127.44
- Dimensions: 10.80 x 11.80
Foyer
- Description: Entry Closet
- Level: First
- Area: 26.5
- Dimensions: 5.30 x 5.00
Kitchen
- Description: Stainless Steal Appliances
- Level: First
- Area: 132.99
- Dimensions: 9.30 x 14.30
Laundry
- Description: Pantry/Laundry
- Level: First
- Area: 30.6
- Dimensions: 5.10 x 6.00
Living room
- Description: Gas Fireplace, Vaulted Ceiling, Open Floor Plan
- Level: First
- Area: 186.12
- Dimensions: 13.20 x 14.10
Heating
- Forced Air, Natural Gas
Cooling
- Central Air
Features
- Basement: None
- Number of fireplaces: 1
Interior area
- Total structure area: 1,734
- Total interior livable area: 1,734 sqft
- Finished area above ground: 1,734
- Finished area below ground: 0
Property
Parking
- Total spaces: 2
- Parking features: Off Street, Attached, Entry Front, Driveway
- Attached garage spaces: 2
- Has uncovered spaces: Yes
Features
- Stories: 1
- Patio & porch: Patio
- Fencing: Wood
Lot
- Size: 4,356 Square Feet
- Features: Cul-De-Sac, Dead End, Level
Details
- Parcel number: 23306900120000
Construction
Type & style
- Home type: SingleFamily
- Property subtype: Single Family Residence
Materials
- Brick
- Foundation: Slab
- Roof: Shingle
Condition
- Year built: 1999
Utilities & green energy
- Sewer: Public Sewer
- Water: Public
- Utilities for property: Electricity Connected, Natural Gas Connected
Community & HOA
Community
- Subdivision: Applegate Village
HOA
- Has HOA: Yes
Location
- Region: Louisville
Financial & listing details
- Price per square foot: $141/sqft
- Tax assessed value: $167,910
- Annual tax amount: $1,923
- Date on market: 12/10/2025
- Electric utility on property: Yes
Price history
| Date | Event | Price |
|---|---|---|
| 1/30/2026 | Sold | $245,000-5.8%$141/sqft |
Source:  Metro Search Inc. LLC DBA Apex MLS #1705098 Report a problem Metro Search Inc. LLC DBA Apex MLS #1705098 Report a problem | ||
| 1/15/2026 | Pending sale | $260,000$150/sqft |
Source: Metro Search Inc. LLC DBA Apex MLS #1705098 Report a problem | ||
| 1/6/2026 | Contingent | $260,000$150/sqft |
Source: Metro Search Inc. LLC DBA Apex MLS #1705098 Report a problem | ||
| 11/21/2025 | Price change | $260,000-1.9%$150/sqft |
Source: Metro Search Inc. LLC DBA Apex MLS #1703947 Report a problem | ||
| 11/14/2025 | Price change | $265,000-1.9%$153/sqft |
Source: Metro Search Inc. LLC DBA Apex MLS #1703392 Report a problem | ||
| 10/30/2025 | Price change | $270,000-1.8%$156/sqft |
Source: Metro Search Inc. LLC DBA Apex MLS #1702124 Report a problem | ||
| 10/17/2025 | Listed for sale | $275,000+37.5%$159/sqft |
Source: Metro Search Inc. LLC DBA Apex MLS #1701142 Report a problem | ||
| 6/30/2025 | Sold | $200,000+39.9%$115/sqft |
Source: Public Record Report a problem | ||
| 3/2/2016 | Sold | $143,000+10.1%$82/sqft |
Source: Metro Search Inc. LLC DBA Apex MLS #1436712 Report a problem | ||
| 2/21/2001 | Sold | $129,900$75/sqft |
Source: Public Record Report a problem | ||
Public tax history
| Year | Property taxes | Tax assessment |
|---|---|---|
| 2024 | $1,923 -2.8% | $167,910 |
| 2023 | $1,978 -0.3% | $167,910 |
| 2022 | $1,985 +8.9% | $167,910 +17.4% |
| 2021 | $1,823 +7.4% | $143,000 |
| 2020 | $1,697 | $143,000 |
| 2019 | $1,697 +10.9% | $143,000 |
| 2018 | $1,531 | $143,000 |
| 2017 | $1,531 +4.8% | $143,000 -2.1% |
| 2013 | $1,460 | $146,040 |
| 2011 | $1,460 | $146,040 |
| 2010 | $1,460 | $146,040 |
| 2009 | $1,460 | $146,040 |
| 2007 | -- | $146,040 |
| 2006 | -- | $146,040 +12.4% |
| 2005 | -- | $129,900 |
| 2004 | -- | $129,900 |
Find assessor info on the county website
Neighborhood: Highview
Nearby homes
- $254,4003 bd3 ba1.7k sqft6303 Red Apple Rd, Louisville, KY 40219Off Market
- $257,0003 bd3 ba1.8k sqft6203 Apple Cider Dr, Louisville, KY 40219Sold
- $245,4003 bd3 ba1.7k sqft6204 Apple Cider Dr, Louisville, KY 40219Off Market
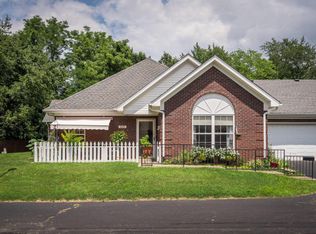
- $243,8002 bd2 ba1.2k sqft6201 Apple Cider Dr, Louisville, KY 40219Off Market
- $176,7002 bd2 ba-- sqft6201 Apple Cider Dr #0, Louisville, KY 40219Off Market
- $257,5003 bd3 ba1.7k sqft6200 Apple Cider Dr, Louisville, KY 40219For Sale
- $222,4002 bd2 ba1.2k sqft6305 Red Apple Rd, Louisville, KY 40219Off Market
- $258,9003 bd2 ba1.2k sqft6301 Red Apple Rd, Louisville, KY 40219Off Market
Nearby schools
GreatSchools rating
- 3/10Smyrna Elementary SchoolGrades: PK-5Distance: 0.9 mi
- 3/10Marion C. Moore SchoolGrades: 6-12Distance: 1.1 mi


Get pre-qualified for a loan
At Zillow Home Loans, we can pre-qualify you in as little as 5 minutes with no impact to your credit score.An equal housing lender. NMLS #10287.
Sell for more on Zillow
Get a Zillow Showcase℠ listing at no additional cost and you could sell for .
$248,900
2% more
+$4,978
With Zillow Showcase(estimated)
$253,878
- Kentucky
- Jefferson County
- Louisville
- 40219
- Highview
- 6202 Apple Cider Dr
Nearby cities
Nearby neighborhoods
Nearby zip codes
Other Louisville Topics
