Step inside this freshly remodeled home featuring a spacious living room that opens to an updated kitchen with an arched pass-through to the dining area for easy everyday living and entertaining. Two bedrooms plus a Private Flex Suite with attached half bath provide versatile options for a home office, media area, guest space, or fitness room. With one and a half baths on a single level and approximately 1,004 square feet, the layout feels efficient and comfortable. The fully fenced backyard offers room to relax or host, and the convenient location puts shopping, dining, and commuter routes within easy reach. Move-in ready and waiting for you. Schedule your private showing today!
For sale
Price cut: $5K (5/3)
$125,000
401 N 28th St, Louisville, KY 40212
2beds
1,004sqft
:
Get pre-qualified$861/mo
Single Family Residence
Built in 1905
7,405 Square Feet Lot
$-- Zestimate®
$125/sqft
$-- HOA
What's special
Dining areaPrivate flex suiteUpdated kitchenAttached half bathArched pass-throughFully fenced backyard
- 263 days |
- 183 |
- 23 |
Zillow last checked:
Listing updated:
Listed by:
Carter Lee Martin Jr.,
Semonin Realtors,
Jomiya Coleman
Source: Metro Search Inc. LLC DBA Apex MLS,MLS#: 1702606
Facts & features
Interior
Bedrooms & bathrooms
- Bedrooms: 2
- Bathrooms: 2
- Full bathrooms: 1
- 1/2 bathrooms: 1
Primary bedroom
- Description: Room does not have a window
- Level: First
Bedroom
- Level: First
Bedroom
- Level: First
Primary bathroom
- Description: Half Bathroom
- Level: First
Full bathroom
- Level: First
Dining area
- Level: First
Kitchen
- Level: First
Laundry
- Level: First
Living room
- Level: First
Heating
- Electric, Forced Air
Cooling
- Central Air
Features
- Basement: Cellar,Exterior Entry
- Has fireplace: No
Interior area
- Total structure area: 1,004
- Total interior livable area: 1,004 sqft
- Finished area above ground: 1,004
- Finished area below ground: 0
Property
Parking
- Parking features: On Street
- Has uncovered spaces: Yes
Features
- Stories: 1
- Patio & porch: Porch
- Fencing: Wood,Chain Link
Lot
- Size: 7,405 Square Feet
- Features: Sidewalk
Details
- Parcel number: 004G00260000
Construction
Type & style
- Home type: SingleFamily
- Architectural style: Other
- Property subtype: Single Family Residence
Materials
- Vinyl Siding, Wood Frame
- Foundation: Crawl Space, Concrete Perimeter
- Roof: Shingle
Condition
- Year built: 1905
Utilities & green energy
- Sewer: Public Sewer
- Water: Public
- Utilities for property: Electricity Connected
Community & HOA
Community
- Subdivision: None
HOA
- Has HOA: No
Location
- Region: Louisville
Financial & listing details
- Price per square foot: $125/sqft
- Tax assessed value: $25,000
- Annual tax amount: $321
- Date on market: 11/5/2025
- Electric utility on property: Yes
Estimated market value
Not available
Estimated sales range
Not available
Not available
Price history
| Date | Event | Price |
|---|---|---|
| 5/3/2026 | Price change | $125,000-3.8%$125/sqft |
Source:  Metro Search Inc. LLC DBA Apex MLS #1702606 Report a problem Metro Search Inc. LLC DBA Apex MLS #1702606 Report a problem | ||
| 3/27/2026 | Price change | $130,000-10.3%$129/sqft |
Source: Metro Search Inc. LLC DBA Apex MLS #1702606 Report a problem | ||
| 11/20/2025 | Price change | $145,000-3.3%$144/sqft |
Source: Metro Search Inc. LLC DBA Apex MLS #1702606 Report a problem | ||
| 11/5/2025 | Listed for sale | $150,000+500%$149/sqft |
Source: Metro Search Inc. LLC DBA Apex MLS #1702606 Report a problem | ||
| 6/16/2022 | Sold | $25,000-20.6%$25/sqft |
Source: Metro Search Inc. LLC DBA Apex MLS #1612892 Report a problem | ||
| 6/16/2022 | Pending sale | $31,500$31/sqft |
Source: Metro Search Inc. LLC DBA Apex MLS #1612892 Report a problem | ||
| 6/1/2022 | Contingent | $31,500$31/sqft |
Source: Metro Search Inc. LLC DBA Apex MLS #1612892 Report a problem | ||
| 5/22/2022 | Listed for sale | $31,500$31/sqft |
Source: Metro Search Inc. LLC DBA Apex MLS #1612892 Report a problem | ||
Public tax history
| Year | Property taxes | Tax assessment |
|---|---|---|
| 2024 | $321 -4.3% | $25,000 |
| 2023 | $336 -25.5% | $25,000 -24.5% |
| 2022 | $451 -6.2% | $33,130 |
| 2021 | $480 +5.5% | $33,130 |
| 2020 | $455 | $33,130 |
| 2019 | $455 +37% | $33,130 +32% |
| 2018 | $332 | $25,100 |
| 2017 | $332 +32.4% | $25,100 |
| 2013 | $251 -9.4% | $25,100 -9.4% |
| 2011 | $277 -7.8% | $27,690 -7.8% |
| 2010 | $300 | $30,040 |
| 2009 | $300 | $30,040 -16.4% |
| 2007 | -- | $35,930 |
| 2006 | -- | $35,930 |
| 2005 | -- | $35,930 |
| 2004 | -- | $35,930 |
Find assessor info on the county website
Monthly payment
Est. payment
Payment breakdown
Explore the cost of this home by adjusting the details. Changes won't be saved.Climate risks
Neighborhood: Portland
Nearby schools
GreatSchools rating
- 2/10Atkinson AcademyGrades: K-5Distance: 0.2 mi
- 1/10Academy@ Shawnee High SchoolGrades: 6-12Distance: 1.3 mi
- 4/10Westport Middle SchoolGrades: 6-8Distance: 10.6 mi
- $58,4002 bd1 ba908 sqft357 N 28th St, Louisville, KY 40212Off Market
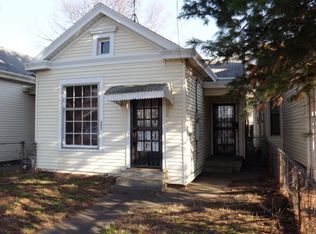
- $61,0001 bd1 ba1.1k sqft403 N 28th St, Louisville, KY 40212Off Market
- $33,3303 bd1 ba2.8k sqft355 N 28th St, Louisville, KY 40212Off Market
- $100,0003 bd1 ba1.2k sqft405 N 28th St, Louisville, KY 40212Sold
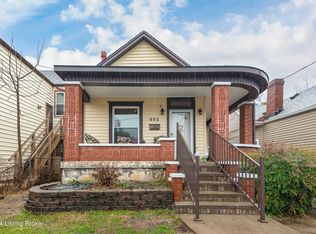
- $23,5801 bd1 ba-- sqft353 N 28th St, Louisville, KY 40212Off Market
- $30,2602 bd3 ba2.1k sqft407 N 28th St, Louisville, KY 40212Off Market
- $104,8003 bd1 ba1.1k sqft351 N 28th St, Louisville, KY 40212Off Market
- $64,3001 bd1 ba1k sqft409 N 28th St, Louisville, KY 40212Off Market
A local agent can set up tours, give advice and negotiate with sellers.
Similar homes
- $98,4002 bd2 ba1k sqft2836 Garfield Ave, Louisville, KY 40212For Sale

 MLS ID #1720254, Tammy M Ramsey, EXP Realty LLC. Metro Search Inc. LLC DBA Apex MLS
 - $130,0003 bd1 ba1.4k sqft2112 W Madison St, Louisville, KY 40211For Sale
 MLS ID #1723976, Ethan J Adams, EXP Realty LLC. Metro Search Inc. LLC DBA Apex MLS
 - $134,9003 bd1 ba1.1k sqft4009 W Main St, Louisville, KY 40212For Sale
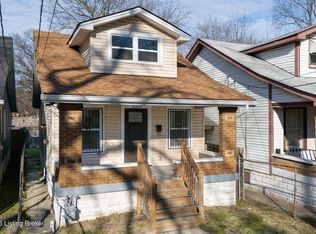 MLS ID #1721759, Ekundayo Olomo, Diamond Key REALTORS. Metro Search Inc. LLC DBA Apex MLS
 - $127,0003 bd2 ba1.2k sqft3328 Hale Ave, Louisville, KY 40211For Sale
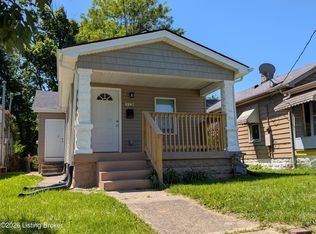 MLS ID #1716829, Brett Kennedy, United Real Estate Louisville. Metro Search Inc. LLC DBA Apex MLS
 - $148,9003 bd1 ba1k sqft2403 Bank St, Louisville, KY 40212For SaleMLS ID #1713093, Shaun S Wallace, 1 Percent Lists Purple Door. Metro Search Inc. LLC DBA Apex MLS
- $115,0002 bd1 ba624 sqft3808 Jewell Ave, Louisville, KY 40212For SaleMLS ID #1705360, Sharon Y Gazaway-Bell, BellMan Realty LLC. Metro Search Inc. LLC DBA Apex MLS
- $145,0003 bd2 ba1.3k sqft2505 Cedar St, Louisville, KY 40212For SaleMLS ID #1712122, Yvonne L Mc Afee, Metro Advantage Realty. Metro Search Inc. LLC DBA Apex MLS
- $140,0002 bd1 ba1k sqft401 Amy Ave, Louisville, KY 40212For SaleMLS ID #1720012, Heather Castro, Homepage Realty. Metro Search Inc. LLC DBA Apex MLS
- $135,0003 bd2 ba1.2k sqft1608 S 25th St, Louisville, KY 40210For SaleMLS ID #1723774, Ty'Shawn G Brooks, United Real Estate Louisville. Metro Search Inc. LLC DBA Apex MLS
- $140,0003 bd1 ba1.2k sqft2715 Northwestern Pkwy, Louisville, KY 40212For SaleMLS ID #1713568, Katie McDonald, Segrest Flaherty Realtors LLC. Metro Search Inc. LLC DBA Apex MLS
- $129,9003 bd3 ba1k sqft2205 Bolling Ave, Louisville, KY 40210For SaleMLS ID #1720415, David A Hittle, United Real Estate Louisville. Metro Search Inc. LLC DBA Apex MLS
- $125,0003 bd2 ba1.2k sqft1308 S 26th St, Louisville, KY 40210For SaleMLS ID #1716695, Rosemary L Sims, Trueblood Real Estate. Metro Search Inc. LLC DBA Apex MLS
- $107,5622 bd1 ba1.2k sqft2710 Elliott Ave, Louisville, KY 40211For SaleMLS ID #1719040, Ben J Bass, THRIVE Realty. Metro Search Inc. LLC DBA Apex MLS
- $135,0003 bd1 ba958 sqft2639 Greenwood Ave, Louisville, KY 40211For SaleMLS ID #1708984, Jay Pitts, RE/MAX Premier Properties. Metro Search Inc. LLC DBA Apex MLS
- $135,0004 bd1 ba1.1k sqft1814 Standard Ave, Louisville, KY 40210For SaleMLS ID #1717418, Paola Morante Escobar, Lifestyl Louisville. Metro Search Inc. LLC DBA Apex MLS
- $110,0002 bd1 ba959 sqft2200 Saint Louis Ave, Louisville, KY 40210For SaleMLS ID #1717120, Vonda R Woodmore, The Breland Group. Metro Search Inc. LLC DBA Apex MLS
- $119,0003 bd1 ba1k sqft4143 Fordson Way, Louisville, KY 40211For SaleMLS ID #1719815, Ben J Bass, THRIVE Realty. Metro Search Inc. LLC DBA Apex MLS
- $145,0004 bd1 ba1.2k sqft3205 W Broadway, Louisville, KY 40211For SaleMLS ID #1723772, Diamond A Alexander, Diamond Key REALTORS. Metro Search Inc. LLC DBA Apex MLS
- $175,0002 bd2 ba1.4k sqft444 N 28th St, Louisville, KY 40212For SaleMLS ID #1722554, Jay Pitts, RE/MAX Premier Properties. Metro Search Inc. LLC DBA Apex MLS
- $150,0002 bd1 ba1.1k sqft111 E Southern Heights Ave, Louisville, KY 40214For SaleMLS ID #1724045, Kyle Elmore, White Picket Real Estate. Metro Search Inc. LLC DBA Apex MLS
