Move-In ready, New Construction with Beautiful Brick. This 3 bedroom 2 bath home located is Shively's Riverside Garden neighborhood. This neighborhood has been improved tremendously with several New Construction Projects. Upon entering this home you'll notice the Beautiful Open Floor Plan, New Luxury Laminate Flooring, Recessed Lighting and New Ceiling Fans throughout the entire home. The kitchen displays nice Shaker Cabinets, an Island, Granite Countertops with all new appliances. The Spacious Primary Suite Bath has been adorned with Double Vanity, New Tile Flooring & Tub Surround and New Fixtures that you must see for yourself. The Main Bath doesn't disappoint either with new vanity with fixtures, and tiled floor & tub surround. The backyard is ready for entertaining on the nice spacious patio. Swing by and see it today. Agent is related to seller and has an equitable interest in property. Agent licensed in Kentucky.
For sale
Price cut: $500 (8/12)
$249,500
6502 Kenmore Ave, Louisville, KY 40216
3beds
1,200sqft
Single Family Residence
Built in 2025
4,791 Square Feet Lot
$249,200 Zestimate®
$208/sqft
$-- HOA
What's special
New luxury laminate flooringNice spacious patioBeautiful brickAll new appliancesBeautiful open floor planRecessed lightingGranite countertops
- 168 days |
- 221 |
- 5 |
Zillow last checked:
Listing updated:
Listed by:
Camicia Evans 502-356-0412,
RE/MAX Premier Properties
Source: Metro Search Inc. LLC DBA Apex MLS,MLS#: 1710313
Facts & features
Interior
Bedrooms & bathrooms
- Bedrooms: 3
- Bathrooms: 2
- Full bathrooms: 2
Primary bedroom
- Level: First
Bedroom
- Level: First
Bedroom
- Level: First
Kitchen
- Level: First
Laundry
- Level: First
Living room
- Level: First
Heating
- Natural Gas
Cooling
- Central Air
Features
- Basement: None
- Has fireplace: No
Interior area
- Total structure area: 1,200
- Total interior livable area: 1,200 sqft
- Finished area above ground: 1,200
- Finished area below ground: 0
Property
Parking
- Parking features: Driveway
- Has uncovered spaces: Yes
Features
- Stories: 1
- Patio & porch: Patio, Porch
- Fencing: Wood
Lot
- Size: 4,791 Square Feet
Details
- Parcel number: 113303990000
Construction
Type & style
- Home type: SingleFamily
- Architectural style: Traditional
- Property subtype: Single Family Residence
Materials
- Vinyl Siding, Wood Frame, Brick Veneer
- Foundation: Crawl Space
- Roof: Shingle
Condition
- Year built: 2025
Utilities & green energy
- Sewer: Public Sewer
- Water: Public
- Utilities for property: Electricity Connected, Natural Gas Connected
Community & HOA
Community
- Subdivision: Melrose And Flagler
HOA
- Has HOA: No
Location
- Region: Louisville
Financial & listing details
- Price per square foot: $208/sqft
- Tax assessed value: $7,570
- Annual tax amount: $86
- Date on market: 3/3/2026
- Electric utility on property: Yes
Estimated market value
$249,200
$237,000 - $262,000
$1,878/mo
Price history
| Date | Event | Price |
|---|---|---|
| 8/12/2026 | Price change | $249,500-0.2%$208/sqft |
Source:  Metro Search Inc. LLC DBA Apex MLS #1710313 Report a problem Metro Search Inc. LLC DBA Apex MLS #1710313 Report a problem | ||
| 7/21/2026 | Price change | $250,000-0.8%$208/sqft |
Source: Metro Search Inc. LLC DBA Apex MLS #1710313 Report a problem | ||
| 7/14/2026 | Price change | $252,000-0.4%$210/sqft |
Source: Metro Search Inc. LLC DBA Apex MLS #1710313 Report a problem | ||
| 7/7/2026 | Price change | $253,000-0.4%$211/sqft |
Source: Metro Search Inc. LLC DBA Apex MLS #1710313 Report a problem | ||
| 5/23/2026 | Price change | $254,000-0.4%$212/sqft |
Source: Metro Search Inc. LLC DBA Apex MLS #1710313 Report a problem | ||
| 3/24/2026 | Price change | $255,000-1.9%$213/sqft |
Source: Metro Search Inc. LLC DBA Apex MLS #1710313 Report a problem | ||
| 3/3/2026 | Listed for sale | $259,900$217/sqft |
Source: Metro Search Inc. LLC DBA Apex MLS #1710313 Report a problem | ||
Public tax history
| Year | Property taxes | Tax assessment |
|---|---|---|
| 2025 | $86 -2.1% | $7,570 |
| 2024 | $88 -17.1% | $7,570 -14.8% |
| 2023 | $106 +463.5% | $8,880 +465.6% |
| 2022 | $19 -7.1% | $1,570 |
| 2021 | $20 +11.9% | $1,570 |
| 2020 | $18 | $1,570 |
| 2019 | $18 +638.6% | $1,570 +582.6% |
| 2018 | $2 | $230 |
| 2017 | $2 +7% | $230 |
| 2013 | $2 | $230 |
| 2011 | $2 | $230 |
| 2010 | $2 | $230 |
| 2009 | $2 | $230 |
| 2007 | -- | $230 |
| 2006 | -- | $230 |
| 2005 | -- | $230 |
Find assessor info on the county website
Monthly payment
Est. payment
Payment breakdown
Explore the cost of this home by adjusting the details. Changes won't be saved.Climate risks
Neighborhood: 40216
Nearby schools
GreatSchools rating
- 1/10Wellington Elementary SchoolGrades: K-5Distance: 1 mi
- 3/10Farnsley Middle SchoolGrades: 6-8Distance: 1 mi
- 1/10Western High SchoolGrades: 9-12Distance: 1.9 mi
- $10,000-- bd-- ba-- sqft6506 Kenmore Ave, Louisville, KY 40216Sold
- $250,0003 bd2 ba1.2k sqft4302 Lees Ln, Louisville, KY 40216Sold

- $130,100-- bd1 ba756 sqft4300 Lees Ln, Louisville, KY 40216Off Market
- $8,000-- bd-- ba-- sqft4304 Lees Ln, Louisville, KY 40216Off Market
- $155,0003 bd1 ba778 sqft6503 Lucerne Ave, Louisville, KY 40216Sold
- $140,5003 bd1 ba1k sqft6508 Kenmore Ave, Louisville, KY 40216Off Market
- $9,8401 bd1 ba616 sqft6507 Lucerne Ave, Louisville, KY 40216Off Market
- $152,0002 bd1 ba1.2k sqft4310 Lees Ln, Louisville, KY 40216Sold
A local agent can set up tours, give advice and negotiate with sellers.
Similar homes
- $253,0003 bd2 ba1.2k sqft6511 Kenmore Ave, Louisville, KY 40216For Sale
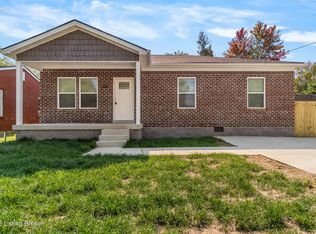
 MLS ID #1710314, Camicia Evans, RE/MAX Premier Properties. Metro Search Inc. LLC DBA Apex MLS
 - $240,0003 bd2 ba1.1k sqft2576 Martin Ave, Shively, KY 40216For Sale
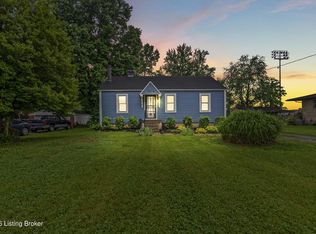 MLS ID #1716779, April Wood, Weichert Realtors - ABG. Metro Search Inc. LLC DBA Apex MLS
 - $224,9953 bd2 ba1.1k sqft6610 Memory Ln, Louisville, KY 40258For Sale
 MLS ID #1725692, Derrick Stewart, DREAM J P Pirtle REALTORS. Metro Search Inc. LLC DBA Apex MLS
 - $255,0003 bd2 ba1.5k sqft7621 Greenfield Ave, Louisville, KY 40214For Sale
 MLS ID #1726059, The Kidwells, Kentucky Select Properties. Metro Search Inc. LLC DBA Apex MLS
 - $235,0003 bd3 ba1.3k sqft6519 Hunters Creek Blvd, Louisville, KY 40258For SaleMLS ID #1724291, Drew Perkins, Perkins Realty Group. Metro Search Inc. LLC DBA Apex MLS
- $219,9003 bd1 ba1k sqft6993 Beechland Ave, Louisville, KY 40258For SaleMLS ID #1726206, Carmen P Cabral, 85W Real Estate. Metro Search Inc. LLC DBA Apex MLS
- $225,0004 bd2 ba1.6k sqft4214 Savage Dr, Shively, KY 40216For SaleMLS ID #1703539, Sharon Y Gazaway-Bell, BellMan Realty LLC. Metro Search Inc. LLC DBA Apex MLS
- $263,9003 bd2 ba1.3k sqft7712 3rd Street Rd, Louisville, KY 40214For SaleMLS ID #1725038, Jose A Ortiz, 85W Real Estate. Metro Search Inc. LLC DBA Apex MLS
- $250,0002 bd2 ba1.5k sqft6436 Clover Trace Cir, Louisville, KY 40216For SaleMLS ID #1723885, Dina Ahmicbektas, Key Point Realty. Metro Search Inc. LLC DBA Apex MLS
- $234,9003 bd2 ba1k sqft4405 Debbie Ct, Louisville, KY 40213For SaleMLS ID #1725067, Ernest Fernandez, simpler.realestate. Metro Search Inc. LLC DBA Apex MLS
- $234,9003 bd2 ba1.6k sqft1006 Seelbach Ave, Louisville, KY 40215For SaleMLS ID #1724225, Brent Logsdon, Semonin Realtors. Metro Search Inc. LLC DBA Apex MLS
- $174,0003 bd1 ba1.1k sqft3210 Elane Dr, Louisville, KY 40216For SaleMLS ID #1722985, Scott Radcliff, RE/MAX Premier Properties. Metro Search Inc. LLC DBA Apex MLS
- $233,0003 bd2 ba1.3k sqft9821 East Ave, Louisville, KY 40272For SaleMLS ID #1724772, Yenny Mendoza Molina, New Era Real Estate. Metro Search Inc. LLC DBA Apex MLS
- $199,9003 bd1 ba1k sqft2306 Youngland Ave, Shively, KY 40216For SaleMLS ID #1722365, Michal R Kruger, Ardan Realty. Metro Search Inc. LLC DBA Apex MLS
- $276,5004 bd2 ba1.4k sqft10816 Beatrice Way, Louisville, KY 40272For SaleMLS ID #1725484, Darrell Harrod, Mason Real Estate, LLC. Metro Search Inc. LLC DBA Apex MLS
- $219,9003 bd2 ba1k sqft9810 East Ave, Louisville, KY 40272For SaleMLS ID #1725261, Jenney Martin Perez, Americus Realty Group. Metro Search Inc. LLC DBA Apex MLS
- $200,0003 bd1 ba925 sqft1501 Sadie Ln, Louisville, KY 40216For SaleMLS ID #1719325, Felix Santiso, Americus Realty Group. Metro Search Inc. LLC DBA Apex MLS
- $215,0003 bd2 ba1.2k sqft4327 S 1st St, Louisville, KY 40214For SaleMLS ID #1714825, Bill G Menish, The Menish Group Real Estate Company, LLC. Metro Search Inc. LLC DBA Apex MLS
- $229,0004 bd2 ba1.1k sqft10906 Milwaukee Way, Louisville, KY 40272For SaleMLS ID #1722608, Ben J Bass, THRIVE Realty. Metro Search Inc. LLC DBA Apex MLS
- $214,9004 bd2 ba1.3k sqft305 Kilmory Ave, Louisville, KY 40214For SaleMLS ID #1725526, Jon Karlen, Finish Line Realty LLC. Metro Search Inc. LLC DBA Apex MLS
