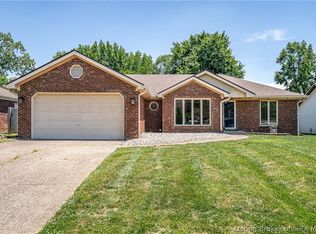
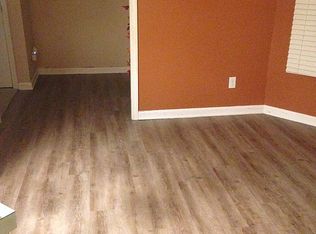
NEW PRICE! Fabulous one owner SPACIOUS RANCH with FINISHED BASEMENT in desirable Eastbrook Manor on the east side of Jeffersonville. Welcoming foyer opens to living room with brick fireplace and crown molding and cathedral ceiling. This home features an envious **14 X 18** owners suite with ensuite bathroom, jetted tub, step in shower, walk in closet, linen closet, also with a cathedral ceiling and arched window. 800 sq feet finished basement with 1/2 bath and an additional 800 sq feet with room for ping pong, hobbies and loads of storage and WORKSHOP! You will love the covered front porch and covered back deck for relaxing outside with extra paved area in the rear and a nice size back yard with ornamental trees. Rear entry garage allows for privacy while working on projects and parties. 2 x 6 construction, upgraded HVAC and water heater, upgraded windows including bay window in kitchen, stainless kitchen appliances and new flooring in kitchen. Convenient to east end bridge, shopping, and dining. Non smokers and no pets.
Sold for $265,000
$265,000
3112 Gardner Boulevard, Jeffersonville, IN 47130
3beds
2,403sqft
Single Family Residence
Built in 1991
10,079 Square Feet Lot
$313,400 Zestimate®
$110/sqft
$1,961 Estimated rent
Home value
$313,400
$298,000 - $329,000
$1,961/mo
Zestimate® history
Owner options
List your home for rent
$1,961/mo
Rent Zestimate®
Find your next renter with Zillow Rental Manager. Plus, with online applications, you can quickly screen prospective tenants – for free.
$1,961/mo
Rent Zestimate®
Refinance and save
$1,306/mo
Est. payment
Refinancing to a lower rate could help reduce your monthly payments and save thousands over the life of the loan.
$1,306/mo
Est. payment
Explore your selling options
Work with a Zillow partner agent
Leverage their expertise and Zillow's premium Showcase listings to get your home seen by more buyers.
Get startedList with your own agent
Get your home in front of millions of buyers by listing it on Zillow.
Learn how to do itSell it yourself
Take full control of how buyers see your home on Zillow by listing For Sale by Owner (FSBO).
List your homeWhat's special
New flooringPing pongBay windowExtra paved areaRear entry garageCovered back deckCovered front porch
Zillow last checked:
Listing updated:
Listed by:
Karen Gibson,
eXp Realty, LLC
Bought with:
Olivia Housier, RB22000129
Southern Homes Realty
Source: SIRA,MLS#: 202309896 Originating MLS: Southern Indiana REALTORS Association
Originating MLS: Southern Indiana REALTORS AssociationFacts & features
Interior
Bedrooms & bathrooms
- Bedrooms: 3
- Bathrooms: 3
- Full bathrooms: 2
- 1/2 bathrooms: 1
Bedroom
- Description: Flooring: Carpet
- Level: First
- Dimensions: 10 x 10
Bedroom
- Description: Flooring: Carpet
- Level: First
- Dimensions: 10 x 10
Primary bathroom
- Description: walk in closet and linen closet,Flooring: Carpet
- Level: First
- Dimensions: 14 x 18
Dining room
- Description: chair rail,Flooring: Carpet
- Level: First
- Dimensions: 10 x 11
Family room
- Description: 2 closets and room for 4th bedroom,Flooring: Carpet
- Level: Lower
- Dimensions: 21 x 26
Other
- Description: jetted tub, step in shower, double bowl vanity,Flooring: Linoleum
- Level: First
- Dimensions: 5 x 9
Other
- Description: Flooring: Linoleum
- Level: First
- Dimensions: 5 x 5
Half bath
- Description: Flooring: Linoleum
- Level: Lower
- Dimensions: 5 x 7
Kitchen
- Description: Stainless appliances,Flooring: Luxury Vinyl Plank
- Level: First
- Dimensions: 11 x 18
Living room
- Description: fireplace, ceiling fan, crown molding,Flooring: Carpet
- Level: First
- Dimensions: 15 x 15
Other
- Description: 1/2 wall, front door has side lite windows.,Flooring: Wood
- Level: First
- Dimensions: 7 x 9
Heating
- Forced Air
Cooling
- Central Air
Appliances
- Included: Dishwasher, Disposal, Refrigerator, Self Cleaning Oven
- Laundry: In Basement, Other
Features
- Bath in Primary Bedroom, Main Level Primary, Pantry, Separate Shower, Vaulted Ceiling(s), Walk-In Closet(s)
- Basement: Full,Finished
- Number of fireplaces: 1
- Fireplace features: Wood Burning
Interior area
- Total structure area: 2,403
- Total interior livable area: 2,403 sqft
- Finished area above ground: 1,603
- Finished area below ground: 800
Property
Parking
- Total spaces: 2
- Parking features: Attached, Garage, Garage Faces Rear, Garage Door Opener
- Attached garage spaces: 2
Features
- Levels: One
- Stories: 1
- Patio & porch: Covered, Deck, Porch
- Exterior features: Deck, Porch
Lot
- Size: 10,079 Square Feet
- Dimensions: 72 x 140
Details
- Parcel number: 21000740301
- Zoning: Residential
- Zoning description: Residential
Construction
Type & style
- Home type: SingleFamily
- Architectural style: One Story
- Property subtype: Single Family Residence
Materials
- Foundation: Poured
Condition
- Resale
- New construction: No
- Year built: 1991
Utilities & green energy
- Sewer: Public Sewer
- Water: Connected, Public
Community & HOA
Community
- Features: Sidewalks
- Subdivision: Eastbrook Manor
HOA
- Has HOA: No
Location
- Region: Jeffersonville
Financial & listing details
- Price per square foot: $110/sqft
- Tax assessed value: $288,400
- Annual tax amount: $2,266
- Date on market: 8/25/2023
- Cumulative days on market: 147 days
- Listing terms: Cash,Conventional,FHA,VA Loan
Price history
| Date | Event | Price |
|---|---|---|
| 1/19/2024 | Sold | $265,000$110/sqft |
Source:  SIRA #202309896 Report a problem SIRA #202309896 Report a problem | ||
| 12/23/2023 | Pending sale | $265,000$110/sqft |
Source: SIRA #202309896 Report a problem | ||
| 12/20/2023 | Price change | $265,000-1.8%$110/sqft |
Source: SIRA #202309896 Report a problem | ||
| 11/29/2023 | Price change | $269,900-1.8%$112/sqft |
Source: SIRA #202309896 Report a problem | ||
| 10/25/2023 | Price change | $274,900-1.8%$114/sqft |
Source: SIRA #202309896 Report a problem | ||
| 10/18/2023 | Price change | $279,900-1.8%$116/sqft |
Source: SIRA #202309896 Report a problem | ||
| 10/3/2023 | Price change | $284,900-1.8%$119/sqft |
Source: SIRA #202309896 Report a problem | ||
| 8/25/2023 | Listed for sale | $290,000$121/sqft |
Source: SIRA #202309896 Report a problem | ||
Public tax history
| Year | Property taxes | Tax assessment |
|---|---|---|
| 2025 | $2,728 +5.7% | $288,400 +5.7% |
| 2024 | $2,580 +13.9% | $272,800 +5.9% |
| 2023 | $2,266 +14.9% | $257,500 +13.5% |
| 2022 | $1,973 +3.5% | $226,900 +14.8% |
| 2021 | $1,906 +8.4% | $197,600 +3.5% |
| 2020 | $1,758 +5.7% | $190,900 +8.4% |
| 2019 | $1,663 +1% | $176,100 +8.5% |
| 2018 | $1,647 +5% | $162,300 +1% |
| 2017 | $1,569 | $160,700 +5.1% |
| 2016 | $1,569 -2.1% | $152,900 -1.8% |
| 2014 | $1,602 +8.3% | $155,700 +8.8% |
| 2013 | $1,479 -7.4% | $143,100 -9.4% |
| 2012 | $1,598 -5.8% | $158,000 -5.4% |
| 2011 | $1,696 +0.3% | $167,000 |
| 2010 | $1,691 -6.9% | $167,000 -7% |
| 2009 | $1,817 | $179,600 +9.3% |
| 2007 | -- | $164,300 |
| 2006 | -- | $164,300 |
Find assessor info on the county website
Neighborhood: 47130
Nearby homes
- $290,1003 bd3 ba1.9k sqft3114 Gardner Blvd, Jeffersonville, IN 47130Off Market
- $324,9003 bd2 ba2.3k sqft3110 Gardner Blvd, Jeffersonville, IN 47130For Sale
- $302,5004 bd2 ba2k sqft3116 Gardner Blvd, Jeffersonville, IN 47130Off Market
- $251,6003 bd2 ba1.4k sqft3108 Gardner Blvd, Jeffersonville, IN 47130Off Market
- $348,6004 bd3 ba2.5k sqft3115 Childers Dr, Jeffersonville, IN 47130Off Market
- $368,3004 bd2 ba2.2k sqft3117 Childers Dr, Jeffersonville, IN 47130Off Market
- $346,1003 bd3 ba2.9k sqft3113 Childers Dr, Jeffersonville, IN 47130Off Market
- $293,2003 bd3 ba1.6k sqft3111 Gardner Blvd, Jeffersonville, IN 47130Off Market
Nearby schools
GreatSchools rating
- 6/10W E Wilson ElementaryGrades: PK-5Distance: 0.6 mi
- 5/10River Valley Middle SchoolGrades: 6-8Distance: 1 mi
- 4/10Jeffersonville High SchoolGrades: 9-12Distance: 1 mi


Get pre-qualified for a loan
At Zillow Home Loans, we can pre-qualify you in as little as 5 minutes with no impact to your credit score.An equal housing lender. NMLS #10287.
Sell for more on Zillow
Get a Zillow Showcase℠ listing at no additional cost and you could sell for .
$313,400
2% more
+$6,268
With Zillow Showcase(estimated)
$319,668
- Indiana
- Clark County
- Jeffersonville
- 47130
- 3112 Gardner Boulevard
Nearby cities
Nearby neighborhoods
Nearby zip codes
Other Jeffersonville Topics
