Nearly an acre in Silver Hills for $350K. That's the headline — and it's real. 1228 Westwood Lane sits on 0.789 acres on a quiet dead-end street in Crestview, where lots like this simply don't come available at this price. Three bedrooms, two updated baths, plus a flexible office that works equally well as a fourth bedroom or hobby space. Two separate living areas, beautiful hardwood floors, newer LVP, abundant natural light, and storage that will actually impress you. Outside is where this home earns its place — oversized 21x16 screened porch, a large newer deck, and an above-ground pool already priced in so you can put your own liner on it and make it yours from day one. Major trees freshly trimmed, septic pumped less than a year ago. Close to everything New Albany has to offer, 15 minutes from Louisville. If you've been looking for space, privacy, and a location that works — this is it.
For sale
Price cut: $15K (6/18)
$350,000
1228 Westwood Ln, New Albany, IN 47150
3beds
1,519sqft
Single Family Residence
Built in 1959
0.79 Acres Lot
$341,900 Zestimate®
$230/sqft
$-- HOA
What's special
Large newer deckThree bedroomsAbove-ground poolAbundant natural lightMajor trees freshly trimmedTwo updated bathsNewer lvp
- 89 days |
- 842 |
- 53 |
Zillow last checked:
Listed by:
Jennifer Burns,
NextHome Wilson Real Estate Services
Source: NextHome,MLS#: 202608553
Facts & features
Interior
Bedrooms & bathrooms
- Bedrooms: 3
- Bathrooms: 2
- Full bathrooms: 1
- 1/2 bathrooms: 1
Features
- Has basement: No
Interior area
- Total structure area: 1,519
- Total interior livable area: 1,519 sqft
Video & virtual tour
Property
Lot
- Size: 0.79 Acres
Details
- Parcel number: 220503300294000008
Construction
Type & style
- Home type: SingleFamily
- Property subtype: Single Family Residence
Condition
- Year built: 1959
Community & HOA
Location
- Region: New Albany
Financial & listing details
- Price per square foot: $230/sqft
- Tax assessed value: $231,100
- Annual tax amount: $1,708
- Date on market: 5/22/2026
- Lease term: Contact For Details
Estimated market value
$341,900
$325,000 - $359,000
$1,778/mo
Price history
| Date | Event | Price |
|---|---|---|
| 6/18/2026 | Price change | $350,000-4.1%$230/sqft |
Source:  SIRA #202608553 Report a problem SIRA #202608553 Report a problem | ||
| 6/9/2026 | Price change | $365,000-1.1%$240/sqft |
Source: SIRA #202608553 Report a problem | ||
| 5/22/2026 | Listed for sale | $369,000+13.5%$243/sqft |
Source: SIRA #202608553 Report a problem | ||
| 12/16/2024 | Sold | $325,000$214/sqft |
Source: SIRA #2024012253 Report a problem | ||
| 11/18/2024 | Pending sale | $325,000$214/sqft |
Source: SIRA #2024012253 Report a problem | ||
| 11/14/2024 | Listed for sale | $325,000+54.8%$214/sqft |
Source: SIRA #2024012253 Report a problem | ||
| 12/14/2020 | Sold | $210,000+5%$138/sqft |
Source: SIRA #2020011609 Report a problem | ||
| 10/29/2020 | Listed for sale | $200,000$132/sqft |
Source: Semonin REALTORS #2020011609 Report a problem | ||
Public tax history
| Year | Property taxes | Tax assessment |
|---|---|---|
| 2025 | $1,708 -9% | $231,100 +42.7% |
| 2024 | $1,876 +3% | $162,000 -1.9% |
| 2023 | $1,822 +5.6% | $165,100 +3.1% |
| 2022 | $1,725 +7.3% | $160,200 +6.8% |
| 2021 | $1,608 -5.7% | $150,000 +1.7% |
| 2020 | $1,706 -11.5% | $147,500 -5.4% |
| 2019 | $1,928 +3.6% | $156,000 -6.9% |
| 2018 | $1,861 | $167,500 +4.7% |
| 2017 | $1,861 +20.9% | $160,000 +7.2% |
| 2016 | $1,538 | $149,300 +5% |
| 2014 | $1,538 +0.8% | $142,200 +2.6% |
| 2013 | $1,526 +1.3% | $138,600 -1.3% |
| 2012 | $1,506 +26.7% | $140,400 +10.7% |
| 2011 | $1,189 +2.9% | $126,800 |
| 2010 | $1,156 +22.8% | $126,800 +5.4% |
| 2009 | $941 +35.6% | $120,300 +2.6% |
| 2007 | $694 | $117,300 -4.9% |
| 2006 | -- | $123,400 +31.1% |
| 2005 | -- | $94,100 |
Find assessor info on the county website
Monthly payment
Est. payment
Payment breakdown
Explore the cost of this home by adjusting the details. Changes won't be saved.Climate risks
Neighborhood: 47150
Getting around
1 / 100
Car-DependentNearby schools
GreatSchools rating
- 5/10Nathaniel Scribner Middle SchoolGrades: 5-8Distance: 0.6 mi
- 7/10New Albany Senior High SchoolGrades: 9-12Distance: 2.3 mi
- 4/10Green Valley Elementary SchoolGrades: PK-4Distance: 1.6 mi
- $380,0003 bd2 ba2.6k sqft1226 Westwood Ln, New Albany, IN 47150Off Market
- $600-- bd-- ba-- sqft1236 Westwood Ln, New albany, IN 47150Off Market
- $265,2002 bd1 ba1.8k sqft1224 Westwood Ln, New Albany, IN 47150Off Market
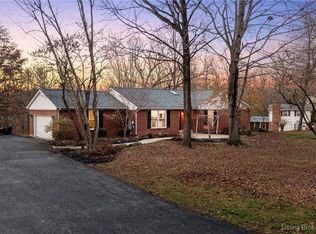
- $415,0005 bd3 ba3k sqft1236 Westwood Ln, New Albany, IN 47150Sold
- $227,0003 bd1 ba1.1k sqft1216 Westwood Ln, New Albany, IN 47150Off Market
- $270,8003 bd2 ba2k sqft1227 Westwood Ln, New Albany, IN 47150Off Market
- $222,8003 bd2 ba1.6k sqft1223 Westwood Ln, New Albany, IN 47150Off Market
- $291,2003 bd2 ba1.5k sqft1219 Westwood Ln, New Albany, IN 47150Off Market
A local agent can set up tours, give advice and negotiate with sellers.
Similar homes
- $--3 bd1 ba1.3k sqft2647 Roanoke Avenue, New Albany, IN 47150Auction
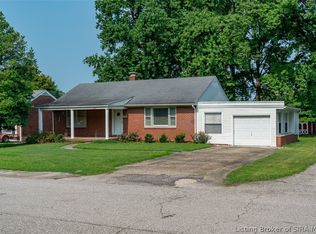 MLS ID #2026010435, Douglas Harritt, Harritt Group, Inc. SIRA
 - $295,0003 bd2 ba1.4k sqft214 Cheryl Drive, New Albany, IN 47150For Sale
 MLS ID #2026010924, Cassidy Ruhlig, First Saturday Real Estate. SIRA
 - $299,9993 bd2 ba1.7k sqft1837 E Oak Street, New Albany, IN 47150For Sale
 MLS ID #2026010168, Sherri Banet, Schuler Bauer Real Estate Services ERA Powered (N. SIRA
 - $284,9003 bd2 ba1.9k sqft2412 Stover Drive, New Albany, IN 47150For Sale
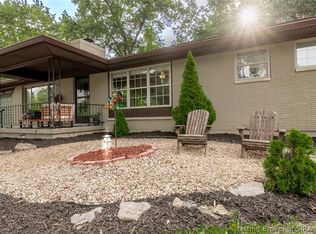 MLS ID #202609597, Michelle Schnell-Gammons, 1% Lists Purple Door IN KY. SIRA
 - $300,0003 bd1 ba1.3k sqft1352 Slate Run Road, New Albany, IN 47150For SaleMLS ID #202609642, Bob Sokoler, simpler.realestate. SIRA
- $229,0003 bd2 ba1.8k sqft310 Lone Oak Drive, New Albany, IN 47150For SaleMLS ID #202609327, Julie Knotts, Coldwell Banker McMahan. SIRA
- $275,0003 bd2 ba2.2k sqft3612 Saint Joseph Road, New Albany, IN 47150For SaleMLS ID #202609395, Alyssa Langan, White Picket Real Estate. SIRA
- $279,9004 bd2 ba2k sqft2720 Wahoo Drive, New Albany, IN 47150For SaleMLS ID #2026010655, Melissa Coffman, Lopp Real Estate Brokers. SIRA
- $244,9003 bd2 ba1.8k sqft2416 Stover Drive, New Albany, IN 47150For SaleMLS ID #202609680, Aaron Sloan, Ward Realty Services. SIRA
- $261,0003 bd2 ba1.3k sqft2003 Cedar Ridge Drive, New Albany, IN 47150For SaleMLS ID #202609979, Justin Sewell, Collective Roots Agency. SIRA
- $280,0003 bd2 ba1.7k sqft3312 Mellwood Drive, New Albany, IN 47150For SaleMLS ID #202609670, Shelby Fryrear, Schuler Bauer Real Estate Services ERA Powered (N. SIRA
- $325,0004 bd3 ba2.1k sqft3609 Doe Run Way, New Albany, IN 47150For SaleMLS ID #2026010525, Julie Dulaney, Real Estate Unlimited. SIRA
- $185,0003 bd1 ba800 sqft626 W 5th Street, New Albany, IN 47150For SaleMLS ID #202609061, Kristin Nolot, Lopp Real Estate Brokers. SIRA
- $236,5003 bd2 ba1.3k sqft2420 Stover Drive, New Albany, IN 47150For SaleMLS ID #202609683, Mary Wallace, Schuler Bauer Real Estate Services ERA Powered (N. SIRA
- $239,9003 bd2 ba1.1k sqft112 Cheryl Drive, New Albany, IN 47150For SaleMLS ID #202609853, Stephannie Wilson, NextHome Wilson Real Estate. SIRA
- $220,0003 bd2 ba1.3k sqft2115 Gary Drive, New Albany, IN 47150For SaleMLS ID #202609170, Terri K Jordan, Schuler Bauer Real Estate Services ERA Powered (N. SIRA
- $364,9003 bd3 ba1.9k sqft7595 High Ridge Drive NE, Lanesville, IN 47136For SaleMLS ID #202609116, Zach Howard, Schuler Bauer Real Estate Services ERA Powered (N. SIRA
- $245,0003 bd2 ba1.1k sqft4012 Melvyn Drive, New Albany, IN 47150For SaleMLS ID #202609500, Barbara Shaw, simpler.realestate. SIRA
- $249,9003 bd2 ba1.5k sqft759 Linden Street, New Albany, IN 47150For SaleMLS ID #202607498, Kim Karem-LaPilusa, Green Tree Real Estate Services. SIRA
- $214,9003 bd2 ba1k sqft1616 Beeler Street, New Albany, IN 47150For SaleMLS ID #2026010946, Kelly Whitaker, Green Tree Real Estate Services. SIRA
