COME SEE THIS TRULY one-of-a-kind home! Enter the home to appreciate all the details. CUSTOM built home with gorgeous views, unique features and a courtyard area. Enjoy natural sunlight? There is an abundance of windows throughout this home. The living room, dining area, and kitchen all flow seamlessly together. The functional kitchen island is a perfect workstation. The full basement offers a multipurpose room, ideal as a sitting room, family room/playroom, office or whatever you need! It also includes a wet bar which makes entertaining easy. The laundry room and half bath complete the lower level. The second floor offers two bedrooms; including a large master bedroom with attached bathroom, walk-in closet, AND a private deck! Venture outside to oversized decks on the first AND second level. The abundance of outside seating is ideal area to start your day or unwind in the evenings. A one car garage can be accessed through the basement.
For sale
$329,900
807 Woodland Avenue, Corydon, IN 47112
3beds
1,566sqft
:
Get pre-qualified$2,012/mo
Single Family Residence
Built in 2023
0.43 Acres Lot
$327,200 Zestimate®
$211/sqft
$-- HOA
What's special
- 142 days |
- 525 |
- 36 |
Zillow last checked:
Listing updated:
Listed by:
Laurie Orkies Dunaway,
Lopp Real Estate Brokers,
Tammy Moore,
Lopp Real Estate Brokers
Source: SIRA,MLS#: 202606447 Originating MLS: Southern Indiana REALTORS Association
Originating MLS: Southern Indiana REALTORS AssociationFacts & features
Interior
Bedrooms & bathrooms
- Bedrooms: 3
- Bathrooms: 3
- Full bathrooms: 2
- 1/2 bathrooms: 1
Rooms
- Room types: Family Room
Primary bedroom
- Description: Walk-in closet,Flooring: Luxury Vinyl Plank
- Level: Second
- Dimensions: 15.3 x 11.9
Bedroom
- Description: Flooring: Luxury Vinyl Plank
- Level: First
- Dimensions: 11.1 x 11.9
Bedroom
- Description: Loft area,Flooring: Luxury Vinyl Plank
- Level: Second
- Dimensions: 10.7 x 16.3
Dining room
- Description: Flooring: Luxury Vinyl Plank
- Level: First
- Dimensions: 9.11 x 10.8
Family room
- Description: Wet bar, dishwasher,Flooring: Luxury Vinyl Plank
- Level: Lower
- Dimensions: 23 x 10.8
Other
- Description: Flooring: Luxury Vinyl Plank
- Level: First
- Dimensions: 4.11 x 11.9
Other
- Description: Walk-in shower, main bath,Flooring: Luxury Vinyl Plank
- Level: Second
- Dimensions: 6.7 x 8.7
Kitchen
- Description: Flooring: Luxury Vinyl Plank
- Level: First
- Dimensions: 9.11 x 8.5
Living room
- Description: Flooring: Luxury Vinyl Plank
- Level: First
- Dimensions: 11.11 x 14.11
Other
- Description: Laundry/ half bath,Flooring: Luxury Vinyl Plank
- Level: Lower
- Dimensions: 10.6 x 5.4
Heating
- Heat Pump
Cooling
- Central Air
Appliances
- Included: Dishwasher, Oven, Range, Refrigerator, Water Softener
- Laundry: In Basement, Laundry Room
Features
- Wet Bar, Ceiling Fan(s), Eat-in Kitchen, Bath in Primary Bedroom
- Basement: Finished,Partial
- Has fireplace: No
Interior area
- Total structure area: 1,563
- Total interior livable area: 1,566 sqft
- Finished area above ground: 1,100
- Finished area below ground: 463
Property
Parking
- Total spaces: 1
- Parking features: Attached, Garage Faces Front, Garage
- Attached garage spaces: 1
Features
- Levels: Two
- Stories: 2
- Patio & porch: Deck
- Exterior features: Deck, Landscaping
Lot
- Size: 0.43 Acres
- Features: Corner Lot
Details
- Parcel number: 310936201014000008
- Zoning: Residential
- Zoning description: Residential
Construction
Type & style
- Home type: SingleFamily
- Architectural style: Two Story
- Property subtype: Single Family Residence
Materials
- Stone, Vinyl Siding, Frame
- Foundation: Poured
Condition
- New construction: No
- Year built: 2023
Utilities & green energy
- Sewer: Public Sewer
- Water: Connected, Public
Community & HOA
HOA
- Has HOA: No
Location
- Region: Corydon
Financial & listing details
- Price per square foot: $211/sqft
- Tax assessed value: $236,100
- Annual tax amount: $3,824
- Date on market: 3/5/2026
- Cumulative days on market: 143 days
- Listing terms: Cash,Conventional,FHA,VA Loan
- Road surface type: Paved
Estimated market value
$327,200
$311,000 - $344,000
$2,187/mo
Price history
| Date | Event | Price |
|---|---|---|
| 3/5/2026 | Listed for sale | $329,900-8.3%$211/sqft |
Source:  SIRA #202606447 Report a problem SIRA #202606447 Report a problem | ||
| 12/10/2025 | Listing removed | $359,900$230/sqft |
Source: SIRA #2025010409 Report a problem | ||
| 8/19/2025 | Listed for sale | $359,900$230/sqft |
Source: SIRA #2025010409 Report a problem | ||
Public tax history
| Year | Property taxes | Tax assessment |
|---|---|---|
| 2025 | $39 +57.8% | $236,100 +10165.2% |
| 2024 | $25 -1.6% | $2,300 +64.3% |
| 2023 | $25 -6.3% | $1,400 |
| 2022 | $27 -1.3% | $1,400 |
| 2021 | $27 -3.6% | $1,400 |
| 2020 | $28 +0.9% | $1,400 |
| 2019 | $28 +1.5% | $1,400 |
| 2018 | $28 +10.4% | $1,400 |
| 2017 | $25 +4.2% | $1,400 |
| 2016 | $24 +1.2% | $1,400 |
| 2014 | $24 -1.3% | $1,400 |
| 2013 | $24 +8.2% | $1,400 |
| 2012 | $22 -4.3% | $1,400 |
| 2011 | $23 -41.6% | $1,400 -41.7% |
| 2010 | $40 | $2,400 |
| 2009 | $40 | $2,400 -20% |
| 2007 | -- | $3,000 +100% |
| 2006 | -- | $1,500 |
Find assessor info on the county website
Monthly payment
Est. payment
Payment breakdown
Explore the cost of this home by adjusting the details. Changes won't be saved.Climate risks
Neighborhood: 47112
Nearby schools
GreatSchools rating
- 8/10Corydon Intermediate SchoolGrades: 4-6Distance: 1 mi
- 8/10Corydon Central Jr High SchoolGrades: 7-8Distance: 1.3 mi
- 6/10Corydon Central High SchoolGrades: 9-12Distance: 1.2 mi
- $262,0003 bd2 ba1.4k sqft870 Woodland Ave, Corydon, IN 47112Off Market
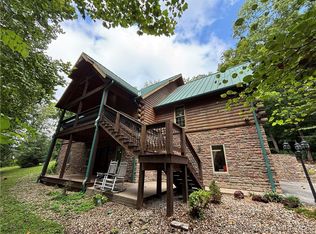
- $475,0003 bd3 ba3.2k sqft813 Woodland Ave, Corydon, IN 47112Sold
- $232,2003 bd1 ba1.9k sqft330 W Highway 62, Corydon, IN 47112Off Market
- $275,800-- bd-- ba-- sqft870 Woodland Ave, Corydon, IN 47112Off Market
- $276,0004 bd4 ba2.7k sqft895 Woodland Ave, Corydon, IN 47112Off Market
- $267,1004 bd2 ba2.7k sqft895 Woodland Ave, Corydon, IN 47112Off Market
- $260,0003 bd2 ba2.6k sqft332 W Highway 62, Corydon, IN 47112Off Market
- $325,0003 bd2 ba2.5k sqft334 W Highway 62, Corydon, IN 47112Sold
A local agent can set up tours, give advice and negotiate with sellers.
Similar homes
- $309,9003 bd2 ba1.5k sqft880 Woodland Avenue, Corydon, IN 47112For Sale
 MLS ID #202609970, Rob Gaines, Keller Williams Realty Consultants. SIRA
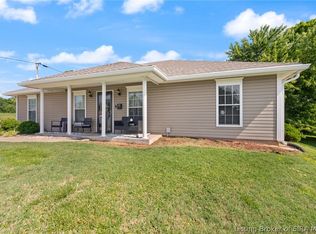
 - $279,9003 bd2 ba1.4k sqft110 Carl Street, Corydon, IN 47112For Sale
 MLS ID #202608409, Brenda Bennison, Ward Realty Services. SIRA
 - $320,0003 bd2 ba1.1k sqft2333/2349 Kennedy Mott Rd NW, Depauw, IN 47115For Sale
 MLS ID #202629658, Jennifer Fritz, Supreme Dream Realty LLC. IRMLS
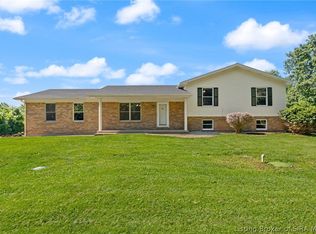
 - $399,9003 bd4 ba2.2k sqft2375 S Gethsemane Road NW, Corydon, IN 47112For Sale
 MLS ID #202609633, Wade Niehoff, Lopp Real Estate Brokers. SIRA
 - $239,0003 bd1 ba1.2k sqft1525 Williar Avenue, Corydon, IN 47112For SaleMLS ID #202607203, Christina McKim, Green Tree Real Estate Services. SIRA
- $225,0004 bd2 ba2k sqft4375 NE Tee Road, Corydon, IN 47112For SaleMLS ID #202609463, Jared Housier, Southern Homes Realty. SIRA
- $329,9003 bd2 ba1.6k sqft14181 Hayes Court NE, Palmyra, IN 47164For SaleMLS ID #202609717, Doris Kay Crawford, Ward Realty Services. SIRA
- $317,5004 bd2 ba1.4k sqft6909 Maize Drive NW, Ramsey, IN 47166For SaleMLS ID #202609546, Abrielle Rodgers, Ward Realty Services. SIRA
- $325,0003 bd2 ba1.3k sqft4103 Cedar Creek Court, Floyds Knobs, IN 47119For SaleMLS ID #202609722, Cathy Jackson, Schuler Bauer Real Estate Services ERA Powered (N. SIRA
- $309,9003 bd2 ba1.4k sqft6760 Pioneer Trail NE, Georgetown, IN 47122For SaleMLS ID #202608250, Kevin Kelly, RE/MAX FIRST. SIRA
- $299,9003 bd2 ba1.5k sqft11330 Lambs Ridge Rd SE, Elizabeth, IN 47117For Sale By Owner
- $307,0004 bd2 ba2.3k sqft2381 Ridge Crest Drive NE, Lanesville, IN 47136For SaleMLS ID #202509785, Jay Pitts, Re/Max Premier Properties. SIRA
- $399,0003 bd2 ba1.4k sqft5750 Shewmaker Lane SE, Elizabeth, IN 47117For SaleMLS ID #2026010174, Steven Day, Lopp Real Estate Brokers. SIRA
- $350,0004 bd3 ba2.2k sqft9039 Richland Drive, Georgetown, IN 47122For SaleMLS ID #202608819, Rob Gaines, Keller Williams Realty Consultants. SIRA
- $370,0003 bd2 ba1.6k sqft647 E Main Street NW, Depauw, IN 47115For SaleMLS ID #202608696, Abrielle Rodgers, Ward Realty Services. SIRA
- $379,9004 bd3 ba2.3k sqft6020 Addison Springs Court, Georgetown, IN 47122For SaleMLS ID #202608966, Troy Stiller, Schuler Bauer Real Estate Services ERA Powered (N. SIRA
- $349,9993 bd2 ba1.6k sqft1917 E Dutch Creek Road, Pekin, IN 47165For SaleMLS ID #202607512, Rachel Foster, Keller Williams Realty Consultants. SIRA
- $350,0003 bd2 ba1.5k sqft1228 Westwood Lane, New Albany, IN 47150For SaleMLS ID #202608553, Jennifer Burns, NextHome Wilson Real Estate. SIRA
- $340,0003 bd2 ba1.5k sqft1103 Frontier Trail, Greenville, IN 47124For SaleMLS ID #202608613, Jenny Hellman, RE/MAX Plus. SIRA
- $349,9003 bd2 ba2.1k sqft6103 Kaskaskia Drive, Greenville, IN 47124For SaleMLS ID #202607959, Amanda Braden, Schuler Bauer Real Estate Services ERA Powered (N. SIRA
