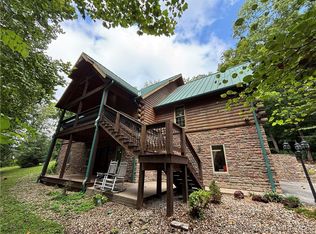
MODERN, truly one-of-a-kind home with VIEWS! You MUST see this one! CUSTOM built home with gorgeous views, an open floor plan, unique features and focal points in EVERY room! ABUNDANCE of windows allows natural light. The living room is spacious and will accommodate oversized furniture. BEAUTIFUL kitchen is perfect for prepping meals and entertaining with tons of cabinetry, coffee bar, granite counter tops, backsplash and an array of stainless-steel appliances. The functional kitchen island doubles as a workstation and breakfast bar. Spacious dining area will allow for large table and chairs. An additional first room can be used as a sitting room, formal dining room, bedroom, office or whatever you need! The main level has a spacious master bedroom and large bath with separate, shower and garden tub. Two nice-sized bedrooms, and loft room can also be found on the second level. Enjoy the outdoors with a covered porch, gazebo and plenty of room for play! See attached supplement for the MANY updates in the last 5 years!
Sold for $325,000
$325,000
334 W Hwy 62, Corydon, IN 47112
3beds
2,505sqft
Single Family Residence
Built in 1995
0.59 Acres Lot
$342,400 Zestimate®
$130/sqft
$2,258 Estimated rent
Home value
$342,400
$325,000 - $360,000
$2,258/mo
Zestimate® history
Owner options
List your home for rent
$2,258/mo
Rent Zestimate®
Find your next renter with Zillow Rental Manager. Plus, with online applications, you can quickly screen prospective tenants – for free.
$2,258/mo
Rent Zestimate®
Refinance and save
$1,896/mo
Est. payment
Refinancing to a lower rate could help reduce your monthly payments and save thousands over the life of the loan.
$1,896/mo
Est. payment
Explore your selling options
Work with a Zillow partner agent
Leverage their expertise and Zillow's premium Showcase listings to get your home seen by more buyers.
Get startedList with your own agent
Get your home in front of millions of buyers by listing it on Zillow.
Learn how to do itSell it yourself
Take full control of how buyers see your home on Zillow by listing For Sale by Owner (FSBO).
List your homeWhat's special
Formal dining roomUnique featuresSpacious master bedroomLoft roomBeautiful kitchenLarge bathFunctional kitchen island
Zillow last checked:
Listing updated:
Listed by:
Laurie Orkies Dunaway,
Lopp Real Estate Brokers,
Tammy Moore,
Lopp Real Estate Brokers
Bought with:
Patty Rojan, RB14024314
Lopp Real Estate Brokers
Source: SIRA,MLS#: 2023012267 Originating MLS: Southern Indiana REALTORS Association
Originating MLS: Southern Indiana REALTORS AssociationFacts & features
Interior
Bedrooms & bathrooms
- Bedrooms: 3
- Bathrooms: 2
- Full bathrooms: 2
Primary bedroom
- Description: Flooring: Carpet
- Level: First
- Dimensions: 16.6 x 15
Bedroom
- Description: Flooring: Carpet
- Level: Second
- Dimensions: 14 x 14
Bedroom
- Description: Flooring: Laminate
- Level: Second
- Dimensions: 9.3 x 15.1
Dining room
- Description: Formal Dining rooms,Flooring: Carpet
- Level: First
- Dimensions: 11.8 x 15
Other
- Description: Flooring: Tile
- Level: First
- Dimensions: 13.11 x 10
Other
- Description: Flooring: Tile
- Level: Second
- Dimensions: 7.7 x 4.11
Kitchen
- Description: Granite countertops, Island,Flooring: Tile
- Level: First
- Dimensions: 12 x 21
Living room
- Description: Flooring: Tile
- Level: First
- Dimensions: 16.8 x 22.5
Other
- Description: Loft area,Flooring: Carpet
- Level: Second
- Dimensions: 15 x 20.4
Other
- Description: Laundry room/ moveable shelves,Flooring: Carpet
- Level: First
- Dimensions: 6 x 10
Heating
- Forced Air
Cooling
- Central Air
Appliances
- Included: Dishwasher, Microwave, Oven, Range, Refrigerator
- Laundry: Main Level, Laundry Room
Features
- Breakfast Bar, Separate/Formal Dining Room, Eat-in Kitchen, Garden Tub/Roman Tub, Main Level Primary, Open Floorplan, Utility Room, Walk-In Closet(s)
- Has basement: No
- Number of fireplaces: 1
- Fireplace features: Gas
Interior area
- Total structure area: 2,505
- Total interior livable area: 2,505 sqft
- Finished area above ground: 2,505
- Finished area below ground: 0
Property
Parking
- Total spaces: 2
- Parking features: Carport
- Garage spaces: 2
- Has carport: Yes
- Has uncovered spaces: Yes
Features
- Levels: One and One Half
- Stories: 1
- Patio & porch: Covered, Patio
- Exterior features: Landscaping, Paved Driveway, Patio
- Has view: Yes
- View description: Hills
Lot
- Size: 0.59 Acres
Details
- Additional structures: Shed(s), Gazebo
- Parcel number: 310936201009000008
- Zoning: Residential
- Zoning description: Residential
Construction
Type & style
- Home type: SingleFamily
- Architectural style: One and One Half Story
- Property subtype: Single Family Residence
Materials
- Vinyl Siding, Frame
- Foundation: Slab
Condition
- New construction: No
- Year built: 1995
Utilities & green energy
- Sewer: Public Sewer
- Water: Connected, Public
Community & neighborhood
Location
- Region: Corydon
Other
Other facts
- Listing terms: Conventional,FHA,VA Loan
- Road surface type: Paved
Price history
| Date | Event | Price |
|---|---|---|
| 2/9/2024 | Sold | $325,000-4.4%$130/sqft |
Source:  SIRA #2023012267 Report a problem SIRA #2023012267 Report a problem | ||
| 1/1/2024 | Pending sale | $339,900$136/sqft |
Source: SIRA #2023012267 Report a problem | ||
| 12/27/2023 | Listed for sale | $339,900+70.9%$136/sqft |
Source: SIRA #2023012267 Report a problem | ||
| 9/25/2010 | Listing removed | $198,900$79/sqft |
Source: CENTURY 21 Champion Real Estate, Inc. #201006061 Report a problem | ||
| 5/8/2010 | Price change | $198,900-0.1%$79/sqft |
Source: CENTURY 21 Champion Real Estate, Inc. #201006061 Report a problem | ||
| 2/27/2010 | Listed for sale | $199,000$79/sqft |
Source: CENTURY 21 Champion Real Estate, Inc. #201006061 Report a problem | ||
Public tax history
| Year | Property taxes | Tax assessment |
|---|---|---|
| 2025 | $2,670 +16.2% | $317,100 +5.9% |
| 2024 | $2,298 -7% | $299,400 +13.5% |
| 2023 | $2,472 +25.7% | $263,800 +1.2% |
| 2022 | $1,967 +39.6% | $260,700 +26.1% |
| 2021 | $1,409 -56.1% | $206,800 +28.8% |
| 2020 | $3,212 +1.1% | $160,600 |
| 2019 | $3,178 +1.7% | $160,600 +1% |
| 2018 | $3,124 +11.5% | $159,000 +0.3% |
| 2017 | $2,802 +1.9% | $158,600 +1% |
| 2016 | $2,751 -6.3% | $157,100 -9.5% |
| 2014 | $2,936 +0.5% | $173,600 +1.8% |
| 2013 | $2,922 +5.1% | $170,500 -2.8% |
| 2012 | $2,779 -11.3% | $175,400 -7.4% |
| 2011 | $3,135 +5.4% | $189,400 +5.3% |
| 2010 | $2,974 +0% | $179,800 |
| 2009 | $2,973 | $179,800 +1.4% |
| 2007 | -- | $177,400 +1.7% |
| 2006 | -- | $174,400 +27.9% |
| 2005 | -- | $136,400 |
Find assessor info on the county website
Neighborhood: 47112
Nearby schools
GreatSchools rating
- 8/10Corydon Intermediate SchoolGrades: 4-6Distance: 1.1 mi
- 8/10Corydon Central Jr High SchoolGrades: 7-8Distance: 1.4 mi
- 6/10Corydon Central High SchoolGrades: 9-12Distance: 1.3 mi


Get pre-qualified for a loan
At Zillow Home Loans, we can pre-qualify you in as little as 5 minutes with no impact to your credit score.An equal housing lender. NMLS #10287.
Sell for more on Zillow
Get a Zillow Showcase℠ listing at no additional cost and you could sell for .
$342,400
2% more
+$6,848
With Zillow Showcase(estimated)
$349,248
- Indiana
- Harrison County
- Corydon
- 47112
- 334 W Hwy 62
Nearby cities
Nearby zip codes
Other Corydon Topics
