Move-in condition 3 bedroom, 2 bath brick home on an acre lot. Includes additional parking spots and 2 car attached garage. Just west of Corydon, West Haven offers a hard-to-find quiet neighborhood with mature trees. Open concept living dining and kitchen leaves no one out! Tree house remains and screened gazebo. Circular and porch swing-in-frame do not stay.
For sale
$320,000
2282 West Haven Drive, Corydon, IN 47112
3beds
1,625sqft
:
Get pre-qualified$1,933/mo
Single Family Residence
Built in 2000
1 Acres Lot
$312,100 Zestimate®
$197/sqft
$2/mo HOA
What's special
Tree houseAdditional parking spotsAcre lotScreened gazebo
- 4 days |
- 758 |
- 26 |
Likely to sell faster than
Zillow last checked:
Listing updated:
Listed by:
Vicki Kitterman,
Ward Realty Services
Source: SIRA,MLS#: 2026010421 Originating MLS: Southern Indiana REALTORS Association
Originating MLS: Southern Indiana REALTORS AssociationFacts & features
Interior
Bedrooms & bathrooms
- Bedrooms: 3
- Bathrooms: 2
- Full bathrooms: 2
Primary bedroom
- Description: Flooring: Carpet
- Level: First
Bedroom
- Description: Flooring: Carpet
- Level: First
Bedroom
- Description: Flooring: Carpet
- Level: First
Other
- Description: Flooring: Vinyl
- Level: First
Other
- Description: Flooring: Vinyl
- Level: First
Kitchen
- Description: Flooring: Tile
- Level: First
Living room
- Description: Flooring: Luxury Vinyl Plank
- Level: First
Heating
- Forced Air
Cooling
- Central Air
Appliances
- Included: Dishwasher, Oven, Range, Refrigerator
- Laundry: Main Level
Features
- Ceiling Fan(s), Jetted Tub, Bath in Primary Bedroom, Main Level Primary, Open Floorplan, Utility Room, Vaulted Ceiling(s)
- Basement: Crawl Space
- Number of fireplaces: 1
- Fireplace features: Gas
Interior area
- Total structure area: 1,625
- Total interior livable area: 1,625 sqft
- Finished area above ground: 1,625
- Finished area below ground: 0
Property
Parking
- Total spaces: 2
- Parking features: Attached, Garage, Garage Door Opener
- Attached garage spaces: 2
- Details: Off Street
Features
- Levels: One
- Stories: 1
- Patio & porch: Covered, Patio, Porch
- Exterior features: Porch, Patio
- Has spa: Yes
Lot
- Size: 1 Acres
Details
- Additional structures: Shed(s)
- Parcel number: 310923302009000007
- Zoning: Residential
- Zoning description: Residential
Construction
Type & style
- Home type: SingleFamily
- Architectural style: One Story
- Property subtype: Single Family Residence
Materials
- Brick, Frame
- Foundation: Slab
- Roof: Shingle
Condition
- New construction: No
- Year built: 2000
Utilities & green energy
- Sewer: Septic Tank
- Water: Connected, Public
Community & HOA
Community
- Subdivision: West Haven
HOA
- Has HOA: Yes
- HOA fee: $25 annually
Location
- Region: Corydon
Financial & listing details
- Price per square foot: $197/sqft
- Tax assessed value: $255,700
- Annual tax amount: $1,278
- Date on market: 7/24/2026
- Cumulative days on market: 6 days
- Listing terms: Cash,Conventional,FHA,USDA Loan,VA Loan
- Road surface type: Paved
Estimated market value
$312,100
$296,000 - $328,000
$1,991/mo
Price history
| Date | Event | Price |
|---|---|---|
| 7/25/2026 | Listed for sale | $320,000+113.3%$197/sqft |
Source:  SIRA #2026010421 Report a problem SIRA #2026010421 Report a problem | ||
| 1/19/2017 | Sold | $150,000-6.2%$92/sqft |
Source: SIRA #201606791 Report a problem | ||
| 10/16/2016 | Price change | $159,900-5.9%$98/sqft |
Source: Schuler Bauer Real Estate ERA Powered #201606791 Report a problem | ||
| 9/15/2016 | Price change | $169,8500%$105/sqft |
Source: Schuler Bauer Real Estate ERA Powered #201606791 Report a problem | ||
| 7/8/2016 | Listed for sale | $169,900$105/sqft |
Source: Schuler Bauer Real Estate ERA Powered #201606791 Report a problem | ||
Public tax history
| Year | Property taxes | Tax assessment |
|---|---|---|
| 2025 | $1,380 +17.4% | $255,700 +5.4% |
| 2024 | $1,175 -10.5% | $242,500 +12.5% |
| 2023 | $1,314 +10.2% | $215,500 -1.9% |
| 2022 | $1,192 +8.5% | $219,700 +11.6% |
| 2021 | $1,099 -0.6% | $196,900 +7.5% |
| 2020 | $1,106 +7% | $183,200 +2.5% |
| 2019 | $1,034 +16.8% | $178,700 +4.1% |
| 2018 | $886 -52.5% | $171,600 +9.2% |
| 2017 | $1,865 +4.8% | $157,100 +0.6% |
| 2016 | $1,780 +7.2% | $156,100 +7.1% |
| 2014 | $1,660 -1.4% | $145,800 +1.3% |
| 2013 | $1,683 +5.5% | $143,900 -1.2% |
| 2012 | $1,595 -9.3% | $145,600 -5.5% |
| 2011 | $1,759 +107.7% | $154,100 -4% |
| 2010 | $847 +0.8% | $160,500 |
| 2009 | $840 | $160,500 +1.5% |
| 2007 | -- | $158,200 -2.9% |
| 2006 | -- | $163,000 +38.1% |
| 2005 | -- | $118,000 |
Find assessor info on the county website
Monthly payment
Est. payment
Payment breakdown
Explore the cost of this home by adjusting the details. Changes won't be saved.Climate risks
Neighborhood: 47112
Nearby schools
GreatSchools rating
- 8/10Corydon Intermediate SchoolGrades: 4-6Distance: 3.2 mi
- 8/10Corydon Central Jr High SchoolGrades: 7-8Distance: 3.5 mi
- 6/10Corydon Central High SchoolGrades: 9-12Distance: 3.4 mi
- $380,6003 bd2 ba1.3k sqft2283 W Haven Dr NW, Corydon, IN 47112Off Market
- $1,100-- bd-- ba-- sqft2283 W Haven Dr NW, Corydon, IN 47112Off Market
- $642,4003 bd2 ba1.9k sqft2299 W Haven Dr NW, Corydon, IN 47112Off Market
- $278,5003 bd2 ba1.9k sqft2306 W Haven Dr NW, Corydon, IN 47112Sold

- $372,0003 bd2 ba2.5k sqft2205 Molly Brown Dr NW, Corydon, IN 47112Off Market
- $368,1004 bd2 ba1.7k sqft2351 W Haven Dr NW, Corydon, IN 47112Off Market
- $416,3003 bd2 ba2.1k sqft2350 W Haven Dr NW, Corydon, IN 47112Off Market
- $236,600-- bd-- ba-- sqft2351 W Haven Dr NW, Corydon, IN 47112Off Market
A local agent can set up tours, give advice and negotiate with sellers.
Similar homes
- $324,9003 bd2 ba1.7k sqft1070 Toler Road NW, Corydon, IN 47112For Sale
 MLS ID #2026010079, Leslie Williams, eXp Realty, LLC - New Salisb. SIRA
 - $309,9003 bd2 ba2.3k sqft2870 Beth Lane NW, Corydon, IN 47112For Sale
 MLS ID #2026010300, Garrett Dunaway, Lopp Real Estate Brokers. SIRA
 - $350,0003 bd2 ba1.5k sqft2828 Old Highway 337, Corydon, IN 47112New Construction
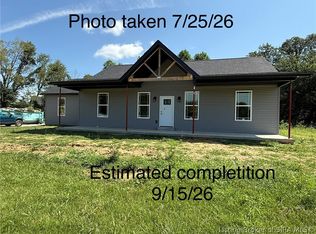 MLS ID #2026010466, Robin Bays, Schuler Bauer Real Estate Services ERA Powered. SIRA
 - $--3 bd2 ba1.4k sqft5595 Highway 337 NW, Depauw, IN 47115Auction
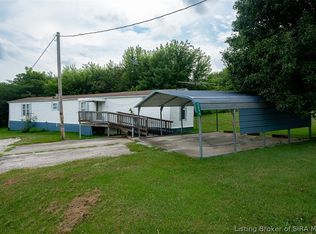 MLS ID #2026010113, Douglas Harritt, Harritt Group, Inc. SIRA
 - $399,9003 bd4 ba2.2k sqft2375 S Gethsemane Road NW, Corydon, IN 47112For SaleMLS ID #202609633, Wade Niehoff, Lopp Real Estate Brokers. SIRA
- $--3 bd2 ba1.4k sqft604 Best Ave, Corydon, IN 47112AuctionAuction.com 1
- $329,9003 bd3 ba1.5k sqft807 Woodland Avenue, Corydon, IN 47112For SaleMLS ID #202606447, Laurie Orkies Dunaway, Lopp Real Estate Brokers. SIRA
- $375,0002 bd2 ba1.5k sqft27 Old Capital Ridge, Corydon, IN 47112For SaleMLS ID #2026010193, Vicki Kitterman, Ward Realty Services. SIRA
- $320,0003 bd2 ba1.1k sqft2333/2349 Kennedy Mott Rd NW, Depauw, IN 47115For SaleMLS ID #202629658, Jennifer Fritz, Supreme Dream Realty LLC. IRMLS
- $279,9003 bd2 ba1.4k sqft110 Carl Street, Corydon, IN 47112For SaleMLS ID #202608409, Brenda Bennison, Ward Realty Services. SIRA
- $189,9004 bd2 ba1.5k sqft8056 Asher Court SW, Corydon, IN 47112For SaleMLS ID #2026010470, Robin Bays, Schuler Bauer Real Estate Services ERA Powered. SIRA
- $174,5003 bd1 ba1.1k sqft136 N Kirkham Avenue, Corydon, IN 47112For SaleMLS ID #2026010510, Lori S Short, The Short-Bates Realty Group. SIRA
- $317,5004 bd2 ba1.4k sqft6909 Maize Drive NW, Ramsey, IN 47166For SaleMLS ID #202609546, Abrielle Rodgers, Ward Realty Services. SIRA
- $275,0003 bd2 ba1.4k sqft1730 Lickford Bridge Road SW, Corydon, IN 47112For SaleMLS ID #202607016, Robert K Sherrill, Sherrill Real Estate. SIRA
- $--4 bd2 ba1.5k sqft2332 Old Highway 337 SE, Corydon, IN 47112AuctionAuction.com 1
- $199,8194 bd1 ba1.2k sqft819 E Walnut Street, Corydon, IN 47112For SaleMLS ID #2026010328, Tonja Aaron-Wells, Keller Williams Louisville. SIRA
- $225,0004 bd2 ba2k sqft4375 NE Tee Road, Corydon, IN 47112For SaleMLS ID #202609463, Jared Housier, Southern Homes Realty. SIRA
- $200,0003 bd2 ba1.4k sqft6095 Union Chapel Road SE, Corydon, IN 47112For SaleMLS ID #2026010189, Jesse Allen, SEGREST FLAHERTY REAL ESTATE G. SIRA
- $239,0003 bd1 ba1.2k sqft1525 Williar Avenue, Corydon, IN 47112For SaleMLS ID #202607203, Christina McKim, Green Tree Real Estate Services. SIRA
- $199,9003 bd1 ba1.1k sqft840 E Walnut St, Corydon, IN 47112For Sale
 MLS ID #1714592, Courtney McDonald, Lopp Real Estate. Metro Search Inc. LLC DBA Apex MLS
