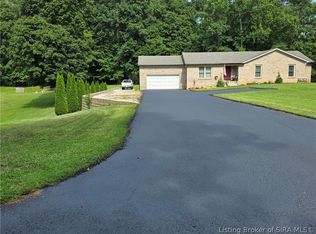
Rare find in desirable West Haven neighborhood! Meticulously maintained 3 bedroom 2 bath open concept home with private air conditioned/heated sunroom, great for watching wildlife or your own amazing getaway. Main bedroom has an immense walk-in closet and its own spacious bath. Eat-in kitchen has vast cabinet space with multiple revolving shelving units and breakfast bar. This home is perfect for entertaining with its 1 acre lot & paved driveway. New flooring in left bedroom. HVAC serviced yearly. Current refrigerator will not stay but will be replaced with another 2017 stainless steel model. TV mounts will stay but not the TV's. This is the country setting you've been looking for with the convenience of being close to shopping, dining, interstate and modern internet. Why wait?
Sold for $278,500
$278,500
2306 W Haven Drive NW, Corydon, IN 47112
3beds
1,961sqft
Single Family Residence
Built in 1999
1 Acres Lot
$311,900 Zestimate®
$142/sqft
$2,162 Estimated rent
Home value
$311,900
$296,000 - $327,000
$2,162/mo
Zestimate® history
Owner options
List your home for rent
$2,162/mo
Rent Zestimate®
Find your next renter with Zillow Rental Manager. Plus, with online applications, you can quickly screen prospective tenants – for free.
$2,162/mo
Rent Zestimate®
Refinance and save
$1,305/mo
Est. payment
Refinancing to a lower rate could help reduce your monthly payments and save thousands over the life of the loan.
$1,305/mo
Est. payment
Explore your selling options
Work with a Zillow partner agent
Leverage their expertise and Zillow's premium Showcase listings to get your home seen by more buyers.
Get startedList with your own agent
Get your home in front of millions of buyers by listing it on Zillow.
Learn how to do itSell it yourself
Take full control of how buyers see your home on Zillow by listing For Sale by Owner (FSBO).
List your homeWhat's special
Paved drivewaySpacious bathModern internetTv mountsClose to shoppingCurrent refrigeratorEat-in kitchen
Zillow last checked:
Listing updated:
Listed by:
Jeremy L Ward,
Ward Realty Services,
Angie Hamilton,
Ward Realty Services
Bought with:
Paula Kiger, RB14022757
RE/MAX Advantage
Source: SIRA,MLS#: 202309184 Originating MLS: Southern Indiana REALTORS Association
Originating MLS: Southern Indiana REALTORS AssociationFacts & features
Interior
Bedrooms & bathrooms
- Bedrooms: 3
- Bathrooms: 2
- Full bathrooms: 2
Bedroom
- Description: Flooring: Luxury Vinyl Plank
- Level: First
- Dimensions: 11.3 x 11.11
Bedroom
- Description: New Flooring/TV Mount Stays,Flooring: Luxury Vinyl Plank
- Level: First
- Dimensions: 11.3 x 11.11
Primary bathroom
- Description: Flooring: Luxury Vinyl Plank
- Level: First
- Dimensions: 12 x 15.3
Kitchen
- Description: Eat-in Kitchen,Flooring: Tile
- Level: First
- Dimensions: 11.6 x 20.10
Living room
- Description: Flooring: Luxury Vinyl Plank
- Level: First
- Dimensions: 15.10 x 20.10
Other
- Description: Sunroom; Has Own Heat & Air
- Level: First
- Dimensions: 11.8 x 33.5
Heating
- Forced Air
Cooling
- Central Air
Appliances
- Included: Dishwasher, Microwave, Oven, Range
- Laundry: Main Level, Laundry Room
Features
- Breakfast Bar, Ceiling Fan(s), Eat-in Kitchen, Bath in Primary Bedroom, Main Level Primary, Mud Room, Open Floorplan, Split Bedrooms, Utility Room, Vaulted Ceiling(s), Walk-In Closet(s), Window Treatments
- Windows: Blinds
- Basement: Crawl Space
- Has fireplace: No
- Fireplace features: None
Interior area
- Total structure area: 1,961
- Total interior livable area: 1,961 sqft
- Finished area above ground: 1,961
- Finished area below ground: 0
Property
Parking
- Total spaces: 2
- Parking features: Attached, Garage, Garage Door Opener
- Attached garage spaces: 2
- Has uncovered spaces: Yes
Features
- Levels: One
- Stories: 1
- Patio & porch: Covered, Enclosed, Porch
- Exterior features: Landscaping, Paved Driveway, Porch
- Has view: Yes
- View description: Scenic
Lot
- Size: 1 Acres
Details
- Additional structures: Garage(s)
- Parcel number: 310923302008000007
- Zoning: Residential
- Zoning description: Residential
Construction
Type & style
- Home type: SingleFamily
- Architectural style: One Story
- Property subtype: Single Family Residence
Materials
- Brick, Frame, Vinyl Siding
- Foundation: Crawlspace
- Roof: Shingle
Condition
- Resale
- New construction: No
- Year built: 1999
Utilities & green energy
- Sewer: Septic Tank
- Water: Connected, Public
Community & HOA
Community
- Subdivision: West Haven
Location
- Region: Corydon
Financial & listing details
- Price per square foot: $142/sqft
- Tax assessed value: $281,400
- Annual tax amount: $1,380
- Date on market: 7/21/2023
- Cumulative days on market: 77 days
- Listing terms: Cash,Conventional,FHA,USDA Loan,VA Loan
- Road surface type: Paved
Price history
| Date | Event | Price |
|---|---|---|
| 10/6/2023 | Sold | $278,500-0.2%$142/sqft |
Source:  SIRA #202309184 Report a problem SIRA #202309184 Report a problem | ||
| 8/29/2023 | Pending sale | $279,000$142/sqft |
Source: SIRA #202309184 Report a problem | ||
| 8/25/2023 | Listed for sale | $279,000$142/sqft |
Source: SIRA #202309184 Report a problem | ||
| 8/18/2023 | Pending sale | $279,000$142/sqft |
Source: SIRA #202309184 Report a problem | ||
| 8/14/2023 | Price change | $279,000-3.5%$142/sqft |
Source: SIRA #202309184 Report a problem | ||
| 8/3/2023 | Price change | $289,000-2%$147/sqft |
Source: SIRA #202309184 Report a problem | ||
| 7/21/2023 | Listed for sale | $295,000+114.5%$150/sqft |
Source: SIRA #202309184 Report a problem | ||
| 8/3/2012 | Sold | $137,500-5.1%$70/sqft |
Source: SIRA #201200449 Report a problem | ||
| 5/15/2012 | Price change | $144,900-3.3%$74/sqft |
Source: Schuler Bauer Real Estate Services #201200449 Report a problem | ||
| 3/17/2012 | Price change | $149,900-6.3%$76/sqft |
Source: Schuler Bauer Real Estate Services #201200449 Report a problem | ||
| 1/21/2012 | Listed for sale | $159,900$82/sqft |
Source: iseemedia #201200449 Report a problem | ||
Public tax history
| Year | Property taxes | Tax assessment |
|---|---|---|
| 2025 | $1,438 +17.5% | $281,400 +12.2% |
| 2024 | $1,224 -11.3% | $250,700 +12.5% |
| 2023 | $1,380 +10.7% | $222,800 -2.3% |
| 2022 | $1,246 +11.4% | $228,100 +12.1% |
| 2021 | $1,118 -0.9% | $203,400 +9.7% |
| 2020 | $1,128 +5.4% | $185,400 +2.4% |
| 2019 | $1,070 +16.4% | $181,100 +3.1% |
| 2018 | $919 +6.7% | $175,700 +9.1% |
| 2017 | $861 +5.1% | $161,000 +0.6% |
| 2016 | $820 +10.5% | $160,100 +7.1% |
| 2014 | $742 -1.1% | $149,500 +1.4% |
| 2013 | $750 +6.8% | $147,500 +0.1% |
| 2012 | $703 -8.6% | $147,400 -0.1% |
| 2011 | $769 -2.1% | $147,600 -3.1% |
| 2010 | $786 +0.8% | $152,300 |
| 2009 | $779 | $152,300 +1.3% |
| 2007 | -- | $150,300 -2.8% |
| 2006 | -- | $154,700 +38.4% |
| 2005 | -- | $111,800 |
Find assessor info on the county website
Neighborhood: 47112
Nearby homes
- $642,2003 bd2 ba1.9k sqft2299 W Haven Dr NW, Corydon, IN 47112Off Market
- $320,0003 bd2 ba1.6k sqft2282 W Haven Dr NW, Corydon, IN 47112For Sale
- $384,0003 bd2 ba1.3k sqft2283 W Haven Dr NW, Corydon, IN 47112Off Market
- $1,100-- bd-- ba-- sqft2283 W Haven Dr NW, Corydon, IN 47112Off Market
- $372,6004 bd2 ba1.7k sqft2351 W Haven Dr NW, Corydon, IN 47112Off Market
- $418,9003 bd2 ba2.1k sqft2350 W Haven Dr NW, Corydon, IN 47112Off Market
- $243,700-- bd-- ba-- sqft2351 W Haven Dr NW, Corydon, IN 47112Off Market
- $323,5003 bd2 ba1.6k sqft2385 W Haven Dr NW, Corydon, IN 47112Off Market
Nearby schools
GreatSchools rating
- 8/10Corydon Intermediate SchoolGrades: 4-6Distance: 3.2 mi
- 8/10Corydon Central Jr High SchoolGrades: 7-8Distance: 3.5 mi
- 6/10Corydon Central High SchoolGrades: 9-12Distance: 3.4 mi


Get pre-qualified for a loan
At Zillow Home Loans, we can pre-qualify you in as little as 5 minutes with no impact to your credit score.An equal housing lender. NMLS #10287.
Sell for more on Zillow
Get a Zillow Showcase℠ listing at no additional cost and you could sell for .
$311,900
2% more
+$6,238
With Zillow Showcase(estimated)
$318,138
- Indiana
- Harrison County
- Corydon
- 47112
- 2306 W Haven Drive NW
Nearby cities
Nearby zip codes
Other Corydon Topics
