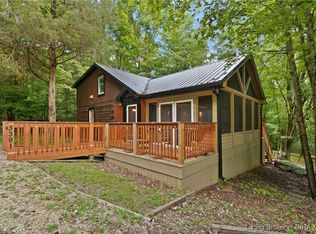
Tucked away in a peaceful wooded setting near Patoka Lake, Hideaway Cabin offers the perfect blend of privacy, comfort, and investment potential. This spacious 2-bedroom, 2-bath cabin with additional sleeping loft comfortably accommodates up to 8 guests and has been thoughtfully designed for relaxing getaways, family retreats, or short-term rental use. Inside, guests are welcomed by a large open-concept great room featuring comfortable gathering space, dining area, and a large-screen TV. The cabin includes two private queen bedrooms, a charming loft sleeping area, full kitchen, washer and dryer, high-speed internet, and flexible sleeping arrangements with additional rollaway beds. Step outside and enjoy the private hot tub, screened-in porch, fire pit, and wooded surroundings that create the true Southern Indiana cabin experience buyers are searching for. Located just minutes from the main entrance to Patoka Lake, the property offers convenient access to boating, hiking, wineries, restaurants, and outdoor recreation. It is also approximately 20 minutes from French Lick Resort, including the renowned Pete Dye and Donald Ross golf courses and casino amenities. Situated within a private cabin community accessed by gravel roads, this property offers both seclusion and convenience. Whether used as a private retreat, vacation home, or income-producing short-term rental, Hideaway delivers the peaceful cabin lifestyle buyers envision when escaping to the woods.
For sale
$370,000
3300 N Cedar Gap Ln, Birdseye, IN 47513
2beds
1,080sqft
Single Family Residence
Built in 2006
1.04 Acres Lot
$345,600 Zestimate®
$343/sqft
$-- HOA
What's special
Additional sleeping loftCharming loft sleeping areaWooded surroundingsDining areaFire pitLarge-screen tvScreened-in porch
- 161 days
- 143
- 9
Zillow last checked:
Listing updated:
Listed by:
Weston Dillehay Iii 812-309-5828,
Dobie and Key Realty
Source: My State MLS,MLS#: 11742647
Facts & features
Interior
Bedrooms & bathrooms
- Bedrooms: 2
- Bathrooms: 2
- Full bathrooms: 2
Rooms
- Room types: First Floor Bathroom, First Floor Master Bedroom, Great Room, Loft
Kitchen
- Features: Open, Laminate Counters
Basement
- Area: 0
Heating
- Electric, Forced Air, Zoned
Cooling
- Central, Zoned
Appliances
- Included: Dishwasher, Disposal, Dryer, Refrigerator, Microwave, Oven, Washer, Stainless Steel Appliances
Features
- Flooring: Hardwood, Stone
- Has basement: No
- Has fireplace: No
Interior area
- Total structure area: 1,080
- Total interior livable area: 1,080 sqft
- Finished area above ground: 1,080
Property
Features
- Stories: 2
- Patio & porch: Covered Porch, Screened Porch
- Has view: Yes
- View description: Wooded
Lot
- Size: 1.04 Acres
- Features: Trees
Details
- Parcel number: 130132322001.000009
- Lease amount: $0
Construction
Type & style
- Home type: SingleFamily
- Architectural style: Cabin
- Property subtype: Single Family Residence
Materials
- Post and Beam, Wood Siding
- Roof: Asphalt
Condition
- New construction: No
- Year built: 2006
Utilities & green energy
- Electric: Amps(200)
- Sewer: Municipal
- Water: Municipal
Community & HOA
Community
- Subdivision: Shamrock
HOA
- Has HOA: No
Location
- Region: Birdseye
Financial & listing details
- Price per square foot: $343/sqft
- Annual tax amount: $5,048
- Date on market: 5/12/2026
- Date available: 05/12/2026
- Listing agreement: Exclusive
Estimated market value
$345,600
$328,000 - $363,000
$1,154/mo
Price history
| Date | Event | Price |
|---|---|---|
| 5/12/2026 | Listed for sale | $370,000$343/sqft |
Source: My State MLS #11742647 Report a problem | ||
Public tax history
Tax history is unavailable.
Monthly payment
Est. payment
Payment breakdown
Explore the cost of this home by adjusting the details. Changes won't be saved.Climate risks
Neighborhood: 47513
Nearby schools
Schools provided by the listing agent
- District: Crawford County Community Sch Corp
Source: My State MLS. This data may not be complete. We recommend contacting the local school district to confirm school assignments for this home.
Similar homes
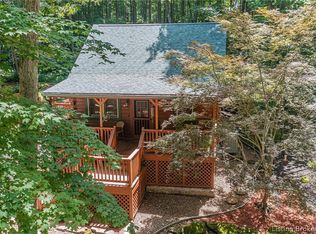
- $319,9002 bd1 ba1.1k sqft10388 Wagon trail, Birdseye, IN 47513For Sale
 MLS ID #2026012617, Marty Williams, Elite Home and Land Realty. SIRA
 - $369,9003 bd3 ba1.3k sqft10563 Deer Dr, Birdseye, IN 47513For Sale
 MLS ID #202626170, Steve Lukemeyer, F.C. TUCKER EMGE. IRMLS
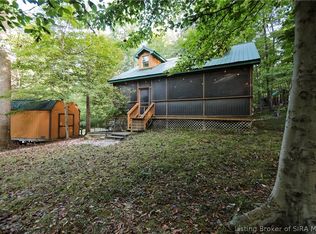
 - $325,0002 bd2 ba1.4k sqft3320 N Bluff Road, Birdseye, IN 47513For Sale
 MLS ID #2026012091, Rachel Gish, Semonin REALTORS. SIRA
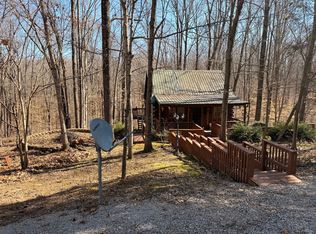
 - $250,0002 bd1 ba864 sqft3210 N Cedar Gap Ln, Birdseye, IN 47513For Sale
 MLS ID #11664514, Weston Dillehay Iii, Dobie and Key Realty. My State MLS
