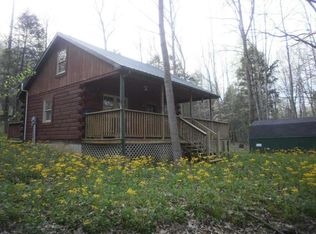
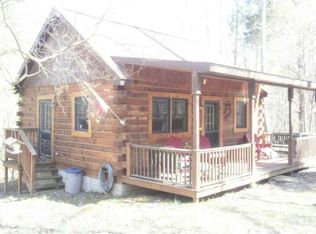
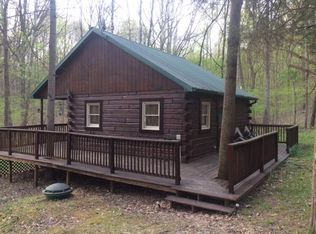
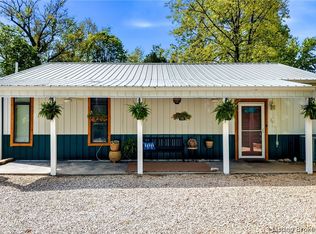
Escape to the quiet charm of Patoka Lake with this cozy 2 bedroom, 1 bath cabin situated on 1.043 wooded acres in Birdseye, Indiana. Built in 2000, this rural retreat offers the perfect balance of privacy and convenience, located among other established vacation cabins in one of the area's most sought-after lake communities. Whether you're looking for a weekend getaway, a part-time second home, or a peaceful place to unplug, this property delivers. The manageable layout makes it easy to maintain, while the surrounding acreage provides room to relax, entertain, or simply enjoy the natural setting. A storage shed offers additional space for lake toys, tools, or seasonal items. Just minutes from Patoka Lake recreation, this cabin is ideal for boating, fishing, hiking, and year-round outdoor enjoyment. If you've been searching for a simple, comfortable lake-area escape without the stress of full-time upkeep, this is it. Offered at $250,000
For sale
$250,000
3210 N Cedar Gap Ln, Birdseye, IN 47513
2beds
864sqft
Single Family Residence
Built in 2000
1.04 Acres Lot
$235,200 Zestimate®
$289/sqft
$-- HOA
What's special
Manageable layout
- 234 days
- 175
- 11
Zillow last checked:
Listing updated:
Listed by:
Weston Dillehay Iii 812-309-5828,
Dobie and Key Realty
Source: My State MLS,MLS#: 11664514
Facts & features
Interior
Bedrooms & bathrooms
- Bedrooms: 2
- Bathrooms: 1
- Full bathrooms: 1
Rooms
- Room types: First Floor Bathroom
Basement
- Area: 0
Heating
- Electric, Wood, Baseboard, Zoned, Other
Cooling
- Wall/Window Unit(s), Zoned
Appliances
- Included: Dryer, Refrigerator, Microwave, Oven, Washer
Features
- Flooring: Hardwood
- Has basement: No
- Number of fireplaces: 1
- Fireplace features: Pellet Stove
Interior area
- Total structure area: 864
- Total interior livable area: 864 sqft
- Finished area above ground: 864
Property
Parking
- Parking features: Driveway
- Has uncovered spaces: Yes
Features
- Stories: 2
- Patio & porch: Covered Porch, Open Porch, Screened Porch, Deck
- Exterior features: Utilities
- Has view: Yes
- View description: Wooded
Lot
- Size: 1.04 Acres
- Features: Trees
Details
- Additional structures: Shed(s)
- Parcel number: 130132351001.000009
- Lease amount: $0
Construction
Type & style
- Home type: SingleFamily
- Architectural style: Cabin
- Property subtype: Single Family Residence
Materials
- Post and Beam, Log Siding, Wood Siding
- Roof: Metal
Condition
- New construction: No
- Year built: 2000
Utilities & green energy
- Electric: Amps(200)
- Sewer: Municipal
- Water: Municipal
Community & HOA
Community
- Subdivision: Shamrock Hideaway
HOA
- Has HOA: No
Location
- Region: Birdseye
Financial & listing details
- Price per square foot: $289/sqft
- Tax assessed value: $206,800
- Annual tax amount: $3,887
- Date on market: 2/28/2026
- Date available: 02/28/2026
- Listing agreement: Exclusive
Estimated market value
$235,200
$223,000 - $247,000
$1,035/mo
Price history
| Date | Event | Price |
|---|---|---|
| 2/28/2026 | Listed for sale | $250,000-5.7%$289/sqft |
Source: My State MLS #11664514 Report a problem | ||
| 10/7/2025 | Listing removed | $265,000 |
Source:  IRMLS #202442289 Report a problem IRMLS #202442289 Report a problem | ||
| 5/7/2025 | Price change | $265,000-10.2% |
Source: IRMLS #202442289 Report a problem | ||
| 4/9/2025 | Listed for sale | $295,000 |
Source: IRMLS #202442289 Report a problem | ||
| 4/8/2025 | Listing removed | $295,000$341/sqft |
Source: F.C. Tucker Emge REALTORS #202511709 Report a problem | ||
| 4/7/2025 | Listed for sale | $295,000 |
Source: IRMLS #202511709 Report a problem | ||
| 4/1/2025 | Listing removed | $295,000$341/sqft |
Source: F.C. Tucker Emge REALTORS #202442289 Report a problem | ||
| 11/1/2024 | Listed for sale | $295,000+195% |
Source: IRMLS #202442289 Report a problem | ||
| 11/21/2015 | Listing removed | $99,999$116/sqft |
Source: F.C. Tucker Emge REALTORS #201431095 Report a problem | ||
| 6/9/2015 | Price change | $99,999-9.1%$116/sqft |
Source: FC TUCKER EMGE REALTORS #201431095 Report a problem | ||
| 7/25/2014 | Price change | $110,000+30.2%$127/sqft |
Source: F.C. Tucker Emge Realtors #201431095 Report a problem | ||
| 7/22/2014 | Listed for sale | $84,500$98/sqft |
Source: F.C. Tucker Emge Realtors #201431095 Report a problem | ||
Public tax history
| Year | Property taxes | Tax assessment |
|---|---|---|
| 2025 | $3,887 +10.7% | $206,800 +6.9% |
| 2024 | $3,511 +32.1% | $193,500 +10.8% |
| 2023 | $2,659 +10.4% | $174,600 +32.5% |
| 2022 | $2,408 +16.8% | $131,800 +11.1% |
| 2021 | $2,062 +3.3% | $118,600 +17% |
| 2020 | $1,996 +2.8% | $101,400 +3.3% |
| 2019 | $1,941 +29.6% | $98,200 +3% |
| 2018 | $1,497 +1.5% | $95,300 +30% |
| 2017 | $1,475 | $73,300 -0.9% |
| 2016 | $1,475 -1.5% | $74,000 +0.7% |
| 2014 | $1,496 +1.5% | $73,500 +1.4% |
| 2013 | $1,474 -2.8% | $72,500 -2.6% |
| 2012 | $1,516 -4.6% | $74,400 -5% |
| 2011 | $1,589 -0.8% | $78,300 |
| 2010 | $1,602 +0.3% | $78,300 |
| 2009 | $1,597 -23.5% | $78,300 +0.6% |
| 2007 | $2,087 | $77,800 |
Find assessor info on the county website
Monthly payment
Est. payment
Payment breakdown
Explore the cost of this home by adjusting the details. Changes won't be saved.Climate risks
Neighborhood: 47513
Nearby schools
Schools provided by the listing agent
- District: Crawford County Community Sch Corp
Source: My State MLS. This data may not be complete. We recommend contacting the local school district to confirm school assignments for this home.
Similar homes
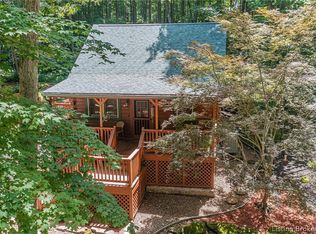
- $319,9002 bd1 ba1.1k sqft10388 Wagon trail, Birdseye, IN 47513For Sale
 MLS ID #2026012617, Marty Williams, Elite Home and Land Realty. SIRA
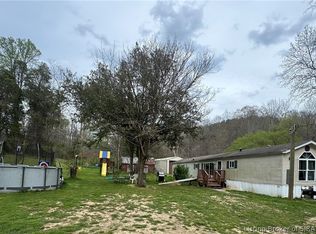
 - $300,0002 bd1 ba1.2k sqft2608 N Newton Stewart Road, Eckerty, IN 47513For Sale
 MLS ID #202608261, Sara Carpenter, Schuler Bauer Real Estate Services ERA Powered (N. SIRA
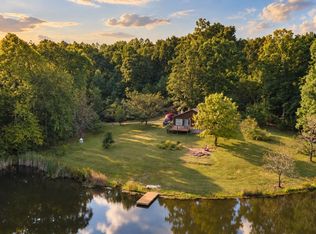
 - $265,0003 bd2 ba980 sqft1792 S Magnolia Road, English, IN 47118For Sale
 MLS ID #2026012638, Megan Masingo, Semonin REALTORS. SIRA
 - $299,0003 bd2 ba1.1k sqft9055 W Rowland Rd, Birdseye, IN 47513For Sale
 MLS ID #202638501, John Horton, My Agents Realty. IRMLS
