Welcome to 8998 Rogers Lane, Eckerty, IN , a prime Southern Indiana real estate opportunity just outside the main entrance of Patoka Lake! Two Lots Included In The Sale!!
This 3-bedroom, 2 full bath home offers the perfect blend of comfort, vacation living, and investment potential near one of Indiana's top recreational destinations. Featuring an open-concept living room and kitchen, this home is ideal for entertaining, weekend getaways, Airbnb opportunities, or full-time living.
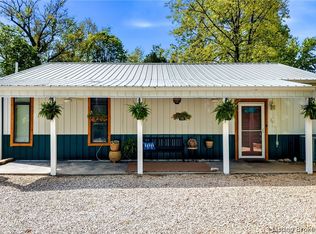
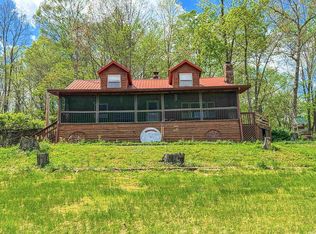
Situated on 2 lots, the additional lot already includes a garage footer and separate electrical meter, creating endless possibilities for expansion or future building. Recent updates include newer roof, new siding, new electrical panel, and fresh gravel driveway. Enjoy outdoor living on the spacious wrap-around deck overlooking the peaceful setting. The semi-finished basement provides additional space for storage, recreation, or customization.
Property features public sewer, 2 lots are metered separate, and easy access to Patoka Lake boating, fishing, hiking, wineries, cabins, and Hoosier National Forest attractions. Whether you're searching for a Patoka Lake home for sale, Indiana vacation property, Airbnb investment, or weekend retreat near French Lick, this property checks all the boxes. Don't miss this rare opportunity in Crawford County, Indiana. Listing agent is a owner and is a licensed real estate agent in Kentucky and Indiana Sq ft & rm sz approx.
For sale
$275,000
8998 W Rogers Lane, Eckerty, IN 47513
3beds
1,998sqft
Single Family Residence
Built in 2008
0.44 Acres Lot
$268,200 Zestimate®
$138/sqft
$-- HOA
What's special
- 15 days |
- 314 |
- 12 |
Likely to sell faster than
Zillow last checked:
Listing updated:
Listed by:
Sara Carpenter,
Schuler Bauer Real Estate Services ERA Powered (N
Source: SIRA,MLS#: 202609724 Originating MLS: Southern Indiana REALTORS Association
Originating MLS: Southern Indiana REALTORS AssociationLoading...
Facts & features
Interior
Bedrooms & bathrooms
- Bedrooms: 3
- Bathrooms: 2
- Full bathrooms: 2
Rooms
- Room types: Bonus Room
Primary bedroom
- Description: Flooring: Carpet
- Level: Second
- Dimensions: 18.3 x 13.2
Bedroom
- Description: Flooring: Carpet
- Level: First
- Dimensions: 11.8 x 10.6
Bedroom
- Description: Flooring: Carpet
- Level: First
- Dimensions: 12.3 x 8.7
Other
- Description: Flooring: Tile
- Level: First
- Dimensions: 8.4 x 4.10
Other
- Description: Flooring: Tile
- Level: Second
- Dimensions: 5.8 x 8.10
Kitchen
- Description: Flooring: Luxury Vinyl Plank
- Level: First
- Dimensions: 12.3 x 13.5
Living room
- Description: Flooring: Luxury Vinyl Plank
- Level: First
- Dimensions: 12 x 12.7
Other
- Description: loft,Flooring: Carpet
- Level: Second
- Dimensions: 12.2 x 16.5
Heating
- Forced Air
Cooling
- Central Air
Appliances
- Included: Dryer, Dishwasher, Disposal, Microwave, Oven, Range, Refrigerator, Self Cleaning Oven, Washer
- Laundry: Laundry Closet, Main Level
Features
- Eat-in Kitchen, Loft, Bath in Primary Bedroom, Open Floorplan, Storage, Utility Room, Vaulted Ceiling(s), Window Treatments
- Windows: Blinds, Thermal Windows
- Basement: Partially Finished
- Has fireplace: No
Interior area
- Total structure area: 1,998
- Total interior livable area: 1,998 sqft
- Finished area above ground: 1,253
- Finished area below ground: 745
Property
Features
- Levels: Two
- Stories: 2
- Patio & porch: Covered, Deck, Patio
- Exterior features: Deck, Patio
Lot
- Size: 0.44 Acres
Details
- Additional parcels included: re061707
- Parcel number: 130504123001000009
- Zoning: Residential
- Zoning description: Residential
Construction
Type & style
- Home type: SingleFamily
- Architectural style: Two Story
- Property subtype: Single Family Residence
Materials
- Vinyl Siding
- Foundation: Poured
- Roof: Shingle
Condition
- Resale
- New construction: No
- Year built: 2008
Utilities & green energy
- Sewer: Public Sewer
- Water: Connected, Public
Community & HOA
Community
- Subdivision: Patoka Meadows
HOA
- Has HOA: No
Location
- Region: Eckerty
Financial & listing details
- Price per square foot: $138/sqft
- Annual tax amount: $2,324
- Date on market: 7/2/2026
- Cumulative days on market: 64 days
- Listing terms: Cash,Conventional,FHA,VA Loan
- Road surface type: Paved
Estimated market value
$268,200
$255,000 - $282,000
$1,879/mo
Price history
| Date | Event | Price |
|---|---|---|
| 7/2/2026 | Listed for sale | $275,000-3.5%$138/sqft |
Source:  SIRA #202609724 Report a problem SIRA #202609724 Report a problem | ||
| 6/30/2026 | Listing removed | $285,000$143/sqft |
Source: SIRA #202608277 Report a problem | ||
| 5/14/2026 | Listed for sale | $285,000+1.8%$143/sqft |
Source: SIRA #202608277 Report a problem | ||
| 8/7/2025 | Listing removed | $280,000$140/sqft |
Source: SIRA #202509303 Report a problem | ||
| 7/7/2025 | Listed for sale | $280,000$140/sqft |
Source: SIRA #202509303 Report a problem | ||
Public tax history
Tax history is unavailable.
Monthly payment
Est. payment
Payment breakdown
Explore the cost of this home by adjusting the details. Changes won't be saved.Climate risks
Neighborhood: 47116
Nearby schools
GreatSchools rating
- 4/10Patoka Elementary SchoolGrades: PK-5Distance: 4.6 mi
- NACrawford County Virtual AcademyGrades: 6-12Distance: 16.2 mi
- 5/10Crawford County Jr-Sr High SchoolGrades: 9-12Distance: 16.2 mi
- $212,6002 bd1 ba1.1k sqft9027 W Meadows Dr, Eckerty, IN 47116Off Market

- $222,2002 bd1 ba1k sqft8995 W Meadows Dr, Eckerty, IN 47116Off Market

- $339,4004 bd2 ba1.9k sqft2593 N Bass Blvd, Eckerty, IN 47116Off Market
- $13,500-- bd-- ba-- sqft8966 W Rogers Ln, Eckerty, IN 47116Off Market
- $375,8003 bd3 ba3.4k sqft2680 N Split Rail Dr, Eckerty, IN 47116Off Market
- $211,7003 bd1 ba1.1k sqft8963 W Meadows Dr, Eckerty, IN 47116Off Market
- $326,7003 bd2 ba2.3k sqft8997 W Rogers Ln, Eckerty, IN 47116Off Market
- $245,4003 bd2 ba1.1k sqft2590 N Split Rail Dr, Eckerty, IN 47116Off Market
A local agent can set up tours, give advice and negotiate with sellers.
Similar homes
- $300,0002 bd1 ba1.2k sqft2608 N Newton Stewart Road, Eckerty, IN 47513For Sale
 MLS ID #202608261, Sara Carpenter, Schuler Bauer Real Estate Services ERA Powered (N. SIRA
 - $319,9004 bd2 ba2.4k sqft527 N State Road 145, Eckerty, IN 47116For Sale
 MLS ID #202614085, Steve Lukemeyer, F.C. TUCKER EMGE. IRMLS
 - $265,0003 bd2 ba1.5k sqft25283 Capers Rd, Bristow, IN 47515For Sale
 MLS ID #11887451, Linda Smith, NTUNE Realty LLC. My State MLS
 - $399,9003 bd2 ba1.5k sqft3250 N Shamrock Ln, Birdseye, IN 47513For Sale

 MLS ID #1721986, Lynn McQuillen, Lopp Real Estate. Metro Search Inc. LLC DBA Apex MLS
 - $324,0002 bd1 ba1.1k sqft10388 Wagon Trl, Birdseye, IN 47513For SaleMLS ID #202626572, Marty Williams, Elite Home and Land Realty. IRMLS
- $349,0003 bd2 ba1.3k sqft3320 N Bluff Road, Birdseye, IN 47513For SaleMLS ID #202607526, Ashley Bullington, Debby Broughton Realty. SIRA
- $280,0003 bd2 ba1.6k sqft9010 E 450 N, Dubois, IN 47527For SaleMLS ID #202619580, Larry Carpenter III, Carpenter Realty LLC. IRMLS
- $--3 bd1 ba1.1k sqft10868 S State Road 37, English, IN 47118AuctionServiceLink Auction
- $274,9003 bd2 ba1.6k sqft704 S County Road 975 W, French Lick, IN 47432For SaleMLS ID #202620208, Gary West, RE/MAX Acclaimed Properties. IRMLS
- $385,0003 bd3 ba1.3k sqft10563 Deer Dr, Birdseye, IN 47513For SaleMLS ID #202626170, Steve Lukemeyer, F.C. TUCKER EMGE. IRMLS
- $285,0003 bd2 ba1.6k sqft11482 State Road 62 Rd, Bristow, IN 47515For SaleMLS ID #202625215, Amanda Schaefer, Elite Home and Land Realty. IRMLS
- $239,0003 bd2 ba1.4k sqft4210 E Bacon Hollow Road, Marengo, IN 47140For SaleMLS ID #202609636, Lori S Short, The Short-Bates Realty Group. SIRA
- $270,0003 bd2 ba1.6k sqft1353 Worrell Dr, Jasper, IN 47546For SaleMLS ID #202626364, Gibson Goodness, RE/MAX Local. IRMLS
- $--3 bd2 ba1.5k sqft378 Indiana Ave, English, IN 47118AuctionServiceLink Auction
- $319,9004 bd3 ba1.9k sqft6316 W US HWY 150, West Baden, IN 47469For SaleMLS ID #202609787, Elmer Lambright, eXp Realty, LLC - New Salisb. SIRA
- $269,5003 bd2 ba1.2k sqft7428 W Co Rd 100 N, West Baden, IN 47469For SaleMLS ID #202605729, Elmer Lambright, eXp Realty, LLC - New Salisb. SIRA
- $180,0003 bd2 ba1.2k sqft6876 W Governors Trce, Eckerty, IN 47116For SaleMLS ID #11852590, Valery Kessens, Dobie and Key Realty. My State MLS
- $264,0004 bd2 ba2k sqft465 S Whiskey Run Ranch Road, Milltown, IN 47145For SaleMLS ID #202606910, Becky Higgins, Lopp Real Estate Brokers. SIRA
- $250,0003 bd2 ba2.2k sqft751 S Summit St, French Lick, IN 47432ActiveMLS ID #22086830, Erica Duncan, Carpenter, REALTORS®. MIBOR as distributed by MLS GRID
- $160,0004 bd2 ba1.6k sqft4533 State Rd 64, Taswell, IN 47175For SaleMLS ID #202609907, Becky Higgins, Lopp Real Estate Brokers. SIRA
