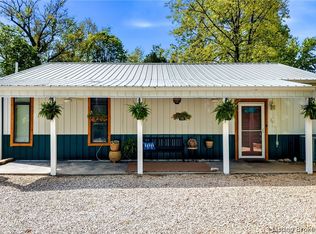
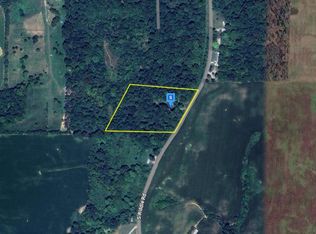
This stunning 1.5 story home offers the perfect blend of rustic charm and modern convenience, nestled on nearly 5 picturesque acres just minutes from beautiful Patoka Lake. Boasting 4 spacious bedrooms and 2 full baths across 2,400 sq. ft., the open floor plan and gleaming hardwood floors make it ideal for entertaining family and friends. The main-floor master suite ensures comfort and accessibility. Lake lovers will appreciate being so close to the water, while short-term rental investors will find endless potential in this prime location. Relax year-round in your private pool and hot tub, or unwind in the large screened-in front porch overlooking your stocked pond. The property is securely accessed via an electronic gated entrance and offers ample parking with an oversized 2-car attached garage and a lean-to for extra storage. Unique features like an outbuilding—formerly a chicken coop—add rustic character and additional possibilities. Whether you’re seeking a serene getaway, an income-producing retreat, or a forever home surrounded by nature, this property is a rare find. Experience tranquility, adventure, and opportunity all in one incredible package!
Active
Price cut: $10K (6/2)
$319,900
527 N State Road 145, Eckerty, IN 47116
4beds
2,400sqft
Single Family Residence
Built in 1986
4.92 Acres Lot
$-- Zestimate®
$--/sqft
$-- HOA
What's special
Main-floor master suiteLean-to for extra storageGleaming hardwood floorsOpen floor plan
- 124 days |
- 550 |
- 29 |
Zillow last checked:
Listing updated:
Listed by:
Steve Lukemeyer Office:812-482-1424,
F.C. TUCKER EMGE
Source: IRMLS,MLS#: 202614085
Facts & features
Interior
Bedrooms & bathrooms
- Bedrooms: 4
- Bathrooms: 2
- Full bathrooms: 2
- Main level bedrooms: 1
Bedroom 1
- Level: Main
Bedroom 2
- Level: Upper
Kitchen
- Level: Main
- Area: 238
- Dimensions: 17 x 14
Living room
- Level: Main
- Area: 294
- Dimensions: 21 x 14
Heating
- Propane Tank Rented
Cooling
- Central Air, Other
Appliances
- Included: Microwave, Refrigerator, Washer, Dryer-Electric, Electric Range, Electric Water Heater
Features
- Windows: Window Treatments
- Basement: Crawl Space
- Number of fireplaces: 1
- Fireplace features: Living Room, Wood Burning, Wood Burning Stove
Interior area
- Total structure area: 2,400
- Total interior livable area: 2,400 sqft
- Finished area above ground: 2,400
- Finished area below ground: 0
Video & virtual tour
Property
Parking
- Total spaces: 2
- Parking features: Attached
- Attached garage spaces: 2
Features
- Levels: One and One Half
- Stories: 1.5
Lot
- Size: 4.92 Acres
- Features: Rolling Slope
Details
- Additional structures: Shed
- Parcel number: 130505209001.003009
Construction
Type & style
- Home type: SingleFamily
- Property subtype: Single Family Residence
Materials
- Log
Condition
- New construction: No
- Year built: 1986
Utilities & green energy
- Sewer: Septic Tank
- Water: Public
Community & HOA
Community
- Subdivision: None
Location
- Region: Eckerty
Financial & listing details
- Tax assessed value: $202,000
- Annual tax amount: $2,153
- Date on market: 4/21/2026
Estimated market value
Not available
Estimated sales range
Not available
Not available
Price history
| Date | Event | Price |
|---|---|---|
| 6/2/2026 | Price change | $319,900-3% |
Source:  IRMLS #202614085 Report a problem IRMLS #202614085 Report a problem | ||
| 5/13/2026 | Price change | $329,900-2.9% |
Source: IRMLS #202614085 Report a problem | ||
| 4/21/2026 | Listed for sale | $339,900-4.2% |
Source: IRMLS #202614085 Report a problem | ||
| 11/17/2025 | Listing removed | $354,900$148/sqft |
Source:  SIRA #2025011996 Report a problem SIRA #2025011996 Report a problem | ||
| 10/21/2025 | Listed for sale | $354,900$148/sqft |
Source: SIRA #2025011996 Report a problem | ||
| 10/20/2025 | Listing removed | $354,900$148/sqft |
Source: SIRA #2025010832 Report a problem | ||
| 9/19/2025 | Price change | $354,900-1.4%$148/sqft |
Source: SIRA #2025010832 Report a problem | ||
| 9/4/2025 | Listed for sale | $359,900+67.4%$150/sqft |
Source: SIRA #2025010832 Report a problem | ||
| 12/29/2017 | Listing removed | $215,000$90/sqft |
Source: Brooks Galloway Real Estate #201636115 Report a problem | ||
| 8/7/2017 | Price change | $215,000-2.3%$90/sqft |
Source: Brooks Galloway Real Estate #201636115 Report a problem | ||
| 8/3/2016 | Listed for sale | $220,000$92/sqft |
Source: Brooks Galloway Real Estate #201636115 Report a problem | ||
Public tax history
| Year | Property taxes | Tax assessment |
|---|---|---|
| 2025 | $2,232 +1% | $202,000 +4% |
| 2024 | $2,210 +1.6% | $194,300 +3.5% |
| 2023 | $2,176 +2.9% | $187,700 -0.9% |
| 2022 | $2,114 +25.7% | $189,500 +7.7% |
| 2021 | $1,681 +0.3% | $175,900 +28.8% |
| 2020 | $1,676 -3.5% | $136,600 +0.1% |
| 2019 | $1,736 -38.9% | $136,500 +3.4% |
| 2018 | $2,842 +8.8% | $132,000 -0.6% |
| 2017 | $2,613 | $132,800 +3.1% |
| 2016 | $2,613 -1.6% | $128,800 +3% |
| 2014 | $2,655 -1.9% | $125,100 -2.5% |
| 2013 | $2,707 -3.5% | $128,300 -2.7% |
| 2012 | $2,805 -4.7% | $131,900 -6.4% |
| 2011 | $2,942 -2.4% | $140,900 |
| 2010 | $3,014 +0.9% | $140,900 |
| 2009 | $2,987 +413.4% | $140,900 +63.5% |
| 2007 | $582 -44.3% | $86,200 -4.6% |
| 2006 | $1,044 | $90,400 +25.7% |
| 2005 | -- | $71,900 |
Find assessor info on the county website
Monthly payment
Est. payment
Payment breakdown
Explore the cost of this home by adjusting the details. Changes won't be saved.Climate risks
Neighborhood: 47116
Getting around
2 / 100
Car-DependentNearby schools
GreatSchools rating
- 5/10Patoka Elementary SchoolGrades: PK-5Distance: 2.4 mi
- 1/10Crawford County Virtual AcademyGrades: 6-12Distance: 14.7 mi
- 6/10Crawford County Jr-Sr High SchoolGrades: 9-12Distance: 14.7 mi
Schools provided by the listing agent
- Elementary: West Crawford
- Middle: Crawford County
- High: Crawford County
- District: Crawford County Community S.D.
Source: IRMLS. This data may not be complete. We recommend contacting the local school district to confirm school assignments for this home.
- $342,8004 bd2 ba2.4k sqft501 N State Road 145, Eckerty, IN 47116Off Market
- $209,6003 bd1 ba1k sqft587 Highway 145, Eckerty, IN 47116Off Market
- $285,0003 bd1 ba1.9k sqft625 N State Road 145, Eckerty, IN 47116Off Market
- $170,2002 bd1 ba1k sqft2905 N Dillard Rd #107, Birdseye, IN 47513Off Market

- $15,5003 bd-- ba1k sqft514 N State Road 145, Eckerty, IN 47116Off Market
- $--3.5 acres7895 W State Road 64, Eckerty, IN 47116Off Market
- $302,400-- bd2 ba1.5k sqft844 N State Road 145, Eckerty, IN 47116Off Market
- $244,0006 bd3 ba3k sqft845 N State Road 145, Eckerty, IN 47116Off Market
A local agent can set up tours, give advice and negotiate with sellers.
A local lender can help you make sure your offer is ready when you are.
Similar homes
- $300,0002 bd1 ba1.2k sqft2608 N Newton Stewart Road, Eckerty, IN 47513For Sale
 MLS ID #202608261, Sara Carpenter, Schuler Bauer Real Estate Services ERA Powered (N. SIRA
 - $325,0003 bd2 ba1.2k sqft3331 N Shamrock Ln, Birdseye, IN 47513For Sale By Owner

- $--3 bd2 ba1.4k sqft5739 S Riddle Rd, English, IN 47118Auction
 Auction.com 2
 - $349,0003 bd2 ba1.3k sqft3320 N Bluff Road, Birdseye, IN 47513For Sale
 MLS ID #202607526, Ashley Bullington, Debby Broughton Realty. SIRA
 - $275,0003 bd2 ba1.6k sqft11482 State Road 62 Rd, Bristow, IN 47515For SaleMLS ID #202631656, Amanda Schaefer, Key Associates Signature Realty. IRMLS
- $369,9003 bd3 ba1.3k sqft10563 Deer Dr, Birdseye, IN 47513For SaleMLS ID #202626170, Steve Lukemeyer, F.C. TUCKER EMGE. IRMLS
- $399,9003 bd2 ba1.5k sqft3250 N Shamrock Ln, Birdseye, IN 47513For Sale
 MLS ID #1721986, Lynn McQuillen, Lopp Real Estate. Metro Search Inc. LLC DBA Apex MLS
 - $319,9004 bd3 ba1.9k sqft6316 W US HWY 150, West Baden, IN 47469For SaleMLS ID #202609787, Elmer Lambright, eXp Realty, LLC - New Salisb. SIRA
- $245,0004 bd2 ba1.7k sqft12680 Onyx St, Branchville, IN 47514For SaleMLS ID #202633613, Shea Fleck, KELLER WILLIAMS CAPITAL REALTY. IRMLS
- $375,0002 bd2 ba1.4k sqft1904 N Woodland Lakes Dr, English, IN 47118For SaleMLS ID #202632600, William R Daily, Midwest Land & Lifestyle LLC. IRMLS
- $180,0003 bd2 ba1.2k sqft6876 W Governors Trce, Eckerty, IN 47116For SaleMLS ID #11852590, Valery Kessens, Dobie and Key Realty. My State MLS
- $350,0002 bd2 ba1.9k sqft7290 S Meadows Ln, French Lick, IN 47432For SaleMLS ID #202616945, Chris Burton, Brooks Galloway Real Estate. IRMLS
- $266,0003 bd2 ba1.6k sqft9010 E 450 N, Dubois, IN 47527For SaleMLS ID #202619580, Larry Carpenter III, Carpenter Realty LLC. IRMLS
- $299,0004 bd2 ba2.6k sqft1813 S A St, Jasper, IN 47546For Sale By Owner
- $299,9003 bd2 ba2k sqft7855 S Cooks Chapel Rd, Paoli, IN 47454For SaleMLS ID #202610967, ALAN WAYNICK, Brooks Galloway Real Estate. IRMLS
- $379,0003 bd2 ba1.4k sqft652 W State Rd 64, English, IN 47118For SaleMLS ID #202608214, Elmer Lambright, eXp Realty, LLC - New Salisb. SIRA
- $439,9003 bd3 ba1.6k sqft2830 Red Hill Road, Taswell, IN 47175For SaleMLS ID #2026010831, Megan Bostock-Christie, Lopp Real Estate Brokers. SIRA
- $319,9003 bd2 ba1.4k sqft5050 S State Road 145, French Lick, IN 47432For SaleMLS ID #202606126, Matthew E Corey, Williams Carpenter Realtors. IRMLS
- $265,0003 bd2 ba1.2k sqft513 N Main Street, English, IN 47118For SaleMLS ID #2026010503, Ashley Bullington, Debby Broughton Realty. SIRA
- $275,0003 bd1 ba2k sqft1031 S State Road 237, English, IN 47118For SaleMLS ID #11905427, Heidi Dixon, Dixon Realty. My State MLS
