Skip main navigation
Closed
  • $259,800

    1396 N Hunters Crossing Cir, Huntingburg, IN 47542

    3beds
    1,323sqft
    Single Family Residence
    Built in 2025
    8,712 Square Feet Lot
    $264,900 Zestimate®
    $--/sqft
    $1,892 Estimated rent

    Home value

    $264,900

    Estimated sales range

    Not available

    $1,892/mo

    Zestimate® history
    Loading
    Loading...

    Owner options

    List your home for rent

    $1,892/mo

    Rent Zestimate®

    Find your next renter with Zillow Rental Manager. Plus, with online applications, you can quickly screen prospective tenants – for free.

    Learn more

    $1,892/mo

    Rent Zestimate®

    Refinance and save

    $1,562/mo

    Est. payment

    Refinancing to a lower rate could help reduce your monthly payments and save thousands over the life of the loan.

    See today's rates

    $1,562/mo

    Est. payment

    Explore your selling options

    Work with a Zillow partner agent

    Leverage their expertise and Zillow's premium Showcase listings to get your home seen by more buyers.

    Get started

    List with your own agent

    Get your home in front of millions of buyers by listing it on Zillow.

    Learn how to do it

    Sell it yourself

    Take full control of how buyers see your home on Zillow by listing For Sale by Owner (FSBO).

    List your home

    What's special

    Twin sink raised vanityPrivate bathRaised deckGranite countertopsNeutral interiorStainless steel appliancesTiled backsplash
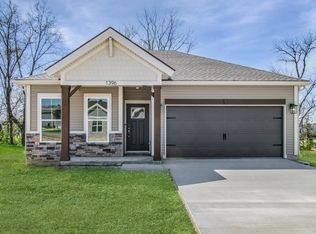
    Situated on a .20 acre lot is this 1323 sq. ft. new construction Craftsman style home. The pretty stone and siding exterior adds loads of curb appeal to this attractive home. The open floor plan and neutral interior are the perfect choice for your family. You will love the well eqipped kitchen with stainless steel appliances including a gas range, granite counter tops, a tiled back splash and an eat-at bar. The raised deck just off of the main living area adds an extra entertaining or relaxing space for your family. The owners suite includes a private bath with a twin sink raised vanity, a large shower and walk-in closet. There are 2 additional bedrooms, a full bathroom, a separate laundry room and an attached 2 car garage. Enjoy RevWood Select Granbury Oak Flooring in the main areas and ceramic tile in the wet areas. Jagoe TechSmart components are included in this EnergySmart home.

    Zillow last checked:

    Listing updated:

    Listed by:

    Gary Schnell andy.welshs4f@gmail.com,

    SELL4FREE-WELSH REALTY CORPORATION,

    Marcia Schnell,

    SELL4FREE-WELSH REALTY CORPORATION

    Bought with:

    Barb Osbourne, RB14048471

    FOLZ REALTORS

    Source: IRMLS,MLS#: 202513086MLS Logo

    Facts & features

    Interior

    Bedrooms & bathrooms
    • Bedrooms: 3
    • Bathrooms: 2
    • Full bathrooms: 2
    • Main level bedrooms: 3
    Bedroom 1
    • Level: Main
    Bedroom 2
    • Level: Main
    Kitchen
    • Level: Main
    • Area: 240
    • Dimensions: 15 x 16
    Living room
    • Level: Main
    • Area: 240
    • Dimensions: 15 x 16
    Heating
    • Natural Gas, Forced Air
    Cooling
    • Attic Fan, Central Air, SEER 14
    Appliances
    • Included: Disposal, Dishwasher, Microwave, Refrigerator, Gas Range
    • Laundry: Electric Dryer Hookup, Main Level, Washer Hookup
    Features
    • 1st Bdrm En Suite, Breakfast Bar, Walk-In Closet(s), Stone Counters, Kitchen Island, Open Floorplan, Double Vanity, Stand Up Shower, Tub/Shower Combination
    • Flooring: Carpet, Laminate, Ceramic Tile
    • Has basement: No
    • Attic: Pull Down Stairs
    • Has fireplace: No
    Interior area
    • Total structure area: 1,323
    • Total interior livable area: 1,323 sqft
    • Finished area above ground: 1,323
    • Finished area below ground: 0

    Property

    Parking
    • Total spaces: 2
    • Parking features: Attached, Garage Door Opener, Concrete
    • Attached garage spaces: 2
    • Has uncovered spaces: Yes
    Features
    • Levels: One
    • Stories: 1
    • Patio & porch: Deck
    • Fencing: None
    Lot
    • Size: 8,712 Square Feet
    • Features: Level, Sloped, City/Town/Suburb
    Details
    • Parcel number: 191128400050.016020

    Construction

    Type & style
    • Home type: SingleFamily
    • Architectural style: Ranch
    • Property subtype: Single Family Residence
    Materials
    • Stone, Vinyl Siding
    • Foundation: Slab
    • Roof: Asphalt
    Condition
    • New construction: Yes
    • Year built: 2025
    Details
    • Builder name: Jagoe Homes Inc.

    Utilities & green energy

    • Electric: Huntingburg City
    • Gas: Huntingburg City
    • Sewer: Public Sewer
    • Water: Public, Huntingburg City

    Community & HOA

    Community
    • Security: Smoke Detector(s)
    • Subdivision: Hunters Crossing
    Location
    • Region: Huntingburg

    Financial & listing details

    • Annual tax amount: $753
    • Date on market: 4/16/2025
    • Road surface type: Asphalt

    Price history

    DateEventPrice
    2/18/2026Sold$259,800
    Source: IRMLS #202513086 Report a problem
    1/17/2026Pending sale$259,800
    Source: IRMLS #202513086 Report a problem
    12/12/2025Price change$259,800-3.7%
    Source: IRMLS #202513086 Report a problem
    12/6/2025Price change$269,800-3.6%
    Source: IRMLS #202513086 Report a problem
    9/16/2025Price change$279,800-2.1%
    Source: IRMLS #202513086 Report a problem
    4/16/2025Listed for sale$285,800
    Source: IRMLS #202513086 Report a problem

    Public tax history

    Tax history is unavailable.

    Neighborhood: 47542

    Nearby schools

    GreatSchools rating
    Schools provided by the listing agent
    • Elementary: Huntingburg
    • Middle: Southridge
    • High: Southridge
    • District: Southwest Dubois County School Corp.

    Source: IRMLS. This data may not be complete. We recommend contacting the local school district to confirm school assignments for this home.

    Get pre-qualified for a loan
    At Zillow Home Loans, we can pre-qualify you in as little as 5 minutes with no impact to your credit score.

    An equal housing lender. NMLS #10287.

    Sell for more on Zillow
    Get a Zillow Showcase℠ listing at no additional cost and you could sell for .
    $264,900
    2% more
    +$5,298
    With Zillow Showcase(estimated)
    $270,198