Fully renovated and move-in ready, this 3 bedroom, 2 bathroom home features updated finishes throughout, spacious living areas, a full basement, 2 car covered parking, and a large partially fenced backyard. The property offers great indoor and outdoor space for everyday living and entertaining.
For sale by owner
$189,900
8 N Linwood Dr, Dale, IN 47523
3beds
1,100sqft
SingleFamily
Built in 1939
0.35 Acres Lot
$-- Zestimate®
$173/sqft
$-- HOA
What's special
Full basementUpdated finishes throughoutLarge partially fenced backyard
- 55 days
- 474
- 16
Listed by:
Property Owner (812) 630-1270
Facts & features
Interior
Bedrooms & bathrooms
- Bedrooms: 3
- Bathrooms: 2
- Full bathrooms: 2
Heating
- Other, Gas
Cooling
- Central
Features
- Flooring: Laminate
- Basement: Finished
Interior area
- Total interior livable area: 1,100 sqft
Property
Parking
- Total spaces: 2
- Parking features: Carport, Garage
Lot
- Size: 0.35 Acres
Details
- Parcel number: 740217302013000002
Construction
Type & style
- Home type: SingleFamily
- Architectural style: Bungalow
Materials
- masonry
- Roof: Asphalt
Condition
- New construction: No
- Year built: 1939
Utilities & green energy
- Sewer: Public
Community & HOA
Location
- Region: Dale
Financial & listing details
- Price per square foot: $173/sqft
- Tax assessed value: $76,400
- Annual tax amount: $1,486
- Date on market: 8/31/2026
Estimated market value
Not available
Estimated sales range
Not available
$1,494/mo
Price history
| Date | Event | Price |
|---|---|---|
| 8/31/2026 | Listed for sale | $189,900+181.3%$173/sqft |
Source: Owner Report a problem | ||
| 7/7/2023 | Sold | $67,500 |
Source:  IRMLS #202318723 Report a problem IRMLS #202318723 Report a problem | ||
| 6/10/2023 | Pending sale | $67,500 |
Source: IRMLS #202318723 Report a problem | ||
| 6/5/2023 | Listed for sale | $67,500-3.4% |
Source: IRMLS #202318723 Report a problem | ||
| 10/3/2022 | Listing removed | $69,900 |
Source: IRMLS #202234215 Report a problem | ||
| 9/2/2022 | Listed for sale | $69,900 |
Source: IRMLS #202234215 Report a problem | ||
| 8/19/2022 | Pending sale | $69,900 |
Source: IRMLS #202234215 Report a problem | ||
| 8/17/2022 | Listed for sale | $69,900+62.6% |
Source: IRMLS #202234215 Report a problem | ||
| 1/11/2019 | Sold | $43,000-13.8%$39/sqft |
Source: Agent Provided Report a problem | ||
| 12/3/2018 | Listed for sale | $49,900$45/sqft |
Source: KEY ASSOCIATES OF SANTA CLAUS #201852624 Report a problem | ||
Public tax history
| Year | Property taxes | Tax assessment |
|---|---|---|
| 2025 | $1,486 +6.3% | $76,400 +2.8% |
| 2024 | $1,398 +69.8% | $74,300 +6.3% |
| 2023 | $824 +5% | $69,900 +60.7% |
| 2022 | $784 +1% | $43,500 +11% |
| 2021 | $777 +17.3% | $39,200 +1% |
| 2020 | $663 -1.2% | $38,800 +14.8% |
| 2019 | $670 -1.7% | $33,800 +0.9% |
| 2018 | $682 +8.5% | $33,500 -1.8% |
| 2017 | $629 -14.2% | $34,100 |
| 2016 | $732 -23.7% | $34,100 -29% |
| 2014 | $960 +0.2% | $48,000 +0.2% |
| 2013 | $958 -1.8% | $47,900 -1.8% |
| 2012 | $976 +8.3% | $48,800 +6.8% |
| 2011 | $901 -4.3% | $45,700 -3% |
| 2010 | $942 +455% | $47,100 |
| 2009 | $170 -20.4% | $47,100 +2.4% |
| 2007 | $213 -37.8% | $46,000 +2.2% |
| 2006 | $343 | $45,000 +10% |
| 2005 | -- | $40,900 |
Find assessor info on the county website
Monthly payment
Est. payment
Payment breakdown
Explore the cost of this home by adjusting the details. Changes won't be saved.Climate risks
Neighborhood: 47523
Nearby schools
Schools provided by the listing agent
- Elementary: David Turnham Edl Ctr
- Middle: Heritage Hills
- High: Heritage Hills
- District: North Spencer County School Corp
Source: The MLS. This data may not be complete. We recommend contacting the local school district to confirm school assignments for this home.
Similar homes
- $215,0003 bd2 ba1.2k sqft110 W Hammond St, Dale, IN 47523For Sale
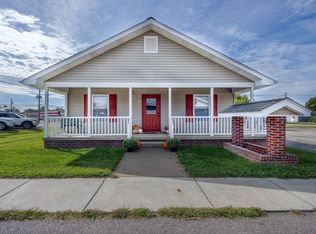 MLS ID #202640668, Joanie Troutman, Key Associates Signature Realty. IRMLS
 - $154,5003 bd1 ba1.2k sqft106 E Oak St, Dale, IN 47523For Sale
 MLS ID #202637479, Stacey A Thieman-Wright, THIEMAN REALTY. IRMLS
 - $199,0003 bd1 ba1.2k sqft610 S Main St, Huntingburg, IN 47542For Sale
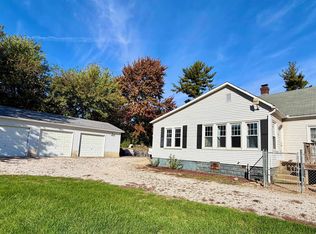 MLS ID #202644103, Stacey A Thieman-Wright, THIEMAN REALTY. IRMLS
 - $191,0003 bd2 ba1.2k sqft563 W Prancer Dr S, Santa Claus, IN 47579For Sale
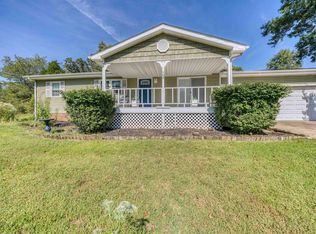 MLS ID #202638451, Jessi Mullen, Key Associates Signature Realty. IRMLS
