Prime investment opportunity in a fantastic location! This solid all-brick duplex sits directly across from Oakdale Elementary School, making it ideal for long-term rental demand. Each unit features 2 bedrooms and 1 bath, with off-street parking for added convenience. One unit has a brand-new HVAC system, offering improved efficiency and peace of mind. Both units are currently rented, providing immediate income for the next owner. A clean, well-maintained property in a high-visibility area —perfect for expanding your rental portfolio.
Active
Price cut: $7K (8/17)
$188,000
721 S 8th St, Boonville, IN 47601
4beds
1,836sqft
Duplex
Built in 1983
-- sqft lot
$184,500 Zestimate®
$--/sqft
$-- HOA
What's special
All-brick duplexOff-street parkingBrand-new hvac system
- 286 days
- 261
- 13
Zillow last checked:
Listing updated:
Listed by:
Opal Sermersheim andy.welshs4f@gmail.com,
SELL4FREE-WELSH REALTY CORPORATION
Source: IRMLS,MLS#: 202601071
Facts & features
Interior
Bedrooms & bathrooms
- Bedrooms: 4
- Bathrooms: 2
- Full bathrooms: 2
Heating
- Forced Air
Cooling
- Central Air
Features
- Laminate Counters
- Flooring: Vinyl
- Basement: Crawl Space
Interior area
- Total structure area: 1,836
- Total interior livable area: 1,836 sqft
- Finished area above ground: 1,836
- Finished area below ground: 0
Property
Features
- Levels: One
- Stories: 1
Lot
- Size: 6,534 Square Feet
- Features: Level
Details
- Additional structures: None
- Parcel number: 870935209041.000003
Construction
Type & style
- Home type: MultiFamily
- Property subtype: Duplex
Materials
- Brick
Condition
- New construction: No
- Year built: 1983
Utilities & green energy
- Sewer: City
- Water: City
Community & HOA
Community
- Subdivision: None
Location
- Region: Boonville
Financial & listing details
- Tax assessed value: $173,500
- Annual tax amount: $1,444
- Date on market: 1/11/2026
- Inclusions: Building, Land
- Lease term: Month To Month,12 Months
- Total actual rent: 15600
- Tenant pays: Electricity, Heating, Sewer, Trash Collection, Water
Estimated market value
$184,500
$175,000 - $194,000
$1,236/mo
Price history
| Date | Event | Price |
|---|---|---|
| 8/17/2026 | Price change | $188,000-3.6% |
Source:  IRMLS #202601071 Report a problem IRMLS #202601071 Report a problem | ||
| 4/7/2026 | Price change | $195,000-2.5% |
Source: IRMLS #202601071 Report a problem | ||
| 1/11/2026 | Listed for sale | $200,000 |
Source: IRMLS #202601071 Report a problem | ||
Public tax history
| Year | Property taxes | Tax assessment |
|---|---|---|
| 2025 | $1,384 | $173,500 +150.7% |
| 2024 | $1,384 | $69,200 |
| 2023 | $1,384 | $69,200 |
| 2022 | $1,384 | $69,200 |
| 2021 | $1,384 | $69,200 |
| 2020 | $1,384 | $69,200 |
| 2019 | $1,384 | $69,200 |
| 2018 | $1,384 | $69,200 |
| 2017 | $1,384 | $69,200 |
| 2016 | $1,384 | $69,200 |
| 2014 | $1,384 +4.2% | $69,200 +4.2% |
| 2013 | $1,328 -15.1% | $66,400 -15.1% |
| 2012 | $1,564 -3.5% | $78,200 -3.5% |
| 2011 | $1,620 | $81,000 |
| 2010 | $1,620 | $81,000 |
| 2009 | $1,620 -26.4% | $81,000 -2.8% |
| 2007 | $2,201 +8.2% | $83,300 +1.8% |
| 2006 | $2,034 | $81,800 |
Find assessor info on the county website
Monthly payment
Est. payment
Payment breakdown
Explore the cost of this home by adjusting the details. Changes won't be saved.Climate risks
Neighborhood: 47601
Nearby schools
Schools provided by the listing agent
- Elementary: Oakdale
- Middle: Boonville
- High: Boonville
- District: Warrick County School Corp.
Source: IRMLS. This data may not be complete. We recommend contacting the local school district to confirm school assignments for this home.
Similar homes
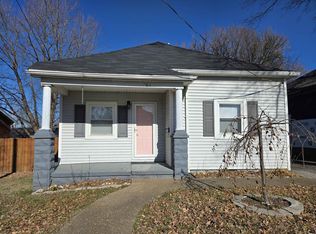
- $173,3334 bd4 ba2.6k sqft324 E Moore St, Boonville, IN 47601For Sale
 MLS ID #202637030, Mark Albini, eXp Realty, LLC. IRMLS
 - $175,0004 bd3 ba1.7k sqft1301 E Walnut St, Boonville, IN 47601For Sale
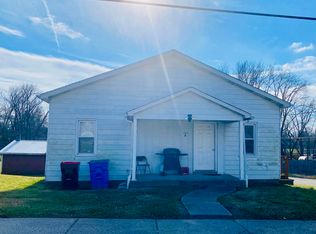 MLS ID #202601070, Opal Sermersheim, SELL4FREE-WELSH REALTY CORPORATION. IRMLS
 - $189,9003 bd1 ba1.2k sqft616 S 4th St, Boonville, IN 47601For Sale
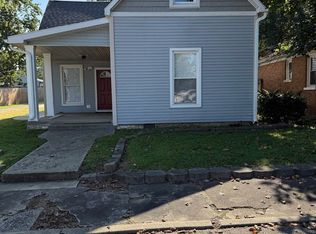 MLS ID #202636872, Don Lee, DON LEE REALTY. IRMLS
 - $--2 bd1 ba1.1k sqft401 W Sycamore St, Boonville, IN 47601AuctionServiceLink Auction
- $194,5003 bd1 ba1.3k sqft8760 W Middleton St, Richland, IN 47634For Sale
 MLS ID #95529, THE HARRIS GROUP, Keller Williams Elite. Greater Owensboro Realtor Association
