VERY NICE TRI-LEVEL HOME ON CORNER LOT AND WALKING DISTANCE TO THE CITY PARK/LAKE. 4 BEDROOMS,1.5 BATHS,LIVING ROOM LOWERLEVEL WALKS OUT TO PRETTY BACKYARD AND IS PRIVACY FENCED. 2.5 CAR GARAGE WITH BUILT IN SHELVING. NEW SIDING WITH IN THE LAST YEAR. ALL APPLIANCES STAY WITH THE HOME. SELLERS HAVE MAINTAINED THE HOME..
Active
Price cut: $5K (10/21)
$259,900
1017 Forrest Ave, Boonville, IN 47601
4beds
2,640sqft
Single Family Residence
Built in 1969
0.3 Acres Lot
$-- Zestimate®
$--/sqft
$-- HOA
What's special
Corner lotNew sidingPretty backyard
- 164 days
- 504
- 38
Likely to sell faster than
Zillow last checked:
Listing updated:
Listed by:
Todd M Oliver 812-430-4688,
Nest Finders Real Estate LLC
Source: IRMLS,MLS#: 202617490
Facts & features
Interior
Bedrooms & bathrooms
- Bedrooms: 4
- Bathrooms: 2
- Full bathrooms: 1
- 1/2 bathrooms: 1
Bedroom 1
- Level: Upper
Bedroom 2
- Level: Upper
Kitchen
- Level: Main
- Area: 209
- Dimensions: 19 x 11
Living room
- Level: Main
- Area: 273
- Dimensions: 21 x 13
Heating
- Natural Gas
Cooling
- Central Air
Features
- Basement: Walk-Out Access
- Has fireplace: No
Interior area
- Total structure area: 2,640
- Total interior livable area: 2,640 sqft
- Finished area above ground: 1,968
- Finished area below ground: 672
Video & virtual tour
Property
Parking
- Total spaces: 2.5
- Parking features: Attached
- Attached garage spaces: 2.5
Features
- Levels: Tri-Level
Lot
- Size: 0.3 Acres
- Dimensions: 94 X 140
- Features: Level
Details
- Additional structures: Shed
- Parcel number: 870935403015.000003
Construction
Type & style
- Home type: SingleFamily
- Property subtype: Single Family Residence
Materials
- Brick, Vinyl Siding
Condition
- New construction: No
- Year built: 1969
Utilities & green energy
- Sewer: Public Sewer
- Water: Public
Community & HOA
Community
- Subdivision: Park View / Parkview
Location
- Region: Boonville
Financial & listing details
- Tax assessed value: $170,800
- Annual tax amount: $1,844
- Date on market: 5/9/2026
Estimated market value
Not available
Estimated sales range
Not available
Not available
Price history
| Date | Event | Price |
|---|---|---|
| 10/21/2026 | Price change | $259,900-1.9% |
Source:  IRMLS #202617490 Report a problem IRMLS #202617490 Report a problem | ||
| 8/5/2026 | Price change | $264,900-1.9% |
Source: IRMLS #202617490 Report a problem | ||
| 7/19/2026 | Listed for sale | $269,900 |
Source: IRMLS #202617490 Report a problem | ||
| 7/1/2026 | Pending sale | $269,900 |
Source: IRMLS #202617490 Report a problem | ||
| 5/9/2026 | Listed for sale | $269,900+88.1% |
Source: IRMLS #202617490 Report a problem | ||
| 3/24/2021 | Listing removed | -- |
Source: Owner Report a problem | ||
| 4/1/2016 | Sold | $143,500-0.3%$54/sqft |
Source:  LVR #1609770 Report a problem LVR #1609770 Report a problem | ||
| 3/1/2016 | Pending sale | $143,900$55/sqft |
Source: Owner Report a problem | ||
| 2/12/2016 | Listed for sale | $143,900+15.2%$55/sqft |
Source: Owner Report a problem | ||
| 2/8/2015 | Listing removed | $124,900$47/sqft |
Source: Keller Williams Realty #201432895 Report a problem | ||
| 2/7/2015 | Pending sale | $124,900$47/sqft |
Source: Keller Williams Realty #201432895 Report a problem | ||
| 12/16/2014 | Listed for sale | $124,900$47/sqft |
Source: Keller Williams Realty #201432895 Report a problem | ||
| 12/11/2014 | Pending sale | $124,900$47/sqft |
Source: Keller Williams Realty #201432895 Report a problem | ||
| 12/11/2014 | Listed for sale | $124,900$47/sqft |
Source: Keller Williams Realty #201432895 Report a problem | ||
| 10/27/2014 | Listing removed | $124,900$47/sqft |
Source: Keller Williams Realty #201432895 Report a problem | ||
| 8/3/2014 | Listed for sale | $124,900$47/sqft |
Source: Keller Williams Realty #201432895 Report a problem | ||
Public tax history
| Year | Property taxes | Tax assessment |
|---|---|---|
| 2024 | $1,996 +5.4% | $170,800 -13.7% |
| 2023 | $1,894 +23.4% | $198,000 +4.1% |
| 2022 | $1,535 +4.8% | $190,200 +23.3% |
| 2021 | $1,465 +19% | $154,200 +4.7% |
| 2020 | $1,231 +4.9% | $147,300 +18.9% |
| 2019 | $1,173 +3.1% | $123,900 +7.1% |
| 2018 | $1,138 +0.7% | $115,700 +3.1% |
| 2017 | $1,130 +8.4% | $112,200 +0.9% |
| 2016 | $1,042 -5.4% | $111,200 +2.4% |
| 2014 | $1,102 -0.9% | $108,600 -0.7% |
| 2013 | $1,112 +3.3% | $109,400 +3.2% |
| 2012 | $1,076 -18.1% | $106,000 -17.7% |
| 2011 | $1,314 +1% | $128,800 |
| 2010 | $1,301 | $128,800 |
| 2009 | $1,301 +17.5% | $128,800 +1.7% |
| 2007 | $1,107 -34.4% | $126,600 |
| 2006 | $1,689 | $126,600 +22.3% |
| 2005 | -- | $103,500 |
Find assessor info on the county website
Monthly payment
Est. payment
Payment breakdown
Explore the cost of this home by adjusting the details. Changes won't be saved.Climate risks
Neighborhood: 47601
Nearby schools
Schools provided by the listing agent
- Elementary: Oakdale
- Middle: Boonville
- High: Boonville
- District: Warrick County School Corp.
Source: IRMLS. This data may not be complete. We recommend contacting the local school district to confirm school assignments for this home.
Similar homes
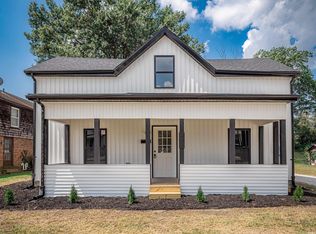
- $239,9004 bd3 ba2k sqft414 N 3rd St, Boonville, IN 47601For Sale
 MLS ID #202635653, Eric Walker, Catanese Real Estate. IRMLS
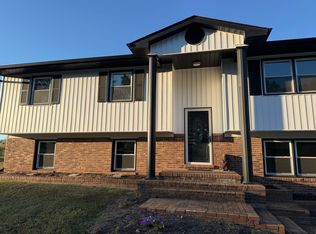
 - $315,0004 bd2 ba2.3k sqft6888 Oak Grove Rd, Newburgh, IN 47630For Sale By Owner
- $149,9003 bd1 ba1.7k sqft1011 S 1st St, Boonville, IN 47601For Sale
 MLS ID #202620655, Tim Ferguson, F.C. TUCKER EMGE. IRMLS
 - $259,0004 bd2 ba1.7k sqft8311 Sycamore Dr, Newburgh, IN 47630For Sale
 MLS ID #202625098, Cori Walton, Catanese Real Estate. IRMLS
