This charming three-bedroom, one-bath home features beautiful hardwood floors, large windows that fill the home with natural light, and spacious rooms throughout. Enjoy a large deck overlooking the yard with a fantastic garden spot, perfect for outdoor living, gardening, or entertaining. Conveniently located close to banking, a grocery store, and the Boonville Square, this home offers both comfort and convenience in a desirable location. Don't miss the opportunity to make this inviting property your new home. Property is being sold "AS IS".
Active
Price cut: $15K (9/1)
$160,000
332 S 1st St, Boonville, IN 47601
3beds
1,830sqft
Single Family Residence
Built in 1900
8,712 Square Feet Lot
$-- Zestimate®
$--/sqft
$-- HOA
What's special
- 109 days
- 437
- 60
Zillow last checked:
Listing updated:
Listed by:
David Batts Office:812-897-8100,
ERA FIRST ADVANTAGE REALTY, INC
Source: IRMLS,MLS#: 202626489
Facts & features
Interior
Bedrooms & bathrooms
- Bedrooms: 3
- Bathrooms: 1
- Full bathrooms: 1
- Main level bedrooms: 2
Bedroom 1
- Level: Main
Bedroom 2
- Level: Main
Dining room
- Level: Main
- Area: 156
- Dimensions: 13 x 12
Kitchen
- Level: Main
- Area: 156
- Dimensions: 13 x 12
Living room
- Level: Main
- Area: 240
- Dimensions: 16 x 15
Office
- Level: Main
- Area: 126
- Dimensions: 14 x 9
Heating
- Natural Gas, Forced Air
Cooling
- Central Air
Appliances
- Included: Range/Oven Hook Up Elec, None, Gas Water Heater
- Laundry: Electric Dryer Hookup, Main Level, Washer Hookup
Features
- Ceiling-9+, Ceiling Fan(s), Laminate Counters, Eat-in Kitchen, Tub/Shower Combination, Formal Dining Room
- Flooring: Hardwood, Laminate
- Doors: Insulated Doors
- Windows: Insulated Windows
- Basement: Full,Exterior Entry,Walk-Up Access,Brick
- Has fireplace: No
- Fireplace features: None
Interior area
- Total structure area: 3,133
- Total interior livable area: 1,830 sqft
- Finished area above ground: 1,830
- Finished area below ground: 0
Video & virtual tour
Property
Parking
- Parking features: Gravel
- Has uncovered spaces: Yes
Features
- Levels: One
- Stories: 1
- Patio & porch: Deck, Enclosed
- Fencing: None
Lot
- Size: 8,712 Square Feet
- Dimensions: 61 x 150
- Features: Level, City/Town/Suburb
Details
- Parcel number: 870935101002.000003
Construction
Type & style
- Home type: SingleFamily
- Architectural style: Other
- Property subtype: Single Family Residence
Materials
- Aluminum Siding, Wood Siding
- Roof: Dimensional Shingles
Condition
- New construction: No
- Year built: 1900
Utilities & green energy
- Electric: CenterPoint Energy
- Gas: Boonville Natural Gas
- Sewer: City
- Water: City
Community & HOA
Community
- Subdivision: None
Location
- Region: Boonville
Financial & listing details
- Tax assessed value: $75,700
- Annual tax amount: $1,574
- Date on market: 7/3/2026
- Listing terms: Cash,Conventional,FHA,USDA Loan,VA Loan
Estimated market value
Not available
Estimated sales range
Not available
$1,360/mo
Price history
| Date | Event | Price |
|---|---|---|
| 9/25/2026 | Listed for sale | $160,000 |
Source:  IRMLS #202626489 Report a problem IRMLS #202626489 Report a problem | ||
| 9/12/2026 | Pending sale | $160,000 |
Source: IRMLS #202626489 Report a problem | ||
| 9/1/2026 | Price change | $160,000-8.6% |
Source: IRMLS #202626489 Report a problem | ||
| 7/29/2026 | Listed for sale | $175,000 |
Source: IRMLS #202626489 Report a problem | ||
| 7/10/2026 | Pending sale | $175,000 |
Source: IRMLS #202626489 Report a problem | ||
| 7/3/2026 | Listed for sale | $175,000+3081.8% |
Source: IRMLS #202626489 Report a problem | ||
| 6/18/2013 | Sold | $5,500$3/sqft |
Source: Public Record Report a problem | ||
Public tax history
| Year | Property taxes | Tax assessment |
|---|---|---|
| 2025 | $1,366 +5.1% | $75,700 +10.8% |
| 2024 | $1,300 +7.1% | $68,300 +5.1% |
| 2023 | $1,214 +15.6% | $65,000 +7.1% |
| 2022 | $1,050 -1.1% | $60,700 +15.6% |
| 2021 | $1,062 +5.4% | $52,500 -1.1% |
| 2020 | $1,008 -34% | $53,100 +5.4% |
| 2019 | $1,528 +2.2% | $50,400 +1.4% |
| 2018 | $1,496 +55.6% | $49,700 +2.9% |
| 2017 | $961 -1.3% | $48,300 +0.6% |
| 2016 | $974 +44.3% | $48,000 +42.4% |
| 2014 | $675 -45.7% | $33,700 -45.6% |
| 2013 | $1,242 -31.1% | $62,000 +3.2% |
| 2012 | $1,803 +242.3% | $60,100 -21.6% |
| 2011 | $527 +4% | $76,700 |
| 2010 | $506 -8.4% | $76,700 |
| 2009 | $553 +11.6% | $76,700 |
| 2007 | $495 -33.7% | $76,700 +1.7% |
| 2006 | $747 | $75,400 +11.5% |
| 2005 | -- | $67,600 |
Find assessor info on the county website
Monthly payment
Est. payment
Payment breakdown
Explore the cost of this home by adjusting the details. Changes won't be saved.Climate risks
Neighborhood: 47601
Nearby schools
Schools provided by the listing agent
- Elementary: Oakdale
- Middle: Boonville
- High: Boonville
- District: Warrick County School Corp.
Source: IRMLS. This data may not be complete. We recommend contacting the local school district to confirm school assignments for this home.
Similar homes
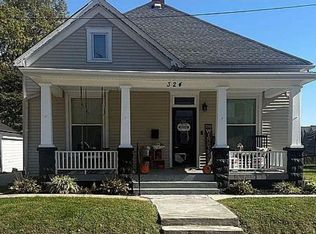
- $--2 bd1 ba1.1k sqft401 W Sycamore St, Boonville, IN 47601AuctionServiceLink Auction
- $149,9003 bd1 ba1.7k sqft1011 S 1st St, Boonville, IN 47601For Sale
 MLS ID #202620655, Tim Ferguson, F.C. TUCKER EMGE. IRMLS
 - $189,9003 bd1 ba1.2k sqft616 S 4th St, Boonville, IN 47601For Sale
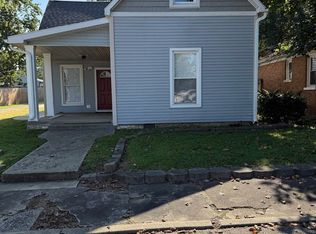 MLS ID #202636872, Don Lee, DON LEE REALTY. IRMLS
 - $185,0002 bd1 ba960 sqft135 E Taylor St, Boonville, IN 47601For Sale
 MLS ID #202641647, Katie Slepsky, @properties. IRMLS
