Welcome home to this charming 2-bedroom, 1.5-bath property offering over 1,600 square feet of living space in a desirable location. Situated on a great corner lot, the property features a large yard with plenty of room for outdoor activities, entertaining, gardening, or future improvements. Inside, you’ll find two spacious living areas, giving you plenty of flexibility for a living room, family room, home office, playroom, or additional gathering space. The home also offers ample storage throughout, making it easy to keep everything organized. Whether you're a first-time buyer looking for an affordable place to call home or someone looking for a property with plenty of potential, this home offers space, location, and opportunity. Come take a look and make this one your own in Chandler, “The Town That Cares”!
Active
Price cut: $5K (10/19)
$159,900
114 N 6th St, Chandler, IN 47610
2beds
1,615sqft
Single Family Residence
Built in 1950
7,405 Square Feet Lot
$158,200 Zestimate®
$--/sqft
$-- HOA
What's special
Great corner lotAmple storage throughout
- 15 days
- 453
- 27
Likely to sell faster than
Zillow last checked:
Listing updated:
Listed by:
Johnnie Stewart Cell:812-746-0541,
Dauby Real Estate
Source: IRMLS,MLS#: 202641364
Facts & features
Interior
Bedrooms & bathrooms
- Bedrooms: 2
- Bathrooms: 2
- Full bathrooms: 1
- 1/2 bathrooms: 1
- Main level bedrooms: 2
Bedroom 1
- Level: Main
Bedroom 2
- Level: Main
Kitchen
- Level: Main
- Area: 143
- Dimensions: 13 x 11
Living room
- Level: Main
- Area: 297
- Dimensions: 27 x 11
Heating
- Forced Air
Cooling
- Central Air
Appliances
- Included: Microwave, Refrigerator, Washer, Dryer-Electric, Gas Oven, Gas Range
Features
- Basement: Crawl Space,Block
- Number of fireplaces: 2
- Fireplace features: Extra Rm, Living Room
Interior area
- Total structure area: 1,615
- Total interior livable area: 1,615 sqft
- Finished area above ground: 1,615
- Finished area below ground: 0
Video & virtual tour
Property
Features
- Levels: One
- Stories: 1
Lot
- Size: 7,405 Square Feet
- Dimensions: 50X150
- Features: Corner Lot, 0-2.9999
Details
- Additional structures: Garden Shed
- Parcel number: 870836207024.000020
Construction
Type & style
- Home type: SingleFamily
- Architectural style: Cabin/Cottage
- Property subtype: Single Family Residence
Materials
- Block
Condition
- New construction: No
- Year built: 1950
Utilities & green energy
- Sewer: City
- Water: City
Community & HOA
Community
- Subdivision: None
Location
- Region: Chandler
Financial & listing details
- Tax assessed value: $171,600
- Annual tax amount: $1,300
- Date on market: 10/6/2026
Estimated market value
$158,200
$150,000 - $166,000
$1,451/mo
Price history
| Date | Event | Price |
|---|---|---|
| 10/19/2026 | Price change | $159,900-3% |
Source:  IRMLS #202641364 Report a problem IRMLS #202641364 Report a problem | ||
| 10/6/2026 | Listed for sale | $164,900 |
Source: IRMLS #202641364 Report a problem | ||
Public tax history
| Year | Property taxes | Tax assessment |
|---|---|---|
| 2025 | $1,246 +10.7% | $171,600 +20.4% |
| 2024 | $1,126 -2.6% | $142,500 +2.5% |
| 2023 | $1,156 +24.9% | $139,000 +6.4% |
| 2022 | $926 +0.2% | $130,600 +25% |
| 2021 | $924 +17.5% | $104,500 +1.8% |
| 2020 | $786 +18.8% | $102,700 +8% |
| 2019 | $662 +7.4% | $95,100 +7.9% |
| 2018 | $616 +6.5% | $88,100 +3.6% |
| 2017 | $578 +1.7% | $85,000 +2.3% |
| 2016 | $569 +7.3% | $83,100 +1.7% |
| 2014 | $530 +7.8% | $81,700 +0.7% |
| 2013 | $492 +6.2% | $81,100 +3.2% |
| 2012 | $463 -31.5% | $78,600 -17.7% |
| 2011 | $676 +2% | $95,500 |
| 2010 | $663 +4.2% | $95,500 |
| 2009 | $636 +21.9% | $95,500 +4.3% |
| 2007 | $522 -30.3% | $91,600 |
| 2006 | $748 | $91,600 |
| 2005 | -- | $91,600 |
Find assessor info on the county website
Monthly payment
Est. payment
Payment breakdown
Explore the cost of this home by adjusting the details. Changes won't be saved.Climate risks
Neighborhood: 47610
Nearby schools
Schools provided by the listing agent
- Elementary: Chandler
- Middle: Castle North
- High: Castle
- District: Warrick County School Corp.
Source: IRMLS. This data may not be complete. We recommend contacting the local school district to confirm school assignments for this home.
Similar homes
- $169,9002 bd1 ba1.2k sqft222 E Lincoln Ave, Chandler, IN 47610For Sale
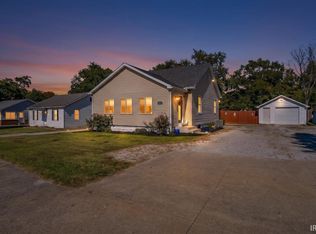 MLS ID #202641786, Rick W Marshall, ERA FIRST ADVANTAGE REALTY, INC. IRMLS
 - $199,0003 bd2 ba1.4k sqft325 Les Dr, Chandler, IN 47610For Sale
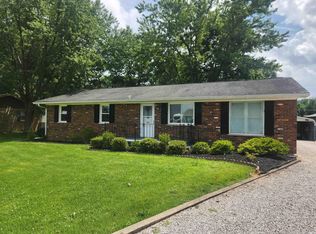 MLS ID #202629368, David Haire, F.C. TUCKER EMGE. IRMLS
 - $149,9002 bd1 ba948 sqft1510 Sweetser Ave, Evansville, IN 47714For Sale
 MLS ID #202643260, Micah Konkler, ERA FIRST ADVANTAGE REALTY, INC. IRMLS
 - $164,9003 bd2 ba2.2k sqft3208 N Saint Joseph Ave, Evansville, IN 47720For Sale
 MLS ID #202638047, Johnna M Hancock-Blake, Berkshire Hathaway HomeServices Indiana Realty. IRMLS
